Properties

Browse Properties on the Market

Looking to do a quick home search to see what properties are on the market? This is a great place to start.

A map search is a fantastic way to customize your hunt for the perfect property! Select the pencil icon, then click on the map to specify the exact locations that you’re interested in. You can change how the list of available properties displays and make it even easier to complete your search again by saving it for next time!

Helpful links as you begin your search:

Get Notified Instantly About New Listings

Save
Ask
Tour
Hide
Share
$729,900
New Listing

10357 Tillman Road
Clarence, NY 14031

For Sale|Single Family Residence|Active
4
Beds
3
Total Baths
2
Full Baths
1
Partial Bath
2,800
SqFt
$261
/SqFt
1996
Built
Subdivision:
Holland Land Company's Su
County:
Erie
Listing courtesy of Calvin Caruso III of Keller Williams Realty WNY (716) 462-8196
Call Now: (585) 699-1908
Is this the listing for you? We can help make it yours.
(585) 699-1908
Upcoming Open Houses
Wed, Nov 18, 5:00 PM - 7:00 PM
Sat, Nov 21, 11:00 AM - 1:00 PM
10357 Tillman Road10357 Tillman Road10357 Tillman Road10357 Tillman Road
Save
Ask
Tour
Hide
Share

Mortgage Calculator

Monthly Payment (Est.)

Enter an interest rate to see your estimated monthly payment.
Calculator powered by Showcase IDX, a Constellation1 Company. Copyright ©2026 Information is deemed reliable but not guaranteed.

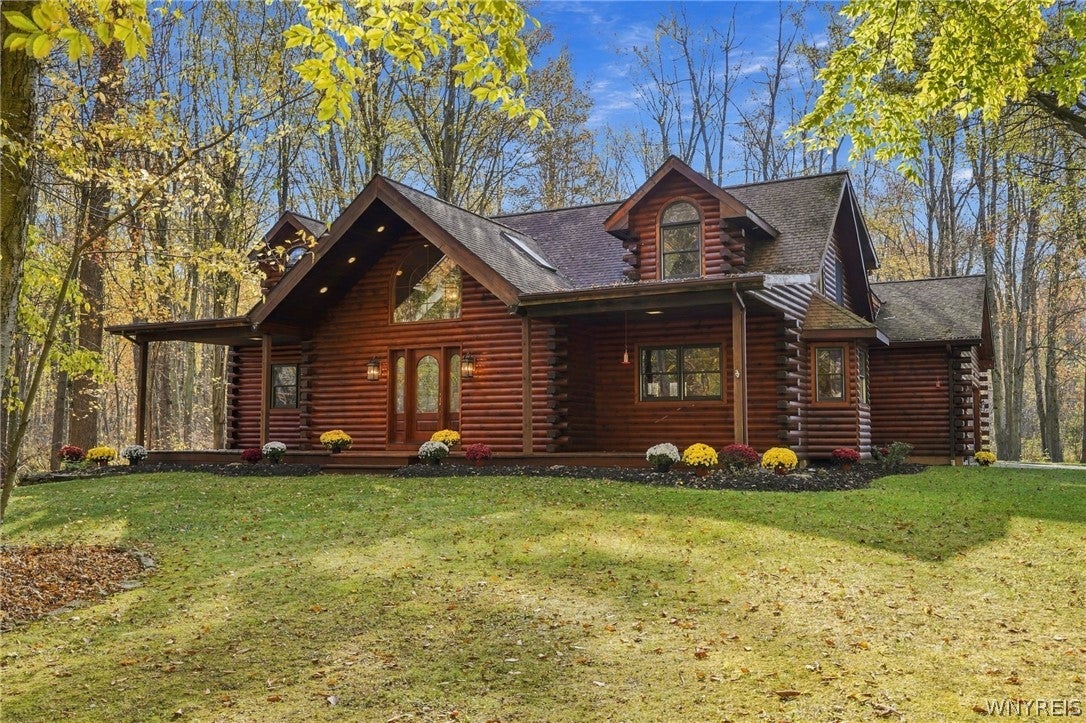
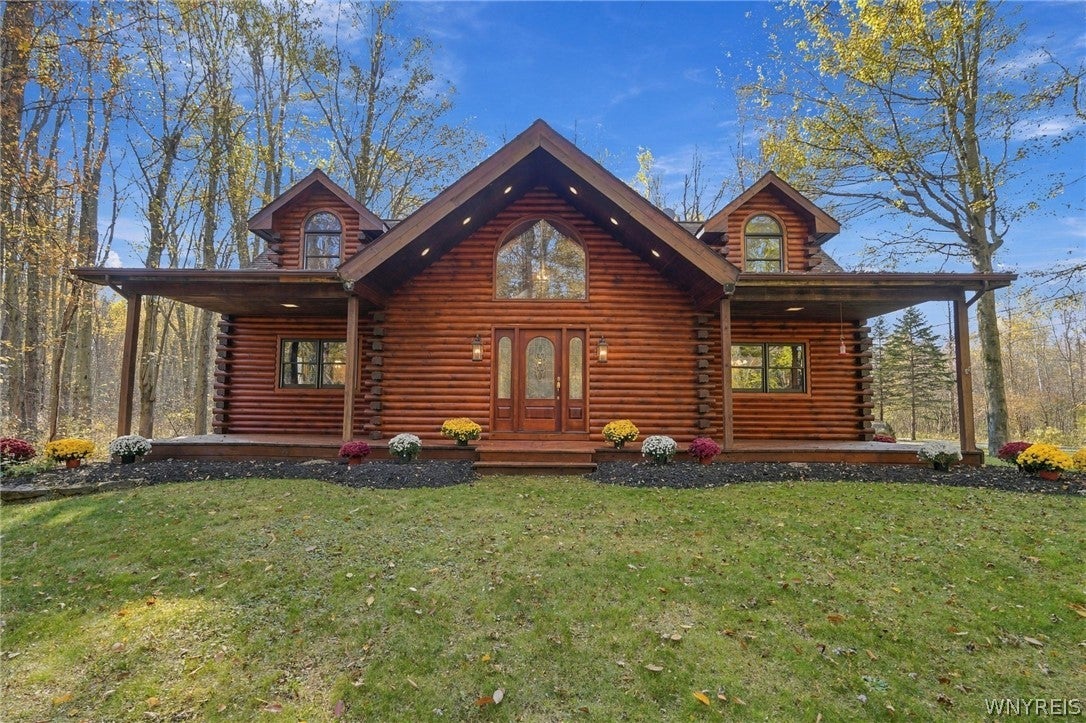
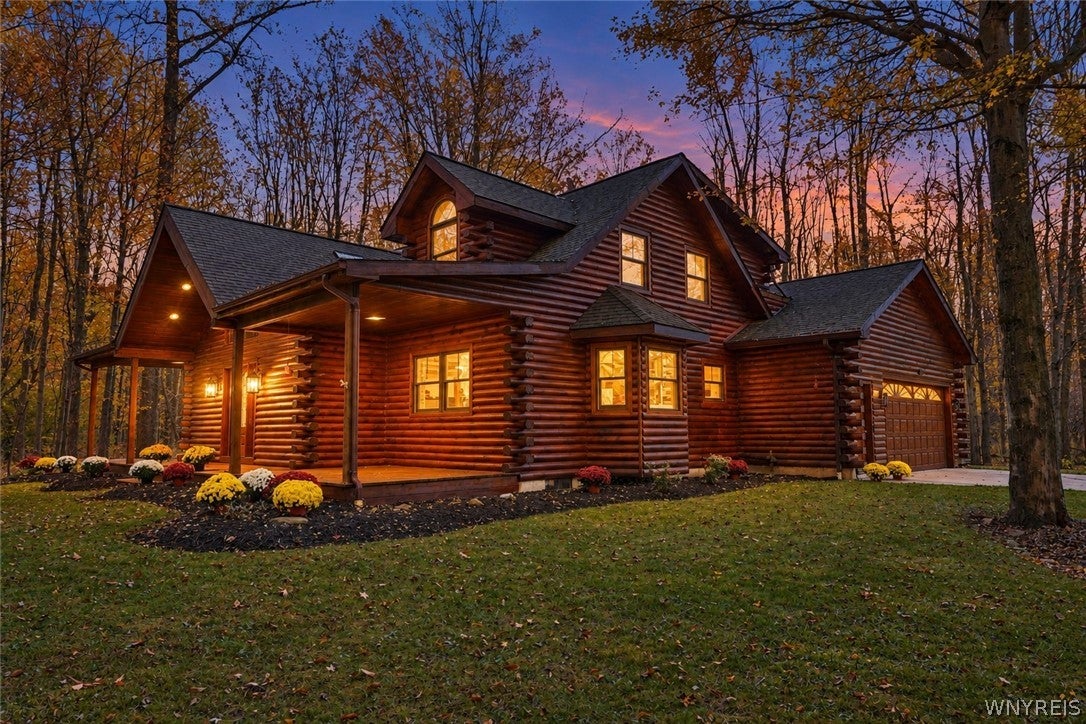
A home unlike anything else on the market! Welcome to 10357 Tillman Road, where timeless craftsmanship, rustic elegance, and modern-day luxury come together to create a truly extraordinary living experience. From the moment you step through the doors, you're greeted by a grand foyer that sets the tone for everything this remarkable log-style home has to offer. Soaring wood-clad ceilings, stunning natural ash hardwood floors, and rich pine finishes create an atmosphere of warmth and character that simply cannot be duplicated. The heart of the home offers an inviting living room filled with rustic charm, while the spacious kitchen provides the perfect setting for everything from everyday living to unforgettable gatherings. The thoughtfully designed first-floor primary suite offers the convenience of single-level living, complete with a private ensuite bath, while three additional bedrooms upstairs provide plenty of room for family, guests, or flexible living arrangements. Beyond its breathtaking interior, this property continues to impress with energy-efficient geothermal heating and an incredible 4,000-square-foot pole barn featuring radiant in-floor heat—an extraordinary addition offering endless possibilities for car enthusiasts, collectors, hobbyists, business owners, or anyone seeking exceptional space for their passions. Every corner of this property reflects a level of craftsmanship, versatility, and character rarely found in today's market. This isn't just another house. It's a one-of-a-kind property designed to be experienced, appreciated, and enjoyed for years to come. Opportunities like this don't come around often. Open Houses will be Wednesday 11/18/26 from 5pm-7pm & Saturday 11/21/26 from 11am-1pm. Offers will be reviewed Tuesday 11/24/26 @5pm.

Save
Ask
Tour
Hide
Share
Listing Snapshot
Price 
$729,900
Days On Site 
0 Days
Bedrooms 
4
Inside Area (SqFt) 
2,800 sqft
Total Baths 
3
Full Baths 
2
Partial Baths 
1
Lot Size 
1.37 Acres
Year Built 
1996
MLS Number 
B1729383
Status 
Active
Property Tax 
$8,510
HOA/Condo/Coop Fees 
N/A
Sq Ft Source 
N/A
Friends & Family
Recent Activity
8 hours agoListing first seen on site
8 hours agoListing updated with changes from the MLS
General Features
Acres 
1.37
Attached Garage 
Yes
Cross Street 
Shisler Road
Garage 
Yes
Garage Spaces 
2
Levels 
Two
Number Of Stories 
2
Parking 
AttachedGarageGarage Door OpenerConcrete
Property Sub Type 
Single Family Residence
Sewer 
Septic Tank
Special Circumstances 
Standard
SqFt Total 
2800
Style 
LogHome
Utilities 
Cable AvailableElectricity ConnectedWater Connected
Water Source 
Public
Interior Features
Appliances 
DryerDishwasherGas OvenGas RangeGas Water HeaterMicrowaveRefrigeratorWasherWater Heater
Basement 
FullSump Pump
Cooling 
Ceiling Fan(s)Central Air
Electric 
Underground
Fireplace 
Yes
Fireplaces 
2
Flooring 
CarpetHardwoodVariesVinyl
Heating 
GeothermalForced Air
Interior 
Breakfast BarCeiling Fan(s)Cathedral Ceiling(s)Central VacuumEntrance FoyerEat-in KitchenKitchen IslandNatural WoodworkHigh Speed InternetMaster Downstairs
Laundry Features 
In Basement
Main Level Bedrooms 
1
Save
Ask
Tour
Hide
Share
Exterior Features
Construction Details 
Log
Exterior 
Private YardPlayground
Lot Features 
Irregular LotWooded
Other Structures 
Barn(s)OutbuildingShed(s)Storage
Patio And Porch 
DeckCoveredPorch
Road Frontage 
Private Road
Roof 
Shingle
Community Features
MLS Area 
Clarence-143200
School District 
Clarence
Township 
Not Applicable
Financing Terms Available 
CashConventionalFHAVA Loan
Schools
School District
Clarence
Elementary School
Harris Hill Elementary
Middle School
Clarence Middle
High School
Clarence Senior High
Listing courtesy of Calvin Caruso III of Keller Williams Realty WNY (716) 462-8196


The data relating to real estate on this website comes in part from the Internet Data Exchange (IDX) Program of NYSAMLS’s. Real estate listings held by firms other than are marked with the IDX logo and detailed information about them includes the Listing Broker’s Firm Name.

All information deemed reliable but not guaranteed and should be independently verified. All properties are subject to prior sale, change, or withdrawal. Neither the listing broker(s) nor shall be responsible for any typographical errors, misinformation, misprints, and shall be held totally harmless. © Last checked: 2026-11-17 07:06 PM UTC CNYIS, UNYREIS, WNYREIS. All rights reserved.

Neighborhood & Commute
Source: Walkscore
Disclosure: Community information and market data powered by Constellation Data Labs. Information is deemed reliable but not guaranteed.
Save
Ask
Tour
Hide
Share