Properties

Browse Properties on the Market

Looking to do a quick home search to see what properties are on the market? This is a great place to start.

A map search is a fantastic way to customize your hunt for the perfect property! Select the pencil icon, then click on the map to specify the exact locations that you’re interested in. You can change how the list of available properties displays and make it even easier to complete your search again by saving it for next time!

Helpful links as you begin your search:

Get Notified Instantly About New Listings

Save
Ask
Tour
Hide
Share
$299,900
New Listing

8 Purdy Avenue
Warsaw, NY 14569

For Sale|Single Family Residence|Active
3
Beds
2
Total Baths
1
Full Bath
1
Partial Bath
1,822
SqFt
$165
/SqFt
1880
Built
County:
Wyoming
Listing courtesy of Denise M Rivellino of Rivellino Realty (585) 322-4099
Call Now: (585) 699-1908
Is this the listing for you? We can help make it yours.
(585) 699-1908
8 Purdy Avenue8 Purdy Avenue8 Purdy Avenue8 Purdy Avenue
Save
Ask
Tour
Hide
Share

Mortgage Calculator

Monthly Payment (Est.)

Enter an interest rate to see your estimated monthly payment.
Calculator powered by Showcase IDX, a Constellation1 Company. Copyright ©2026 Information is deemed reliable but not guaranteed.

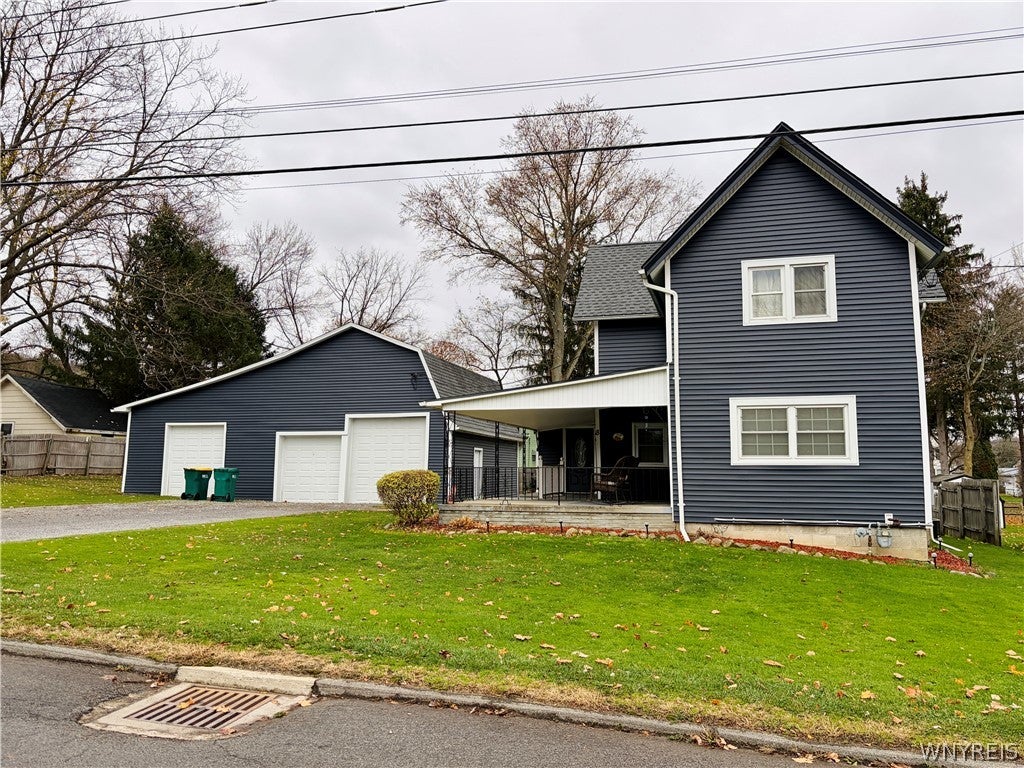
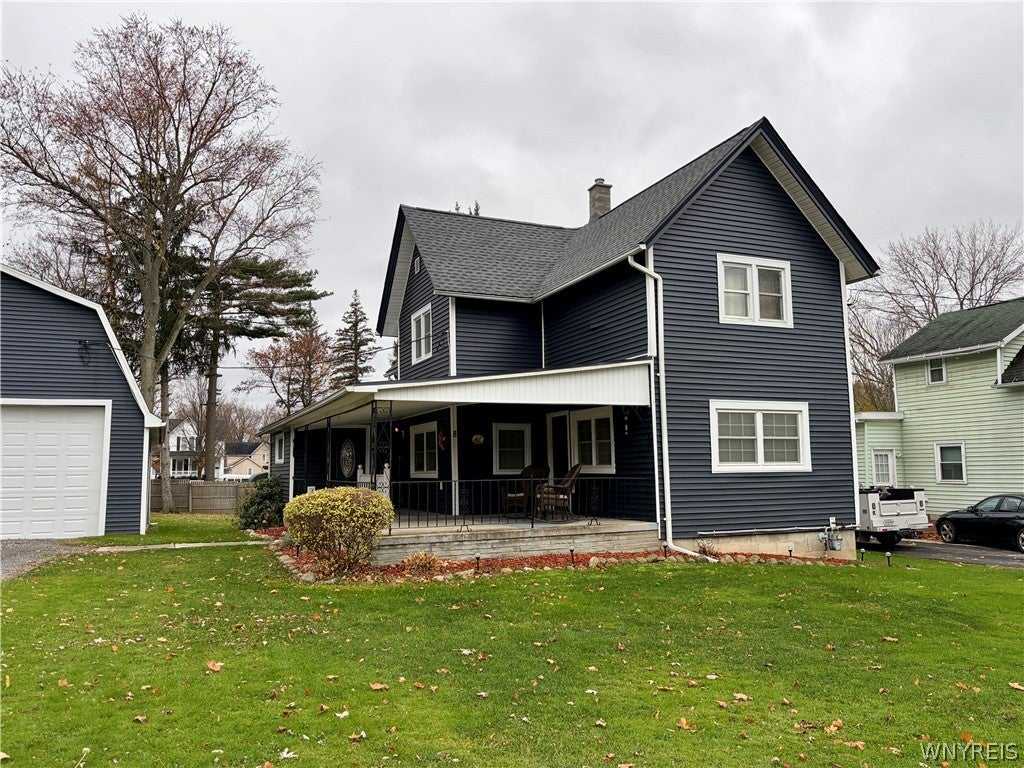
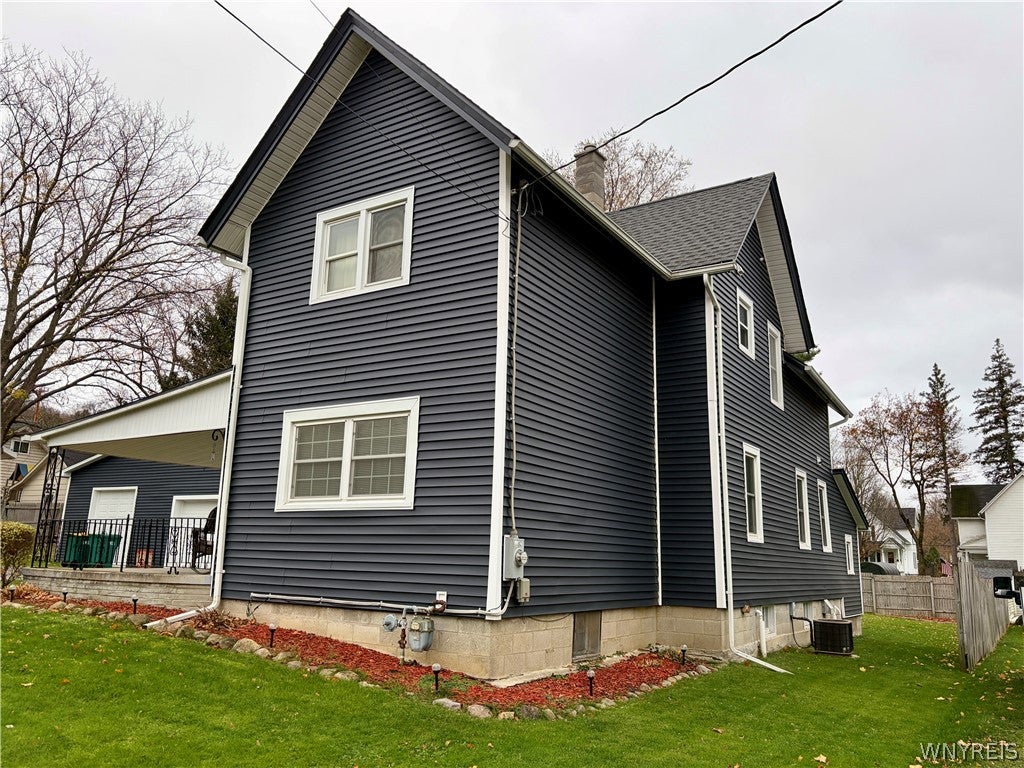
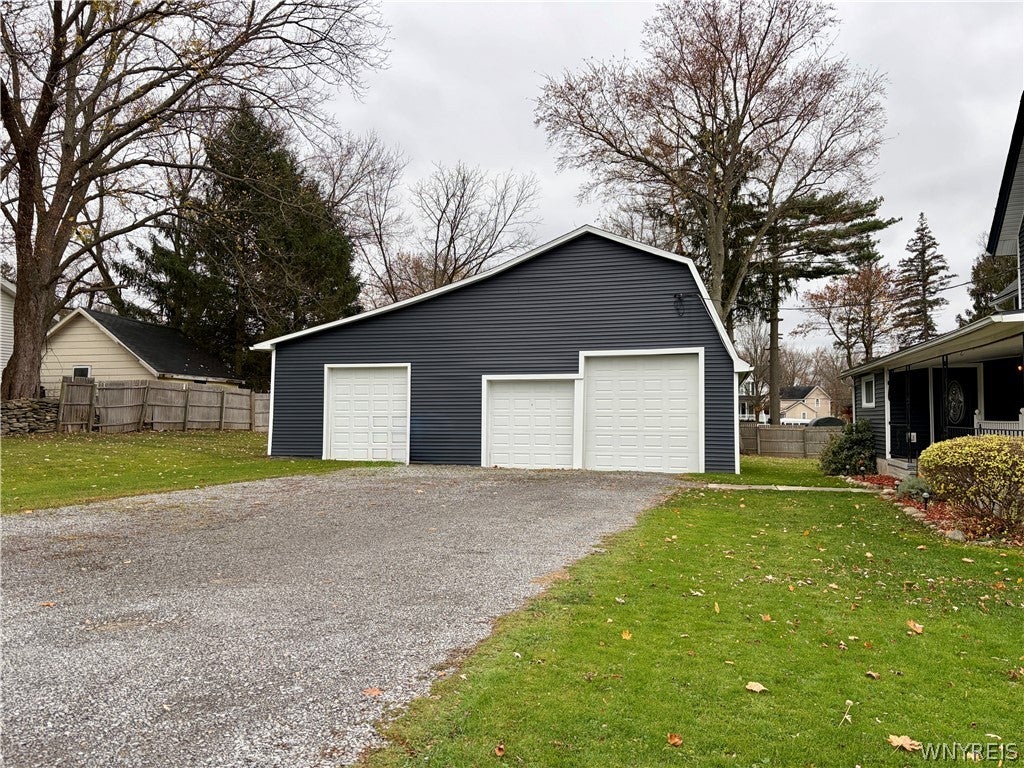
Welcome to this meticulously maintained, extensively updated 3-to-4-bedroom, 1.5-bath two-story home situated on a pleasant neighborhood street. From the moment you arrive, you will appreciate the fresh curb appeal featuring newer siding and roof, a welcoming covered front porch, and an oversized 3-bay detached garage with matching siding. Step inside to a bright, versatile floor plan highlighted by a completely remodeled eat-in kitchen and dining room combo—expanded by enclosing the former porch—complete with island seating and dual cooking capability featuring both a gas range/oven and an under-counter electric oven. Just off the kitchen, you will find a convenient mudroom, first-floor laundry, a tucked-away half bath, and a comfortable living room. The main level also offers tremendous flexibility with a bonus room ideal for a family room or den, plus a private front room that makes a cozy work-from-home space or could easily serve as a private first-floor bedroom. Upstairs features a full bathroom alongside spacious bedrooms, including a primary bedroom with a walk-in closet, a second bedroom with an extra-deep closet, and a third sizable bedroom comfortably able to accommodate a queen-sized bed. Peace of mind comes standard thanks to consistent upkeep and top-to-bottom mechanical and efficiency upgrades since 2013, including all new windows (2015), extensive spray-foam insulation in the basement, back room, kitchen, and attic (2016–2019), a garage roof and seamless gutters (2017), dual sump pumps and a hot water tank (2024), and interior basement access. Outside, enjoy an open, partially fenced backyard (fenced on three sides) anchored by a concrete patio, sidewalk, and a charming wooden pergola perfect for outdoor entertaining.

Save
Ask
Tour
Hide
Share
Listing Snapshot
Price 
$299,900
Days On Site 
0 Days
Bedrooms 
3
Inside Area (SqFt) 
1,822 sqft
Total Baths 
2
Full Baths 
1
Partial Baths 
1
Lot Size 
0.3774 Acres
Year Built 
1880
MLS Number 
B1728726
Status 
Active
Property Tax 
$4,551
HOA/Condo/Coop Fees 
N/A
Sq Ft Source 
N/A
Friends & Family
Recent Activity
14 hours agoListing first seen on site
14 hours agoListing updated with changes from the MLS
General Features
Acres 
0.3774
Cross Street 
Rte 19N (N Main St)
Foundation 
Stone
Garage 
Yes
Garage Spaces 
3
Levels 
Two
Number Of Stories 
2
Parking 
DetachedGarageGravelDriveway
Property Sub Type 
Single Family Residence
Special Circumstances 
Standard
SqFt Total 
1822
Style 
TwoStory
Utilities 
Electricity ConnectedSewer ConnectedWater Connected
Water Source 
Public
Interior Features
Appliances 
DishwasherElectric OvenElectric RangeElectric Water HeaterGas OvenGas RangeWater Purifier OwnedWater Heater
Basement 
FullSump Pump
Electric 
Circuit Breakers
Flooring 
CarpetLaminateVaries
Heating 
Natural GasBaseboardHot Water
Interior 
Eat-in KitchenKitchen IslandOtherSee Remarks
Laundry Features 
Main Level
Save
Ask
Tour
Hide
Share
Exterior Features
Construction Details 
Spray Foam InsulationVinyl Siding
Fencing 
Partial
Lot Features 
Rectangular Lot
Patio And Porch 
PatioPorch
Road Frontage 
City Street
Roof 
Asphalt
Community Features
MLS Area 
Warsaw-Village-564801
School District 
Warsaw
Township 
Warsaw-Village
Financing Terms Available 
CashConventionalFHAUSDA LoanVA Loan
Schools
School District
Warsaw
Elementary School
Unknown
Middle School
Unknown
High School
Unknown
Listing courtesy of Denise M Rivellino of Rivellino Realty (585) 322-4099


The data relating to real estate on this website comes in part from the Internet Data Exchange (IDX) Program of NYSAMLS’s. Real estate listings held by firms other than are marked with the IDX logo and detailed information about them includes the Listing Broker’s Firm Name.

All information deemed reliable but not guaranteed and should be independently verified. All properties are subject to prior sale, change, or withdrawal. Neither the listing broker(s) nor shall be responsible for any typographical errors, misinformation, misprints, and shall be held totally harmless. © Last checked: 2026-11-14 11:56 PM UTC CNYIS, UNYREIS, WNYREIS. All rights reserved.

Neighborhood & Commute
Source: Walkscore
Disclosure: Community information and market data powered by Constellation Data Labs. Information is deemed reliable but not guaranteed.
Save
Ask
Tour
Hide
Share