
289 Two Rod RoadAlden, NY 14004
Mortgage Calculator
Monthly Payment (Est.)
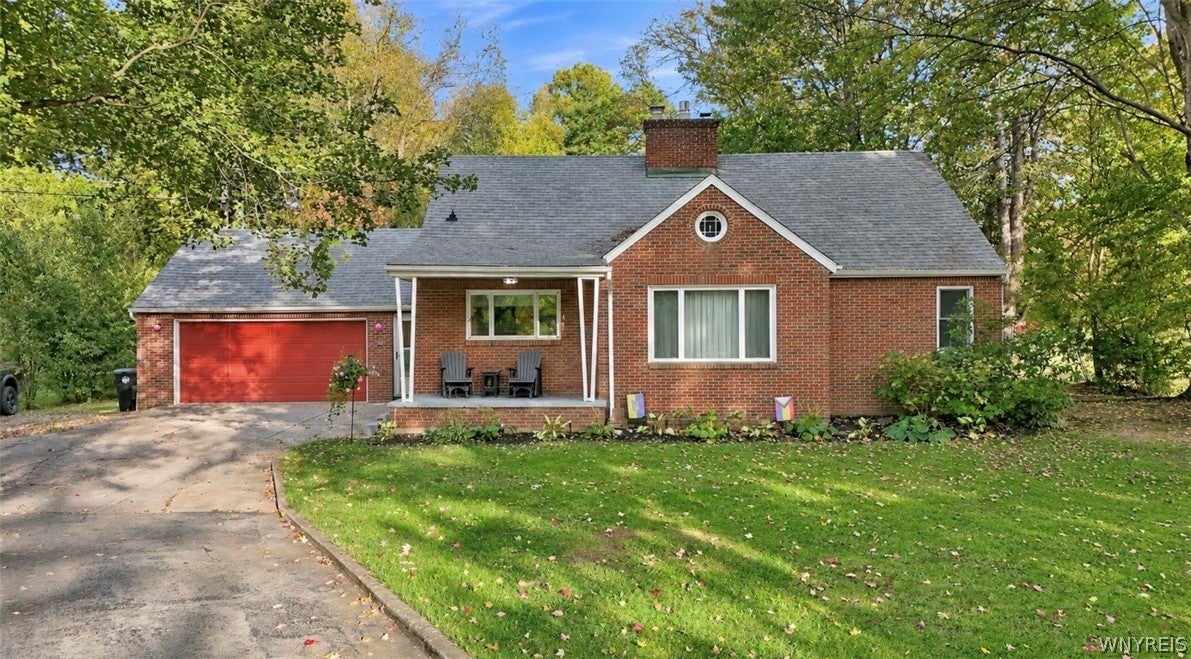
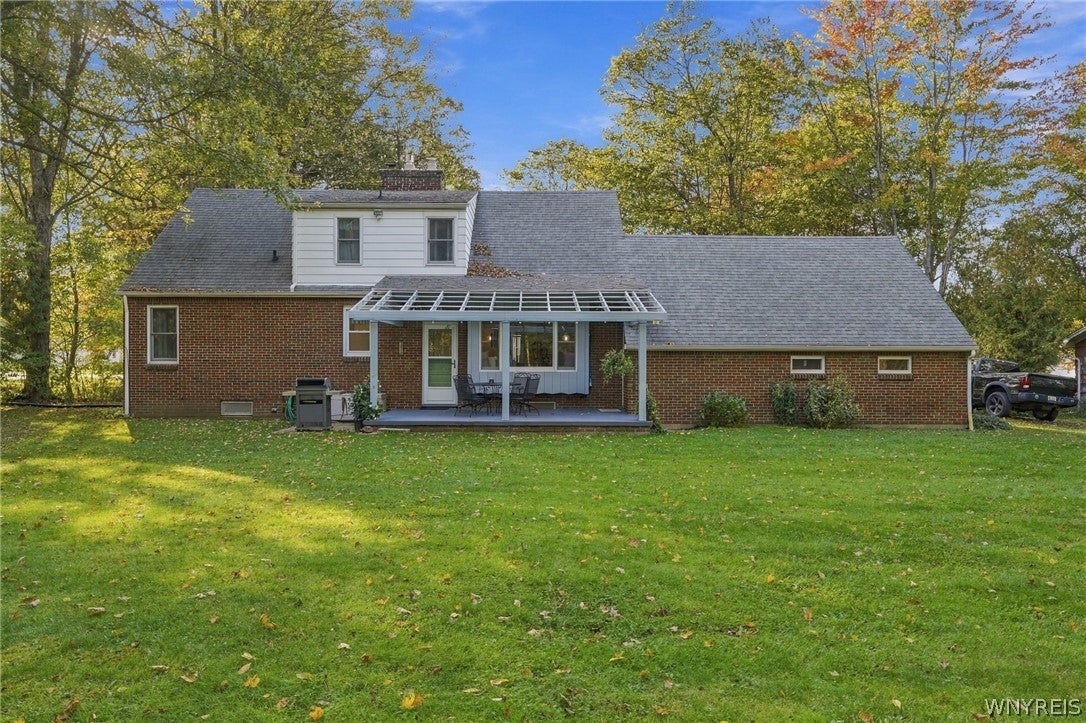
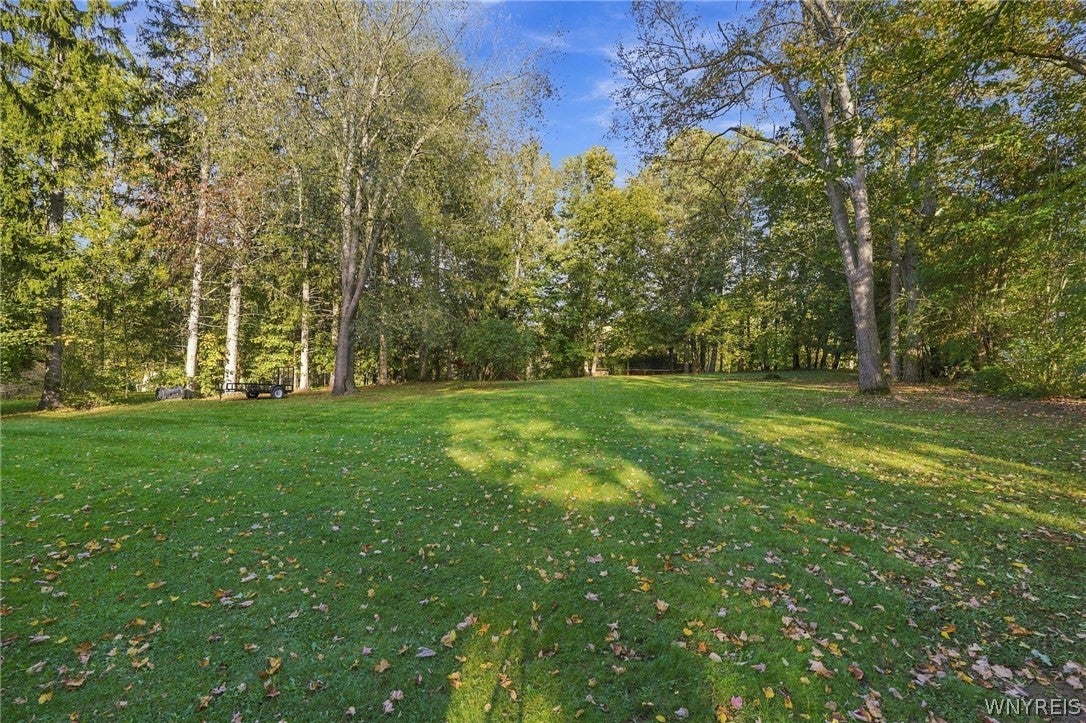
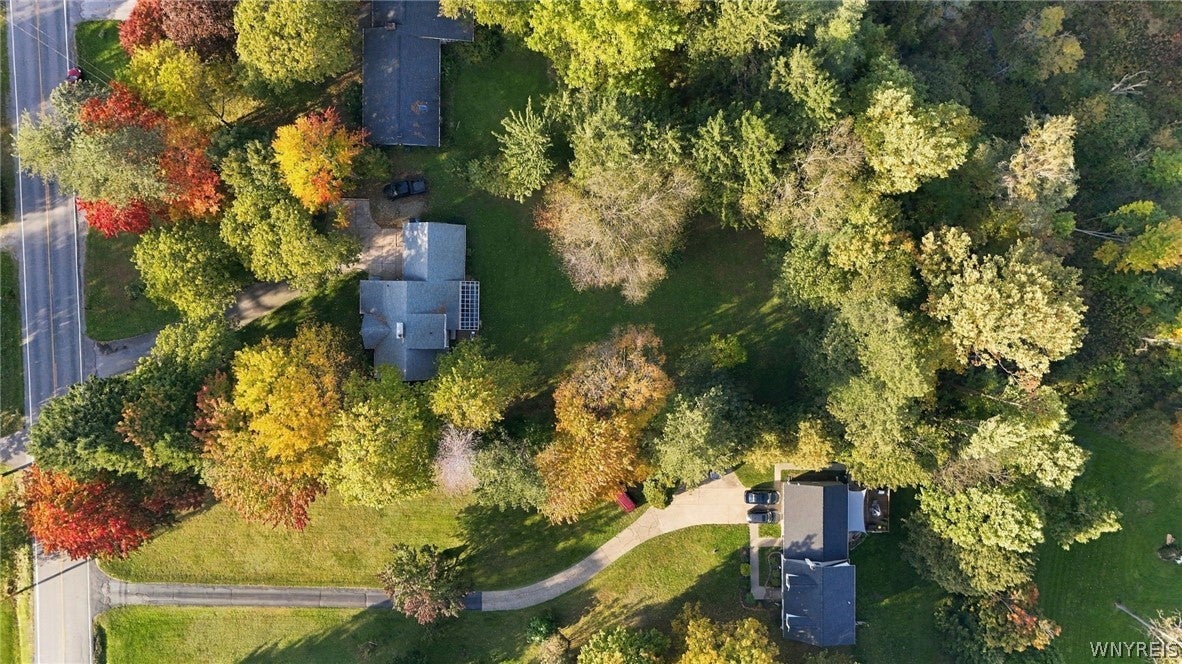
Enter an interest rate to see your estimated monthly payment.Tucked away on a private, park-like 1.4 acre lot in the Alden School District, this immaculate, nearly 2,000 sq ft brick Cape Cod offers a rare blend of storybook charm, modern updates, and ultimate floor plan flexibility with full 1st-floor living capability. Step inside to discover 2 main-level bedrooms and an oversized 1st-floor full bath with a separate tub and shower (excellent location for 1st-floor laundry setup potential), complemented upstairs by 2 additional spacious bedrooms, a 2nd full bath, a cedar closet, and custom built-in double beds with a bookcase. The pristine kitchen is equipped with classic cabinetry, new quartz countertops, sleek black stainless steel appliances, a deep stainless steel sink, and a custom corner built-in coffee bar. Gathering is seamless in the entertainment-sized dining room featuring a picture window with a built-in window seat framing serene backyard views alongside direct access to the freshly painted rear patio, shaded by a covered pergola. The inviting living room anchors the home with a remote-controlled gas fireplace insert, custom built-in bookcase with accent lighting, and access to the covered front porch. An ultra-functional breezeway/mudroom serves as the ultimate service entry and connects the house to an extra-deep attached 2-car garage. Downstairs, the expansive, partially finished dry basement provides versatile space for recreation, a well-lit workshop, laundry, and mechanicals. Outstanding peace of mind is provided by ALL OF THE FOLLOWING UPDATES completed post-2023: brand-new furnace and hot water tank(‘24), gas fireplace, fully refreshed bathrooms with new vanities and water-efficient toilets, new LVP flooring and carpeting, fresh paint throughout w/tastefully designed wallpaper accents, updated lighting, new Pella aluminum storm doors, repointed brickwork with Crown coated chimney, serviced garage windows, and the list goes on. Added value is a detached barn style shed with electricity at the rear of the property. True above-ground square footage was measured by licensed appraiser at 1,981 sq ft. Showings and offers entertained without delay. There will be NO open house.
| 10 hours ago | Listing first seen on site | |
| 10 hours ago | Listing updated with changes from the MLS |
The data relating to real estate on this website comes in part from the Internet Data Exchange (IDX) Program of NYSAMLS’s. Real estate listings held by firms other than are marked with the IDX logo and detailed information about them includes the Listing Broker’s Firm Name.
All information deemed reliable but not guaranteed and should be independently verified. All properties are subject to prior sale, change, or withdrawal. Neither the listing broker(s) nor shall be responsible for any typographical errors, misinformation, misprints, and shall be held totally harmless. © Last checked: 2026-11-04 03:37 AM UTC CNYIS, UNYREIS, WNYREIS. All rights reserved.