Properties

Browse Properties on the Market

Looking to do a quick home search to see what properties are on the market? This is a great place to start.

A map search is a fantastic way to customize your hunt for the perfect property! Select the pencil icon, then click on the map to specify the exact locations that you’re interested in. You can change how the list of available properties displays and make it even easier to complete your search again by saving it for next time!

Helpful links as you begin your search:

Get Notified Instantly About New Listings

Save
Ask
Tour
Hide
Share
$474,900
1 Day On Site

2035 Eastwood Road
East Aurora, NY 14052

For Sale|Single Family Residence|Active
3
Beds
2
Total Baths
1
Full Bath
1
Partial Bath
2,090
SqFt
$227
/SqFt
1964
Built
County:
Erie
Listing courtesy of Sarah Kieffer of HUNT Real Estate ERA (716) 512-3806
Call Now: (585) 699-1908
Is this the listing for you? We can help make it yours.
(585) 699-1908
Upcoming Open Houses
Wed, Oct 21, 5:00 PM - 7:00 PM
2035 Eastwood Road2035 Eastwood Road2035 Eastwood Road2035 Eastwood Road
Save
Ask
Tour
Hide
Share

Mortgage Calculator

Monthly Payment (Est.)

Enter an interest rate to see your estimated monthly payment.
Calculator powered by Showcase IDX, a Constellation1 Company. Copyright ©2026 Information is deemed reliable but not guaranteed.

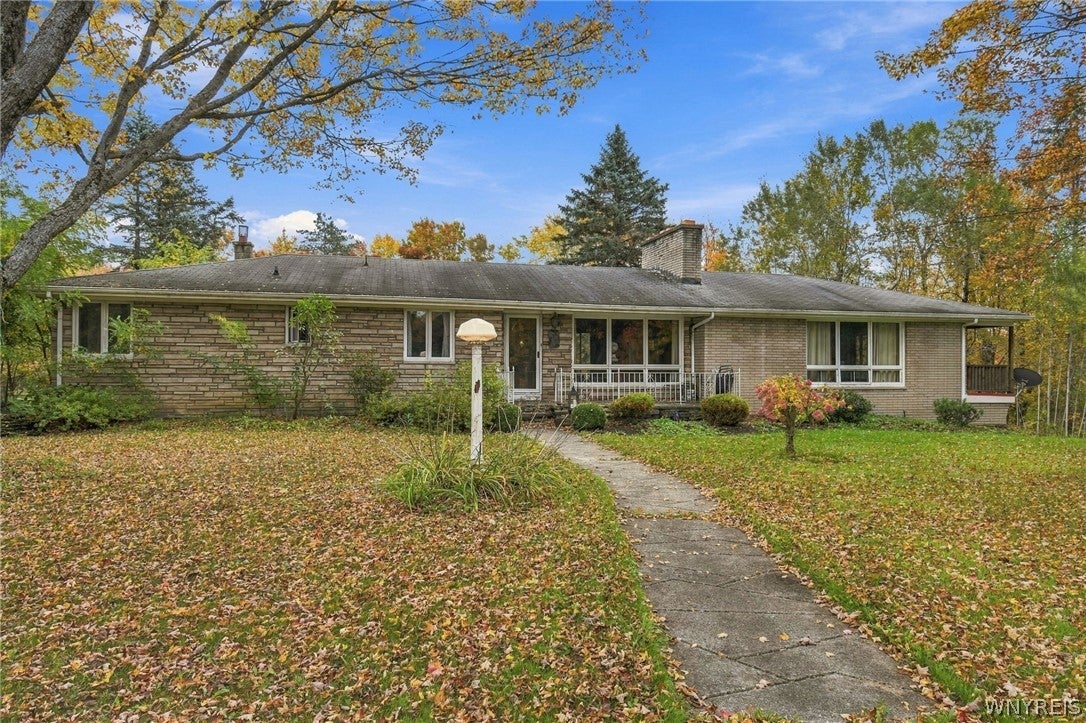
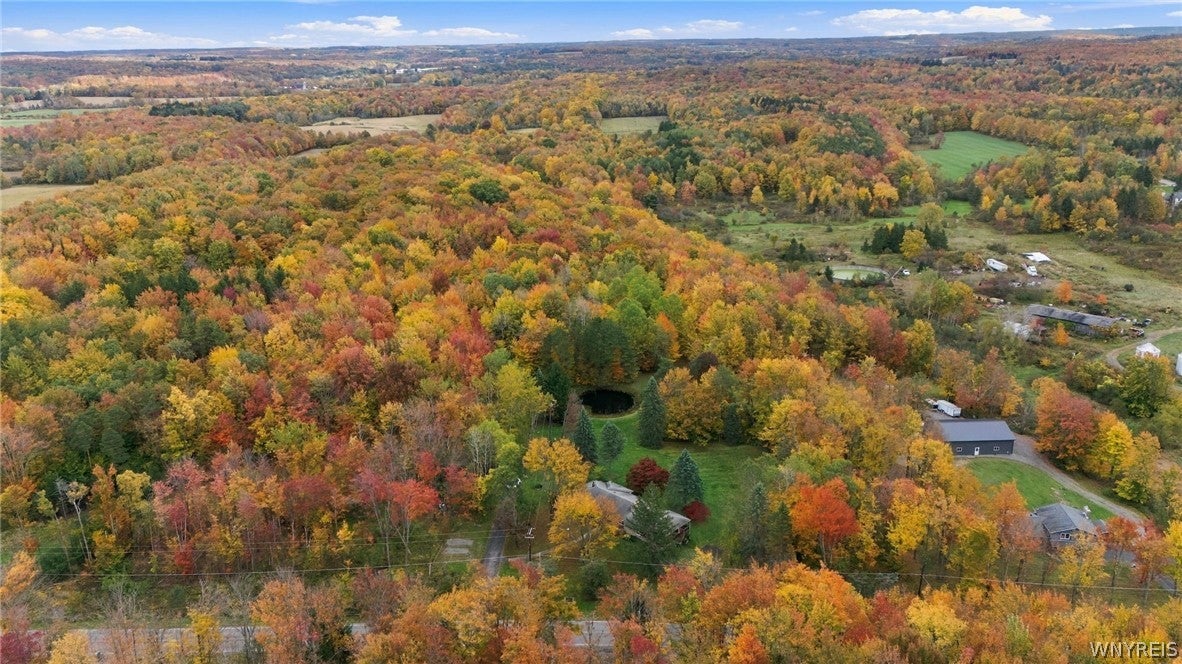
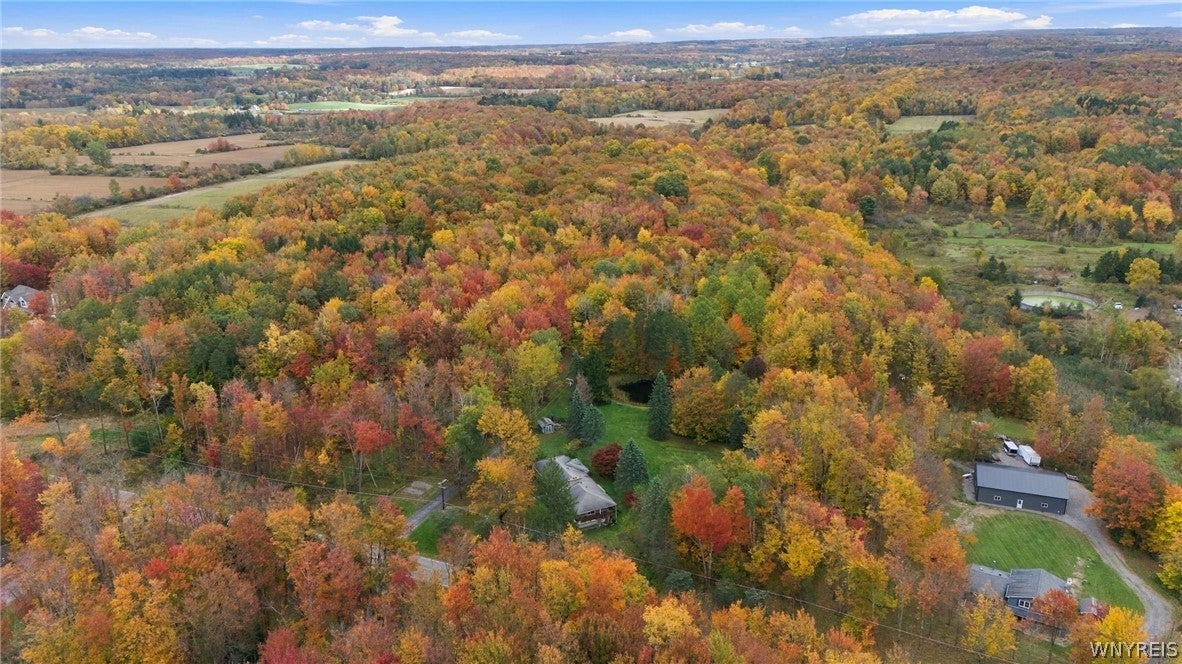
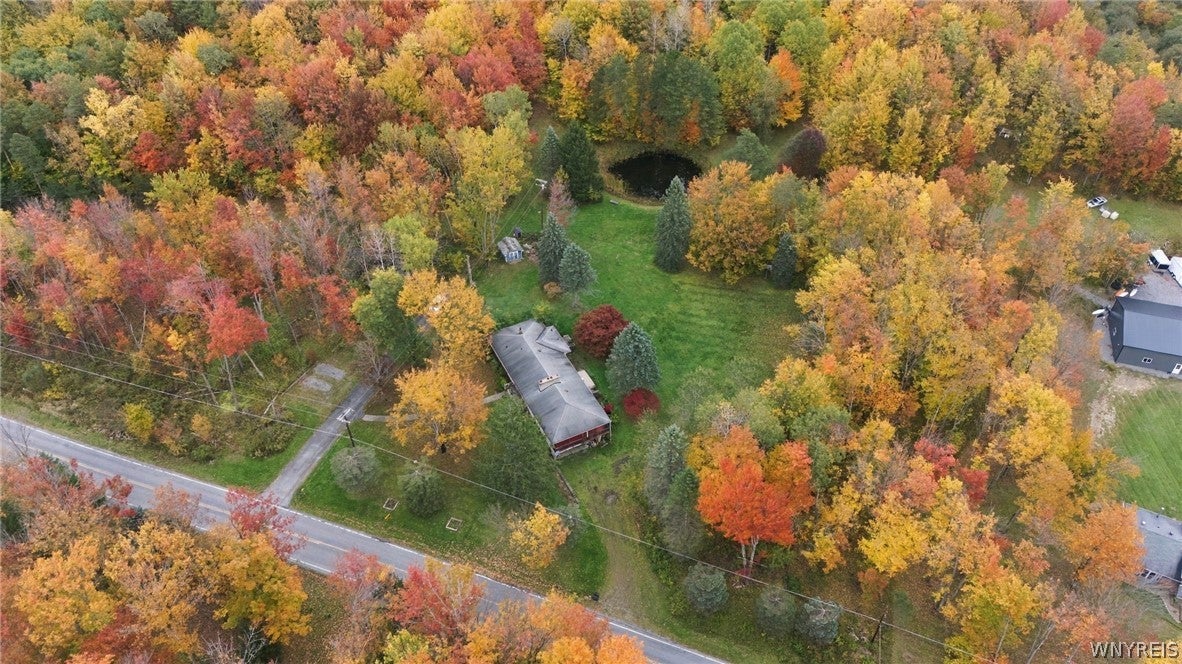
16.26 BEAUTIFUL ACRES IN THE IROQUOIS SCHOOL DISTRICT! Nestled in a peaceful country setting in Marilla, this spacious ranch offers the privacy, tranquility & outdoor lifestyle you've been searching for! Enjoy a picturesque backyard overlooking your own pond, while the wooded acreage beyond is ideal for hunting, hiking, ATV trails & exploring nature right outside your door. Inside, you'll find a home filled with character, charm & incredible potential! The impressive 25' x 22' family room is truly the showpiece, featuring a massive floor-to-ceiling fireplace with a beautiful mantel & walls of windows showcasing the scenic surroundings. The inviting living room features exposed beams, brick flooring & a second fireplace, creating a cozy gathering space with a large sliding door leading outdoors. The eat-in kitchen offers abundant cabinet storage, a peninsula, dinette space, an office nook & all appliances included! The convenient ranch layout features 3 generously sized bedrooms with closets, a spacious full bathroom with dual vanities & plenty of natural light throughout. A drive-under attached garage leads to the full basement, offering exceptional storage, mechanical space & room for a workshop. Outside, enjoy the large patio, mature landscaping, storage shed, rustic two-story barn, wraparound balcony & expansive yard! Whether you dream of fishing, gardening, outdoor recreation or simply escaping the hustle of everyday life, this property offers a lifestyle that's becoming increasingly difficult to find! Lovingly owned by the same family for generations, this cherished estate is ready for its next chapter. Offered as-is, this home presents a wonderful opportunity to update & personalize to your taste! CONTINGENT BUYERS WELCOME! Bring your vision & make this one-of-a-kind property your own!

Save
Ask
Tour
Hide
Share
Listing Snapshot
Price 
$474,900
Days On Site 
1 Day
Bedrooms 
3
Inside Area (SqFt) 
2,090 sqft
Total Baths 
2
Full Baths 
1
Partial Baths 
1
Lot Size 
16.26 Acres
Year Built 
1964
MLS® Number 
B1722285
Status 
Active
Property Tax 
$6,100
HOA/Condo/Coop Fees 
N/A
Sq Ft Source 
Plans
Friends & Family
Recent Activity
yesterdayListing first seen on site
yesterdayListing updated with changes from the MLS®
General Features
Acres 
16.26
Attached Garage 
Yes
Cross Street 
Williston Road
Foundation 
Block
Garage 
Yes
Garage Spaces 
2
Levels 
One
Number Of Stories 
1
Parking 
AttachedUndergroundGarageGravelDriveway
Property Sub Type 
Single Family Residence
Sewer 
Septic Tank
SqFt Total 
2090
Style 
Ranch
Utilities 
Cable Available
Water Source 
PrivateWell
Interior Features
Appliances 
Built-In RangeDouble OvenDishwasherElectric CooktopExhaust FanGas Water HeaterRefrigeratorRange HoodWater Softener OwnedOvenWater Heater
Basement 
FullWalk-Out Access
Cooling 
Ceiling Fan(s)Zoned
Electric 
Circuit Breakers
Fireplace 
Yes
Fireplaces 
4
Flooring 
CarpetTileVariesVinyl
Heating 
Natural GasExhaust FanZonedBaseboard
Interior 
Breakfast BarCeiling Fan(s)Central VacuumEntrance FoyerEat-in KitchenHigh Speed InternetMaster Downstairs
Laundry Features 
In Basement
Main Level Bedrooms 
3
Save
Ask
Tour
Hide
Share
Exterior Features
Construction Details 
BrickStone
Exterior 
BalconyPrivate Yard
Lot Features 
AgriculturalRectangular Lot
Other Structures 
Barn(s)OutbuildingOtherShed(s)Storage
Patio And Porch 
PatioCoveredPorch
Road Frontage 
City Street
Roof 
Asphalt
Waterfront Features 
Pond
Windows/Doors 
Sliding Doors
Community Features
MLS Area 
Marilla-145400
School District 
Iroquois
Township 
Not Applicable
Financing Terms Available 
CashConventional
Horse Allowed 
Yes
Schools
School District
Iroquois
Elementary School
Marilla Primary
Middle School
Iroquois Middle
High School
Iroquois Senior High
Listing courtesy of Sarah Kieffer of HUNT Real Estate ERA (716) 512-3806


The data relating to real estate on this website comes in part from the Internet Data Exchange (IDX) Program of NYSAMLS’s. Real estate listings held by firms other than are marked with the IDX logo and detailed information about them includes the Listing Broker’s Firm Name.

All information deemed reliable but not guaranteed and should be independently verified. All properties are subject to prior sale, change, or withdrawal. Neither the listing broker(s) nor shall be responsible for any typographical errors, misinformation, misprints, and shall be held totally harmless. © Last checked: 2026-10-16 11:57 PM UTC CNYIS, UNYREIS, WNYREIS. All rights reserved.

Neighborhood & Commute
Source: Walkscore
Disclosure: Community information and market data powered by Constellation Data Labs. Information is deemed reliable but not guaranteed.
Save
Ask
Tour
Hide
Share