Properties

Browse Properties on the Market

Looking to do a quick home search to see what properties are on the market? This is a great place to start.

A map search is a fantastic way to customize your hunt for the perfect property! Select the pencil icon, then click on the map to specify the exact locations that you’re interested in. You can change how the list of available properties displays and make it even easier to complete your search again by saving it for next time!

Helpful links as you begin your search:

Get Notified Instantly About New Listings

Save
Ask
Tour
Hide
Share
$324,900
New Listing

5861 Goodrich Road 3C
Clarence Center, NY 14032

For Sale|Single Family Residence|Active
1
Bed
2
Total Baths
2
Full Baths
1,152
SqFt
$282
/SqFt
1987
Built
Subdivision:
Swallow Creek
County:
Erie
Listing courtesy of Phyllis J Milazzo of HUNT Real Estate ERA (716) 818-5576
Call Now: (585) 699-1908
Is this the listing for you? We can help make it yours.
(585) 699-1908
Upcoming Open Houses
Sat, Oct 10, 1:00 PM - 3:00 PM
Sun, Oct 11, 1:00 PM - 3:00 PM
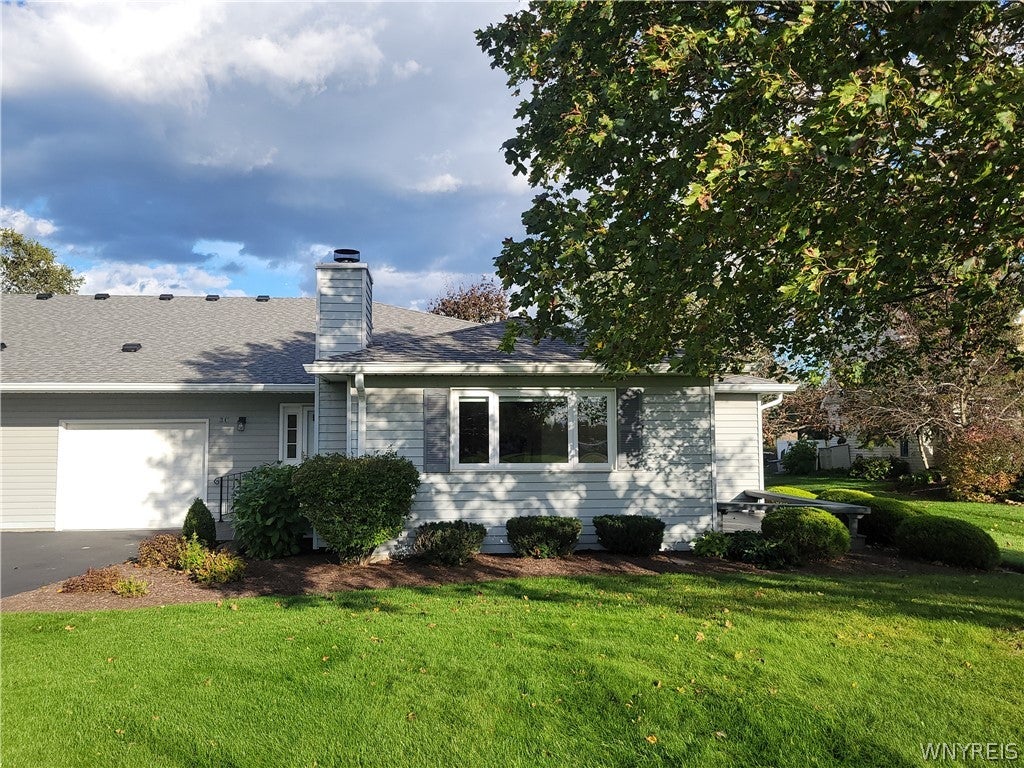
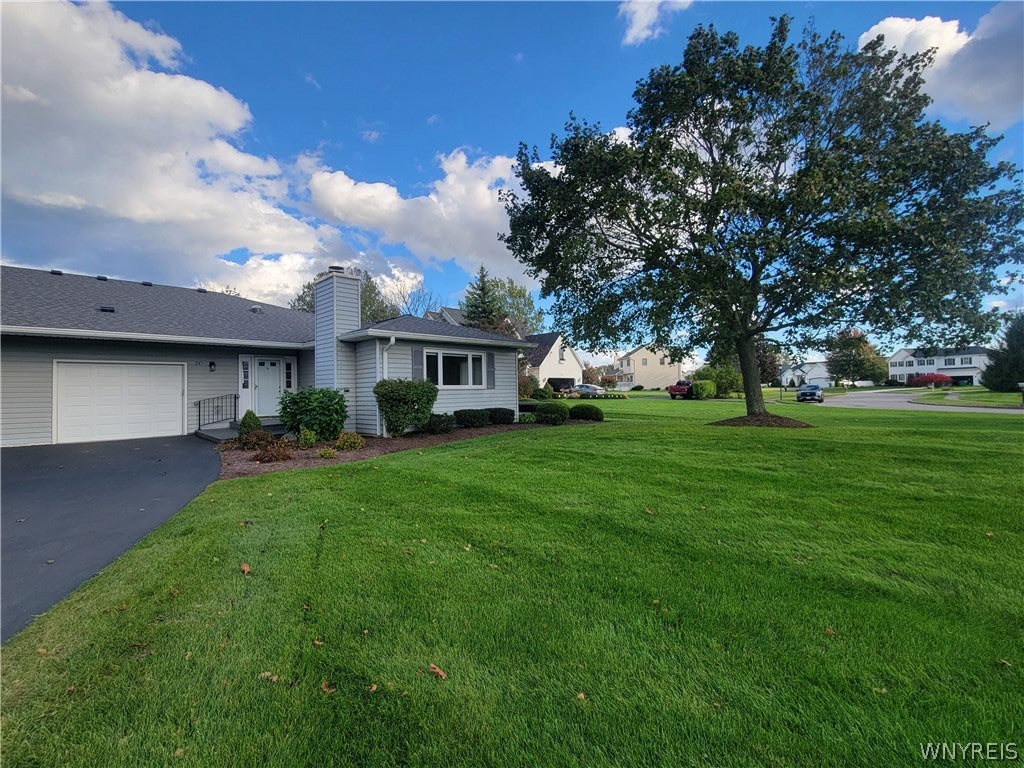
5861 Goodrich Road 3C5861 Goodrich Road 3C5861 Goodrich Road 3C5861 Goodrich Road 3C
Save
Ask
Tour
Hide
Share

Mortgage Calculator

Monthly Payment (Est.)

Enter an interest rate to see your estimated monthly payment.
Calculator powered by Showcase IDX, a Constellation1 Company. Copyright ©2026 Information is deemed reliable but not guaranteed.

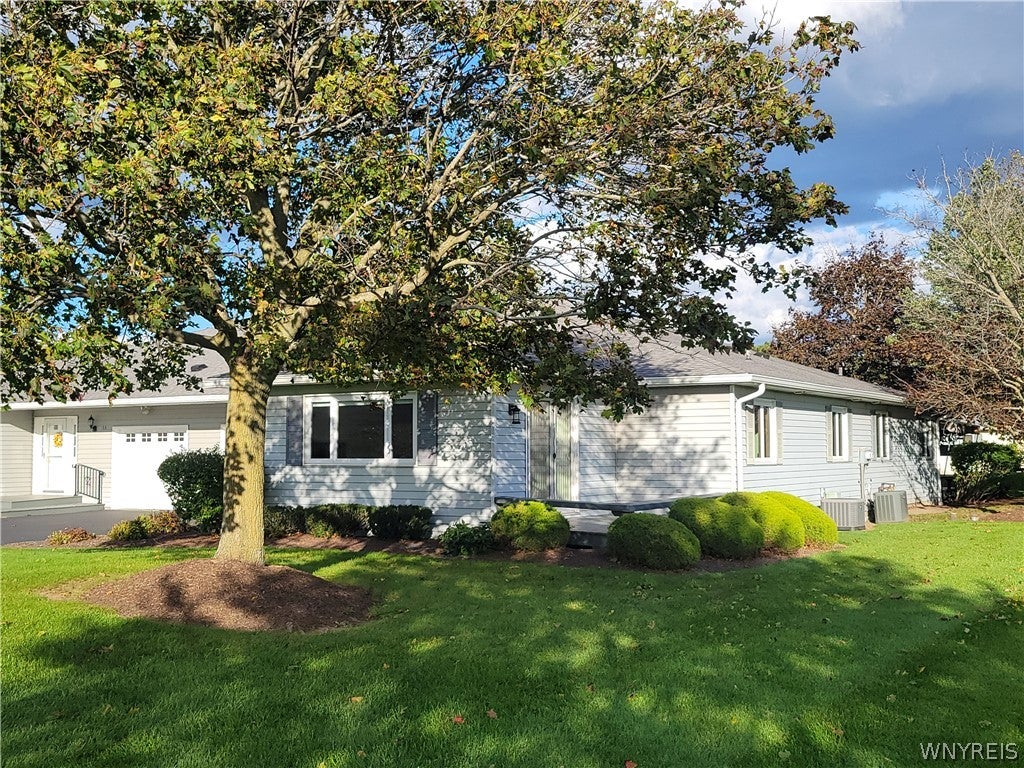
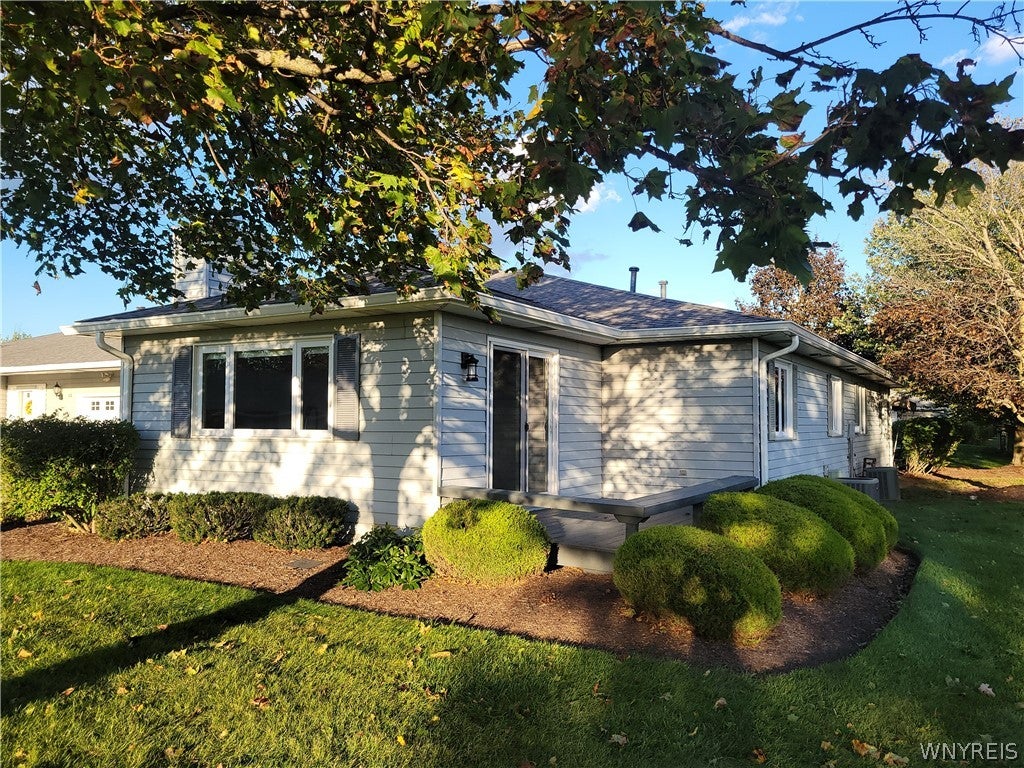
Enjoy the advantages of condo living in Swallow Creek. This well-maintained community is set back from the main road and winds through mature trees and landscaped areas creating a peaceful setting in all seasons. The interior floor plan was designed with convenience in mind.. Enter the living room and note the generous natural light afforded by the recently replaced high quality windows and sliding glass door. The unique location of this unit provides a view of the surrounding open space. An adjoining deck is a nice addition for outdoor relaxation. The fireplace has been converted to gas for further comfort and convenience. A modern kitchen renovation reveals pleasing gray cabinetry, new lighting and solid surface countertops. Note the sun tube providing natural light all day. All appliances are included. The kitchen leads to the convenient laundry area. Garage has epoxy-type flooring and an entry platform custom-designed for safety. Two bedrooms and two full baths provide privacy. A complete description of the bathroom renovations is included in the attached improvement list. Start the day with a short walk to the historic Four Corners for your morning coffee. Enjoy more restaurants, shopping and community events. Leave the demands of home maintenance behind and experience the easy lifestyle at Swallow Creek! Pets are allowed with Board Approval. Also listed as a condo under B1721191. Open Saturday & Sunday, 10/10 & 10/11, between 1:00p-3:00p. Showings commence at the open house, Saturday, 10/10, at 1:00p. Offers, if any, due by 5:00p on Friday, 10/16/26.

Save
Ask
Tour
Hide
Share
Listing Snapshot
Price 
$324,900
Days On Site 
0 Days
Bedrooms 
1
Inside Area (SqFt) 
1,152 sqft
Total Baths 
2
Full Baths 
2
Partial Baths 
N/A
Lot Size 
0.03 Acres
Year Built 
1987
MLS® Number 
B1721190
Status 
Active
Property Tax 
$4,798
HOA/Condo/Coop Fees 
$395 monthly
Sq Ft Source 
N/A
Friends & Family
Recent Activity
5 hours agoListing first seen on site
9 hours agoListing updated with changes from the MLS®
General Features
Acres 
0.03
Attached Garage 
Yes
Cross Street 
Swallow Creek Rd
Disclosures 
DeedRestriction
Foundation 
Block
Garage 
Yes
Garage Spaces 
1
Levels 
One
Number Of Stories 
1
Parking 
AttachedGarageDrivewayAsphalt
Property Sub Type 
Single Family Residence
Special Circumstances 
Standard
SqFt Total 
1152
Style 
PatioHomeRanch
Utilities 
Cable AvailableElectricity ConnectedSewer ConnectedWater Connected
Water Source 
Public
Interior Features
Appliances 
DryerDishwasherFree-Standing RangeGas Water HeaterOvenRefrigeratorWine CoolerWasherWater Heater
Basement 
Full
Cooling 
Central Air
Fireplace 
Yes
Fireplaces 
1
Flooring 
CarpetCeramic TileLaminateVaries
Heating 
Natural GasForced Air
Interior 
Master Downstairs
Laundry Features 
Main Level
Main Level Bedrooms 
1
Save
Ask
Tour
Hide
Share
Exterior Features
Construction Details 
OtherVinyl Siding
Lot Features 
Irregular Lot
Patio And Porch 
DeckPorch
Road Frontage 
City StreetPrivate Road
Roof 
Asphalt
Windows/Doors 
Sliding Doors
Community Features
Association Amenities 
Other
Association Fee 
$395.0
Association Fee Frequency 
Monthly
MLS Area 
Clarence-143200
School District 
Clarence
Township 
Not Applicable
Financing Terms Available 
CashConventional
Schools
School District
Clarence
Elementary School
Unknown
Middle School
Unknown
High School
Unknown
Listing courtesy of Phyllis J Milazzo of HUNT Real Estate ERA (716) 818-5576


The data relating to real estate on this website comes in part from the Internet Data Exchange (IDX) Program of NYSAMLS’s. Real estate listings held by firms other than are marked with the IDX logo and detailed information about them includes the Listing Broker’s Firm Name.

All information deemed reliable but not guaranteed and should be independently verified. All properties are subject to prior sale, change, or withdrawal. Neither the listing broker(s) nor shall be responsible for any typographical errors, misinformation, misprints, and shall be held totally harmless. © Last checked: 2026-10-09 10:29 PM UTC CNYIS, UNYREIS, WNYREIS. All rights reserved.

Neighborhood & Commute
Source: Walkscore
Disclosure: Community information and market data powered by Constellation Data Labs. Information is deemed reliable but not guaranteed.
Save
Ask
Tour
Hide
Share