
5445 E East Creek RoadSouth Wales, NY 14139
Mortgage Calculator
Monthly Payment (Est.)
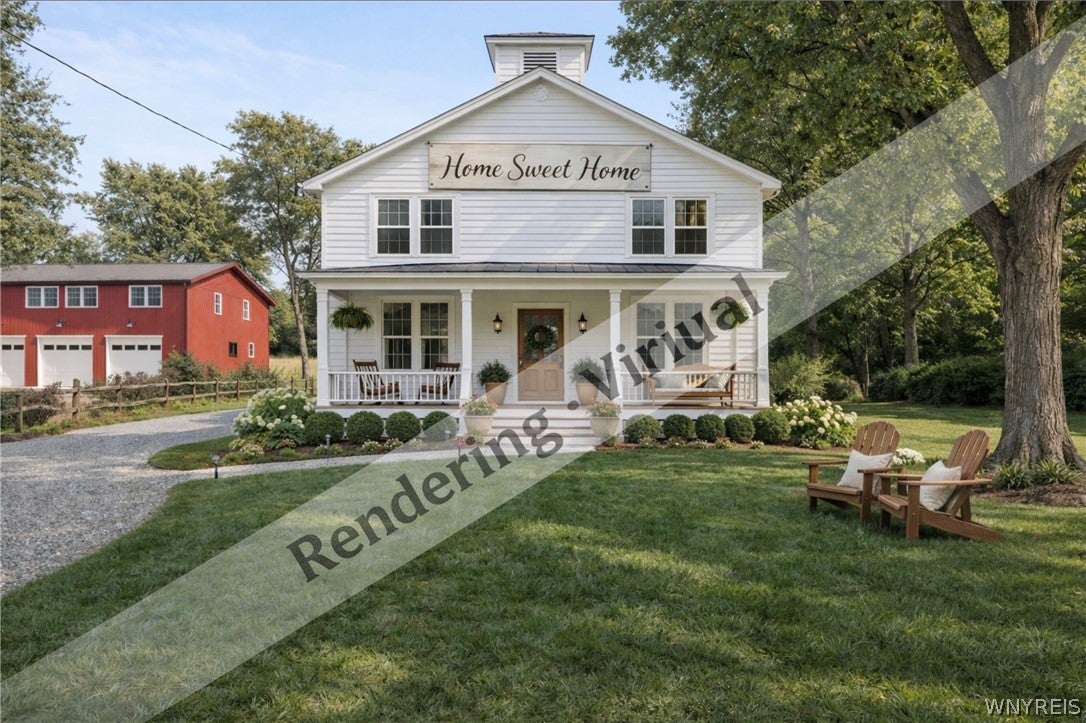
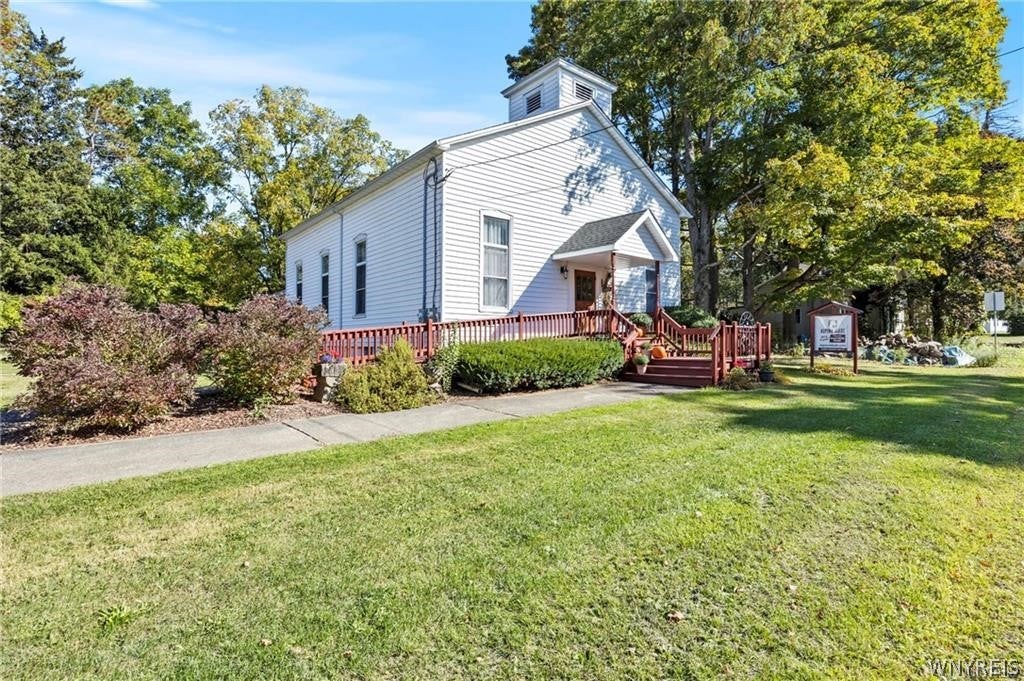
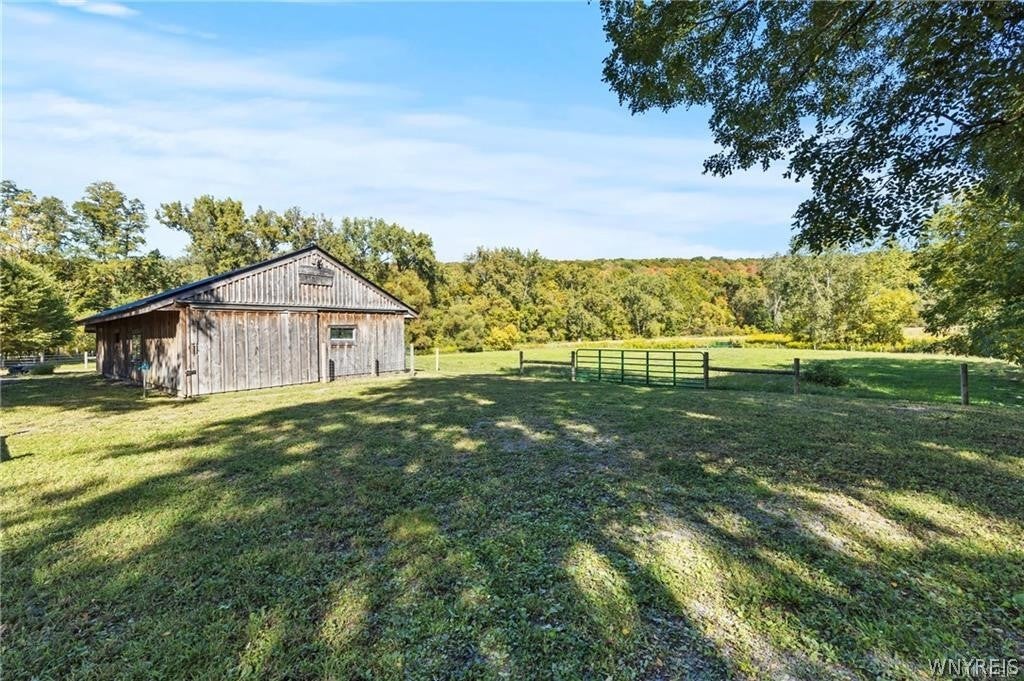
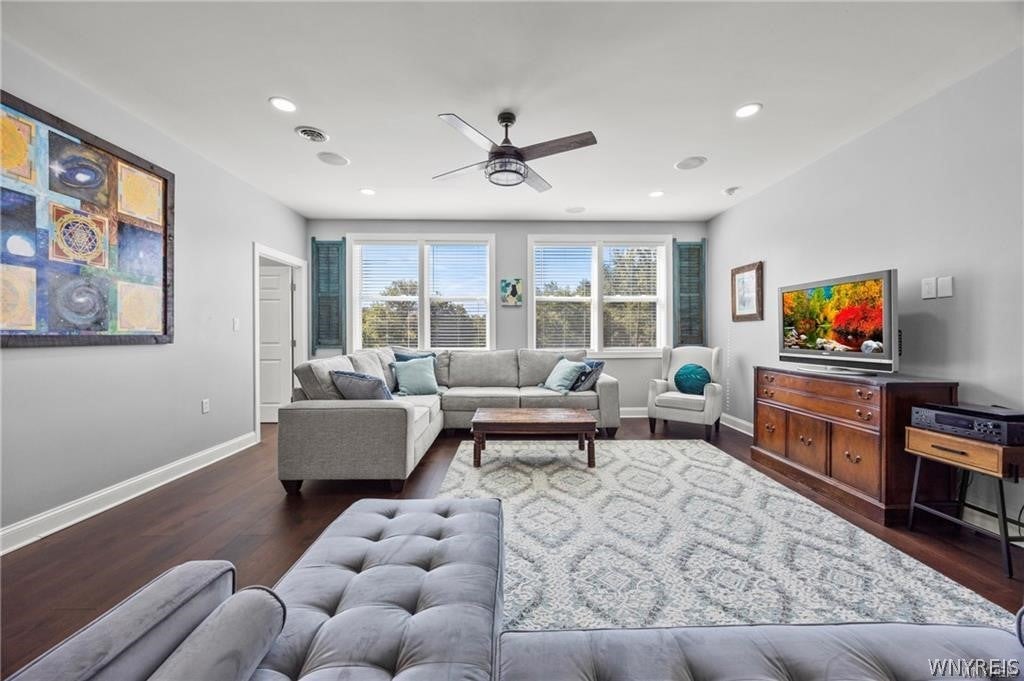
Enter an interest rate to see your estimated monthly payment.2nd photo is a virtual rendering. Seller was considering making church building primary residence. Barndominium Residence, Commercial Building (church) & Livestock Barn on nearly 5 Scenic Acres with two enclosed pastures along Buffalo Creek. Barndo-Residence central A/C almost 2,000 sq ft of living space, 4 bedrooms, 2 full baths with custom cabinetry, farmhouse sink, barn doors, quartz countertops, Bluetooth Surround stereo system, with additional custom features. Rear deck overlooks your grounds and is extremely functional as it leads down to an enclosed doggy-pen for your pet to wander safely. Below the residence is nearly 2,000 square feet of heated garage/warehouse space with a concrete slab and half bath with stainless slop sink, and pass-through overhead doors—perfect for vehicles, equipment, workshop use, or recreational storage. Commercial Building (church) is 3,456 square feet exploding with potential and once was the dream of converting to main residence. Featuring a new roof (2015), blown-in insulation (2017), A/C splits, and many other improvements geared towards the maximum functionality and opportunity of this space. This flexible commercial structure includes a retail entry area, main hall, administrative offices, two bathrooms, and a lower-level commercial kitchen with production and storage areas. A double-door walkout allows for efficient shipping and receiving and a generator power connection for quick access. The space offers exceptional flexibility for creative studios, workshops, events, or potential residential conversion (subject to Town approval). Livestock Structure (barn) out back designed with hemlock distressed look is newer built and has all of the conveniences you will need to run your farm through the year with electricity, water, insulated tack room/milk house, frost-free hydrant. Stalls open to an enclosed paddock then the two electric-fenced pastures along Buffalo Creek. Additional structures include a horse/goat shed overlooking the second pasture and a front tool shed for added storage and utility. Make your dream your reality in a property designed for space, freedom, and a lifestyle defined by possibility.
| 4 hours ago | Listing first seen on site | |
| 8 hours ago | Listing updated with changes from the MLS® |
The data relating to real estate on this website comes in part from the Internet Data Exchange (IDX) Program of NYSAMLS’s. Real estate listings held by firms other than are marked with the IDX logo and detailed information about them includes the Listing Broker’s Firm Name.
All information deemed reliable but not guaranteed and should be independently verified. All properties are subject to prior sale, change, or withdrawal. Neither the listing broker(s) nor shall be responsible for any typographical errors, misinformation, misprints, and shall be held totally harmless. © Last checked: 2026-09-29 10:15 PM UTC CNYIS, UNYREIS, WNYREIS. All rights reserved.