
11794 Clinton StreetAlden, NY 14004
Mortgage Calculator
Monthly Payment (Est.)
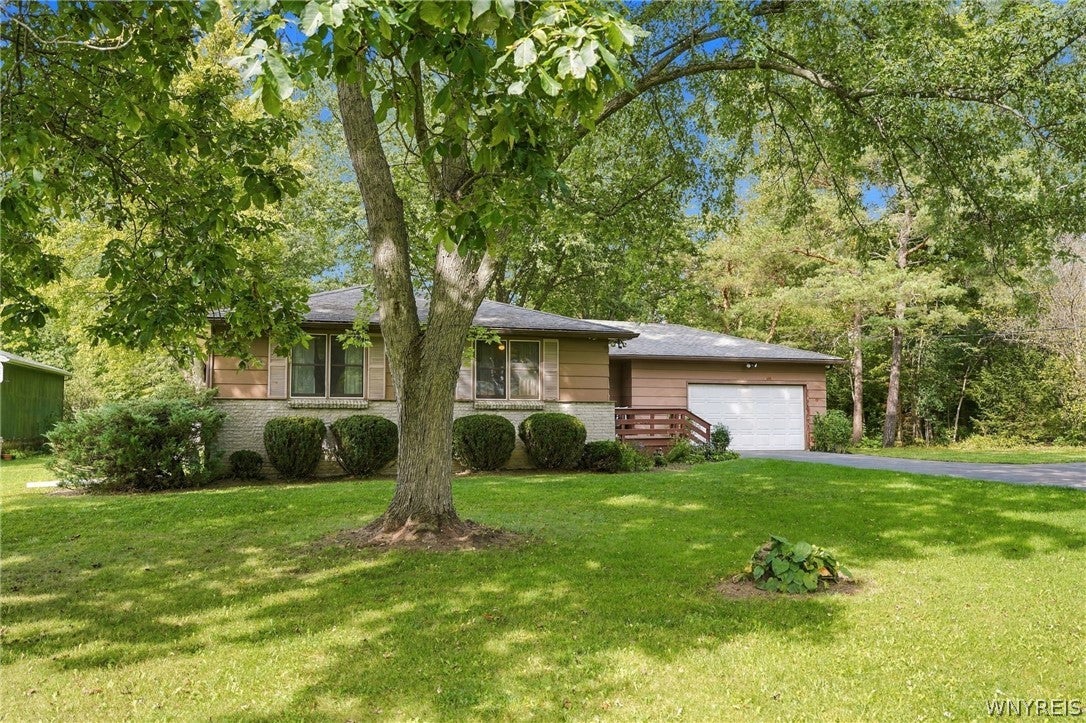
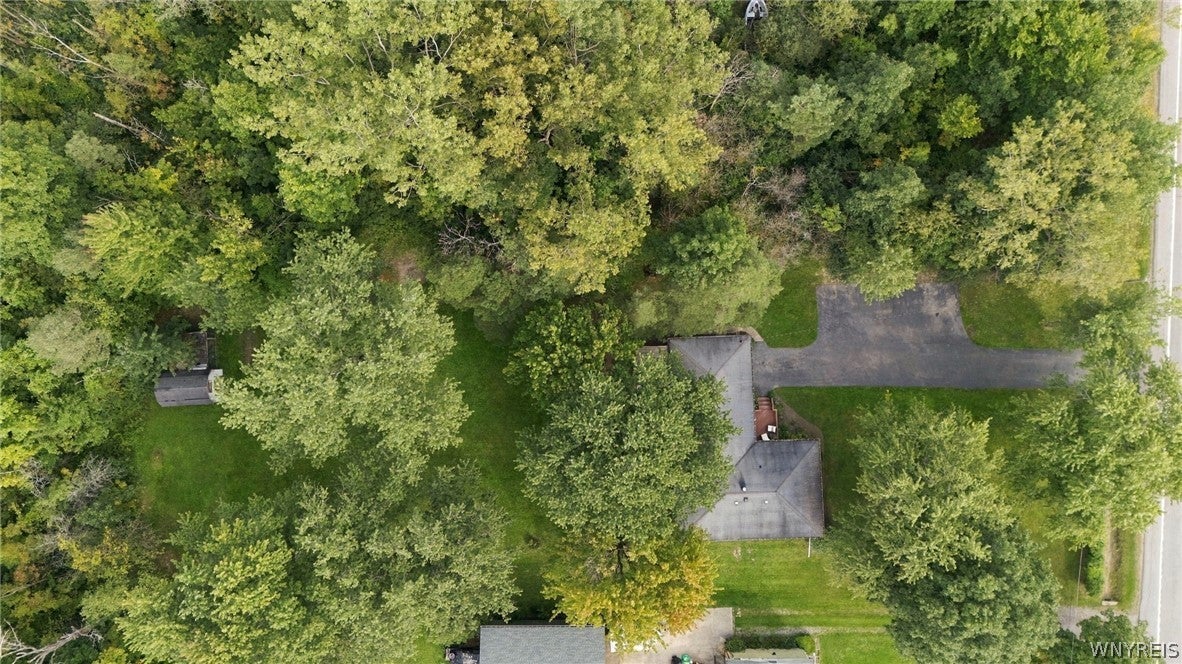
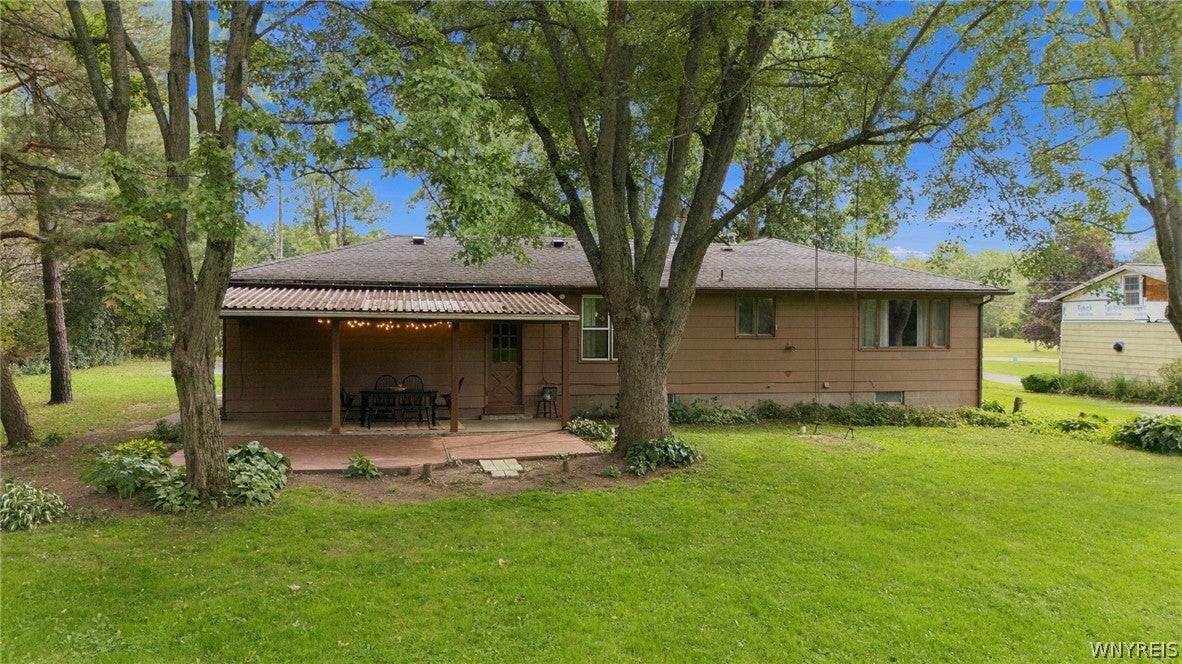
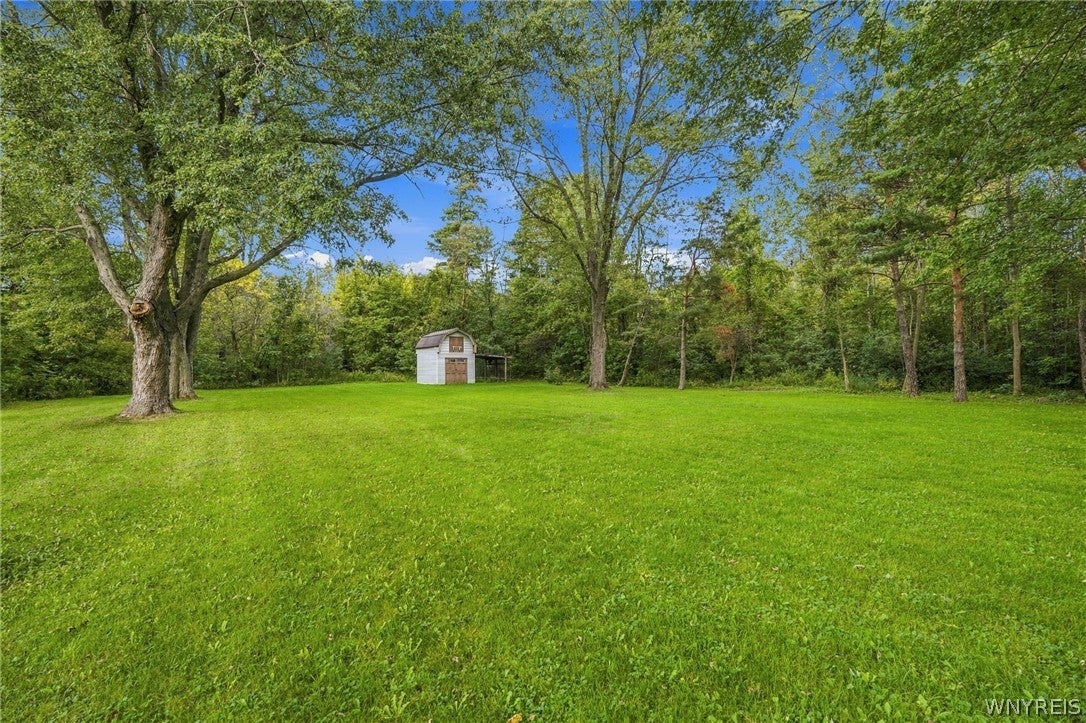
Enter an interest rate to see your estimated monthly payment.Picture-Perfect Alden Ranch | First Time Ever on the Market Built and lovingly maintained by the original family, this 3 bedroom 1.5 bath ranch on almost 3/4 acre lot is offered for the first time in a prime, highly desirable location within the Alden School District. Set well back from the road behind a natural hedgerow, with beautiful brick front accent, the property offers superb privacy, a beautifully maintained driveway, and an expansive four-car-wide turnaround. Designed for comfort today with incredible flexibility for the future, the versatile floor plan includes a front living and office space that easily adapts to a formal dining room layout, along with a warm kitchen featuring sturdy solid wood cabinetry with space for an upgraded 36” range, a kitchen sink positioned to take in picturesque views of the park-like backyard, and room to swap the kitchen table for an island to create an open, modern dynamic. All three bedrooms are generously sized, each featuring deep, double closets, while the flexible powder room currently offers dual access from both the primary bedroom and the front foyer—allowing it to function as a private primary en-suite or an accessible guest bath, with enough space to convert into a main-floor laundry or combined half bath/laundry room—complemented by a spacious main full bathroom with a tub/shower combination. The impressive light-filled family room easily accommodates large furniture arrangements and features a striking wall of windows overlooking the tree-lined lot. Outside, relax on the welcoming front porch or step out to the oversized covered back patio complete with an open deck extension, a shed, and a scenic, flat lot providing a peaceful retreat with space to entertain. Additional amenities include a large attached garage featuring a side entry door, rear entry door, doggie door, and a dedicated direct stairwell to the full basement. The full basement is partially finished offering plenty of storage space with extra bonus living spaces that offer endless possibilities! Showings begin immediately. OPEN HOUSE: Saturday Sept 26 @12-2pm. Offers Due: Tuesday Sept 29th @ 12noon.
| 4 hours ago | Listing first seen on site | |
| 8 hours ago | Listing updated with changes from the MLS® |
The data relating to real estate on this website comes in part from the Internet Data Exchange (IDX) Program of NYSAMLS’s. Real estate listings held by firms other than are marked with the IDX logo and detailed information about them includes the Listing Broker’s Firm Name.
All information deemed reliable but not guaranteed and should be independently verified. All properties are subject to prior sale, change, or withdrawal. Neither the listing broker(s) nor shall be responsible for any typographical errors, misinformation, misprints, and shall be held totally harmless. © Last checked: 2026-09-23 10:12 PM UTC CNYIS, UNYREIS, WNYREIS. All rights reserved.