Properties

Browse Properties on the Market

Looking to do a quick home search to see what properties are on the market? This is a great place to start.

A map search is a fantastic way to customize your hunt for the perfect property! Select the pencil icon, then click on the map to specify the exact locations that you’re interested in. You can change how the list of available properties displays and make it even easier to complete your search again by saving it for next time!

Helpful links as you begin your search:

Get Notified Instantly About New Listings

Save
Ask
Tour
Hide
Share
$484,000
30 Days On Site

41 Bay View Terrace
Geneva, NY 14456

For Sale|Single Family Residence|Active
2
Beds
2
Total Baths
2
Full Baths
1,452
SqFt
$333
/SqFt
2027
Built
County:
Ontario
Listing courtesy of Derek Greene of The Greene Realty Group (888) 278-5840
Call Now: (585) 699-1908
Is this the listing for you? We can help make it yours.
(585) 699-1908
41 Bay View Terrace41 Bay View Terrace41 Bay View Terrace41 Bay View Terrace
Save
Ask
Tour
Hide
Share

Mortgage Calculator

Monthly Payment (Est.)

Enter an interest rate to see your estimated monthly payment.
Calculator powered by Showcase IDX, a Constellation1 Company. Copyright ©2026 Information is deemed reliable but not guaranteed.

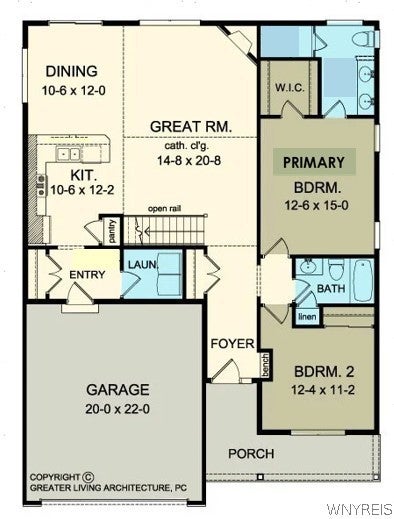
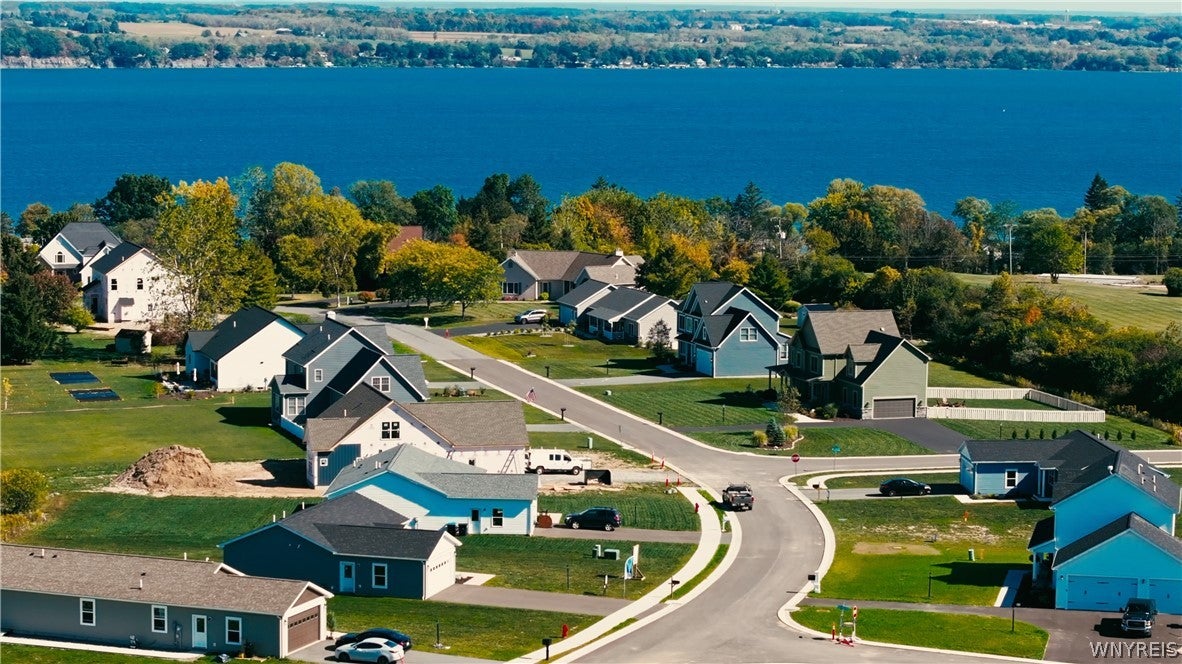
The Wexford floorplan includes 2 bedrooms and 2 full baths with the option to add a 3rd Bedroom and increase square footage to 1,630. It features a Covered Front Porch, Sidelight at Front Door, Cathedral Ceiling in Spacious Great Room and Slider to Back Yard. Enter from the Front Foyer or from the 2 Car Garage to a Mud Room. Separate Laundry Room. The Kitchen features a Peninsula, Pantry, Pull-out Garbage/Recycling Cabinet and Garbage Disposal. Primary Suite with Tiled Walk-In Shower with Showerhead plus Spray Bar, 72” Vanity with Two Sinks and Walk-In Closet. Hall Bath features a Deep Soaker Tub. Full 9’ tall Basement with Superior Walls and large Egress Window. Gas Heat & Central Air Conditioning with Programmable Thermostat, Energy Star Windows, Architectural Roof Shingles, Driveway, Sidewalk, Lawn and Two Hose Bibs. Bay View is a newer development with new Sewers, Storm Drains, Water Lines, Gas and Electric Service. Municipal Water & Sewer and Fiber Optic Internet Connections. Located on the West side of Seneca Lake, Bay View is 7 minutes to City of Geneva, Restaurants, Wegmans, Healthcare and more. This home is to be built with your choice of colors and finishes from our Catalog: Kitchen & Bath Wood Cabinetry, Hardware, Flooring, Countertops, Faucets & Light Fixtures, Siding, Roofing & Paint Color. Many upgrade options available. Includes 6 Year Home Warranty. Interior Images are representative of quality of construction and are not representative of the Wexford floorplan. Taxes TBD.

Save
Ask
Tour
Hide
Share
Listing Snapshot
Price 
$484,000
Days On Site 
30 Days
Bedrooms 
2
Inside Area (SqFt) 
1,452 sqft
Total Baths 
2
Full Baths 
2
Partial Baths 
N/A
Lot Size 
0.33 Acres
Year Built 
2027
MLS Number 
B1715887
Status 
Active
Property Tax 
N/A
HOA/Condo/Coop Fees 
N/A
Sq Ft Source 
N/A
Friends & Family
Recent Activity
4 weeks agoListing first seen on site
a month agoListing updated with changes from the MLS
General Features
Acres 
0.33
Attached Garage 
Yes
Cross Street 
Lake View Way
Foundation 
OtherSee Remarks
Garage 
Yes
Garage Spaces 
2
Green Energy Efficient 
Windows
Levels 
One
Number Of Stories 
1
Parking 
AttachedGarageGarage Door OpenerAsphalt
Property Sub Type 
Single Family Residence
Special Circumstances 
Standard
SqFt Total 
1452
Style 
Ranch
Utilities 
Cable AvailableSewer ConnectedWater Connected
Water Source 
Public
Interior Features
Appliances 
Electric Water HeaterDisposalWater Heater
Basement 
Full
Cooling 
Central Air
Electric 
Circuit Breakers
Flooring 
CarpetLaminateVaries
Heating 
Natural GasForced Air
Interior 
Cathedral Ceiling(s)PantryHigh Speed InternetMaster DownstairsSmart Thermostat
Laundry Features 
Main Level
Main Level Bedrooms 
2
Save
Ask
Tour
Hide
Share
Exterior Features
Construction Details 
Vinyl SidingWood Siding
Lot Features 
Rectangular Lot
Road Frontage 
City Street
Roof 
AsphaltShingle
Windows/Doors 
Sliding Doors
Community Features
MLS Area 
Geneva-323000
School District 
Geneva
Township 
Not Applicable
Financing Terms Available 
CashConventionalFHAVA Loan
Schools
School District
Geneva
Elementary School
Unknown
Middle School
Unknown
High School
Unknown
Listing courtesy of Derek Greene of The Greene Realty Group (888) 278-5840


The data relating to real estate on this website comes in part from the Internet Data Exchange (IDX) Program of NYSAMLS’s. Real estate listings held by firms other than are marked with the IDX logo and detailed information about them includes the Listing Broker’s Firm Name.

All information deemed reliable but not guaranteed and should be independently verified. All properties are subject to prior sale, change, or withdrawal. Neither the listing broker(s) nor shall be responsible for any typographical errors, misinformation, misprints, and shall be held totally harmless. © Last checked: 2026-10-22 12:45 AM UTC CNYIS, UNYREIS, WNYREIS. All rights reserved.

Neighborhood & Commute
Source: Walkscore
Disclosure: Community information and market data powered by Constellation Data Labs. Information is deemed reliable but not guaranteed.
Save
Ask
Tour
Hide
Share