Properties

Browse Properties on the Market

Looking to do a quick home search to see what properties are on the market? This is a great place to start.

A map search is a fantastic way to customize your hunt for the perfect property! Select the pencil icon, then click on the map to specify the exact locations that you’re interested in. You can change how the list of available properties displays and make it even easier to complete your search again by saving it for next time!

Helpful links as you begin your search:

Get Notified Instantly About New Listings

Save
Ask
Tour
Hide
Share
$379,000
44 Days On Site

9 Deer Field Run
Geneva, NY 14456

For Sale|Townhouse|Active
3
Beds
3
Total Baths
2
Full Baths
1
Partial Bath
1,711
SqFt
$222
/SqFt
2027
Built
County:
Ontario
Listing courtesy of Derek Greene of The Greene Realty Group (888) 278-5840
Call Now: (585) 699-1908
Is this the listing for you? We can help make it yours.
(585) 699-1908
9 Deer Field Run9 Deer Field Run9 Deer Field Run9 Deer Field Run
Save
Ask
Tour
Hide
Share

Mortgage Calculator

Monthly Payment (Est.)

Enter an interest rate to see your estimated monthly payment.
Calculator powered by Showcase IDX, a Constellation1 Company. Copyright ©2026 Information is deemed reliable but not guaranteed.

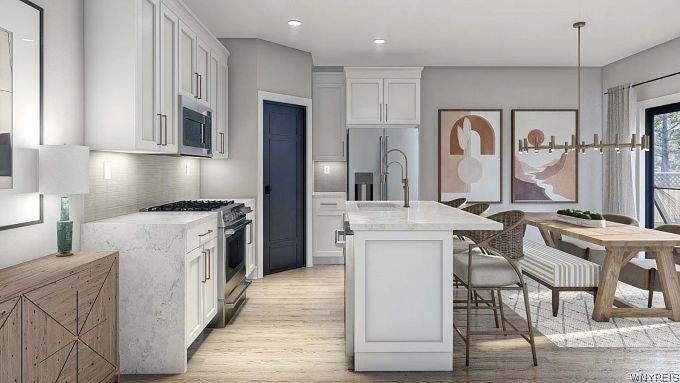
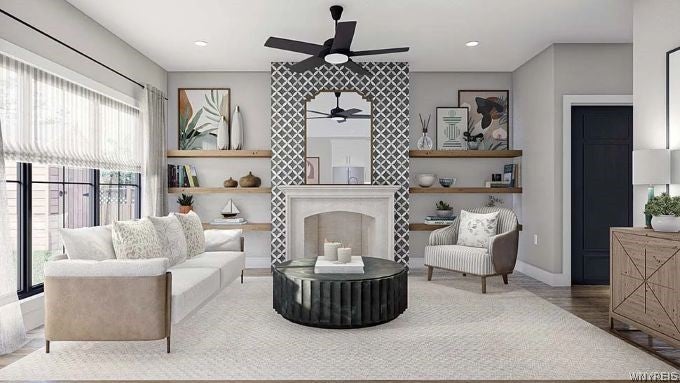
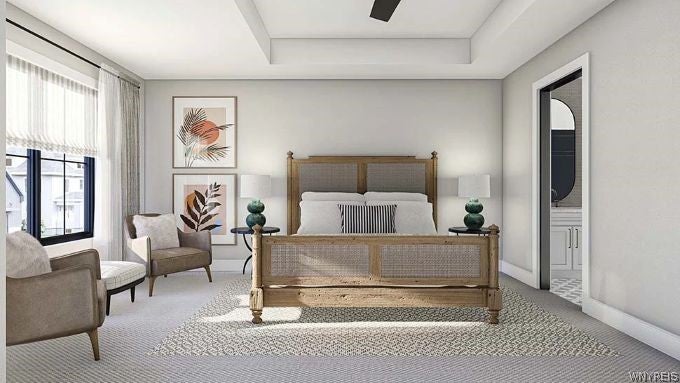
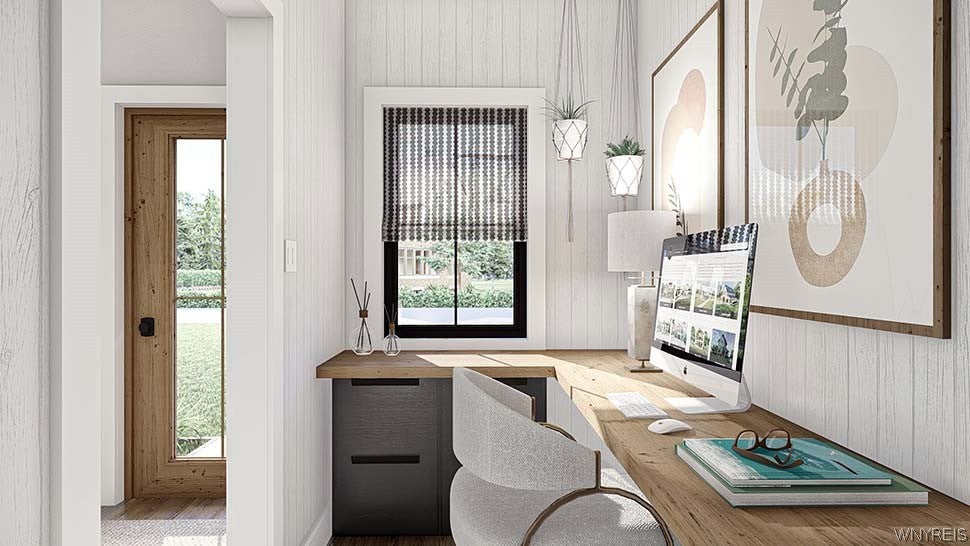
Introducing the Townhomes at Bay View! Spacious 3 bedroom, 2.5 bath plus dedicated office. Each townhome features a covered front porch, one car garage with driveway for two additional cars, mud room off garage, walk-in pantry and island in the kitchen, family room with triple window and electric fireplace with blower, dining area with slider to back patio with privacy panel, office space and powder bath on the first floor. The laundry room is on the 2nd Floor with two guest bedrooms and hall bath. The primary suite features a tray ceiling, walk-in closet and ensuite with walk-in shower and double-sink vanity. Option to add a full basement. These modern units feature plenty of windows and light in a beautiful neighborhood with glimpses of Seneca Lake, a park, ponds and sidewalks. Gas heat, air conditioning, municipal water and sewer plus fiber optic internet connection. In the wine country and minutes to restaurants, healthcare, grocery stores, theatre and recreational activities. Rendering photos may not represent actual finishes; images copyright Advanced House Plans. Reserve your unit today! Taxes/Assmt are TBD.

Save
Ask
Tour
Hide
Share
Listing Snapshot
Price 
$379,000
Days On Site 
44 Days
Bedrooms 
3
Inside Area (SqFt) 
1,711 sqft
Total Baths 
3
Full Baths 
2
Partial Baths 
1
Lot Size 
0.08 Acres
Year Built 
2027
MLS Number 
B1713761
Status 
Active
Property Tax 
N/A
HOA/Condo/Coop Fees 
N/A
Sq Ft Source 
N/A
Friends & Family
Recent Activity
a month agoListing first seen on site
a month agoListing updated with changes from the MLS
General Features
Acres 
0.08
Attached Garage 
Yes
Cross Street 
Bay View Terrace
Garage 
Yes
Garage Spaces 
1
Green Energy Efficient 
Windows
Levels 
Two
Number Of Stories 
2
Parking 
AttachedGarageOpenOtherSee RemarksGarage Door Opener
Pets 
Cats OKDogs OK
Property Sub Type 
Townhouse
Special Circumstances 
Standard
SqFt Total 
1711
Utilities 
Cable AvailableSewer ConnectedWater Connected
Water Source 
Public
Interior Features
Appliances 
Electric Water HeaterDisposalGas Water HeaterWater Heater
Basement 
None
Cooling 
Central Air
Electric 
Circuit Breakers
Flooring 
CarpetVariesVinyl
Heating 
Natural GasForced AirHot Water
Interior 
Entrance FoyerKitchen IslandPantrySmart Thermostat
Laundry Features 
Upper Level
Save
Ask
Tour
Hide
Share
Exterior Features
Construction Details 
Vinyl SidingWood Siding
Lot Features 
Rectangular Lot
Patio And Porch 
PatioPorch
Road Frontage 
City Street
Roof 
AsphaltMetal
Windows/Doors 
Sliding Doors
Community Features
MLS Area 
Geneva-323000
School District 
Geneva
Township 
Not Applicable
Financing Terms Available 
CashConventionalFHAVA Loan
Schools
School District
Geneva
Elementary School
Unknown
Middle School
Geneva Middle
High School
Geneva High
Listing courtesy of Derek Greene of The Greene Realty Group (888) 278-5840


The data relating to real estate on this website comes in part from the Internet Data Exchange (IDX) Program of NYSAMLS’s. Real estate listings held by firms other than are marked with the IDX logo and detailed information about them includes the Listing Broker’s Firm Name.

All information deemed reliable but not guaranteed and should be independently verified. All properties are subject to prior sale, change, or withdrawal. Neither the listing broker(s) nor shall be responsible for any typographical errors, misinformation, misprints, and shall be held totally harmless. © Last checked: 2026-10-25 04:13 PM UTC CNYIS, UNYREIS, WNYREIS. All rights reserved.

Neighborhood & Commute
Source: Walkscore
Disclosure: Community information and market data powered by Constellation Data Labs. Information is deemed reliable but not guaranteed.
Save
Ask
Tour
Hide
Share