Properties

Browse Properties on the Market

Looking to do a quick home search to see what properties are on the market? This is a great place to start.

A map search is a fantastic way to customize your hunt for the perfect property! Select the pencil icon, then click on the map to specify the exact locations that you’re interested in. You can change how the list of available properties displays and make it even easier to complete your search again by saving it for next time!

Helpful links as you begin your search:

Get Notified Instantly About New Listings

Save
Ask
Tour
Hide
Share
$849,900
New Listing

1542 Blakeley Road
East Aurora, NY 14052

For Sale|Single Family Residence|Active
4
Beds
4
Total Baths
3
Full Baths
1
Partial Bath
3,117
SqFt
$273
/SqFt
2022
Built
Subdivision:
Holland Land Companys Sur
County:
Erie
Listing courtesy of Daniel J Mania of Emprise Realty Group, LLC (716) 410-0041
Call Now: (585) 699-1908
Is this the listing for you? We can help make it yours.
(585) 699-1908
1542 Blakeley Road1542 Blakeley Road1542 Blakeley Road1542 Blakeley Road
Save
Ask
Tour
Hide
Share

Mortgage Calculator

Monthly Payment (Est.)

$3,878
Calculator powered by Showcase IDX, a Constellation1 Company. Copyright ©2026 Information is deemed reliable but not guaranteed.

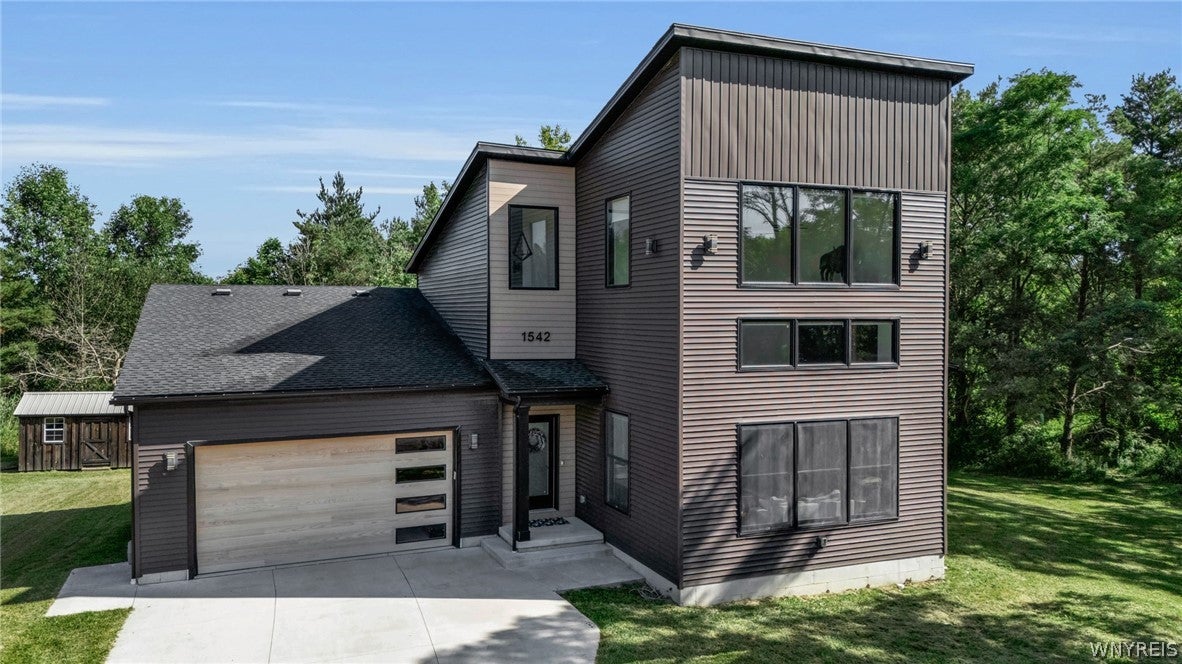
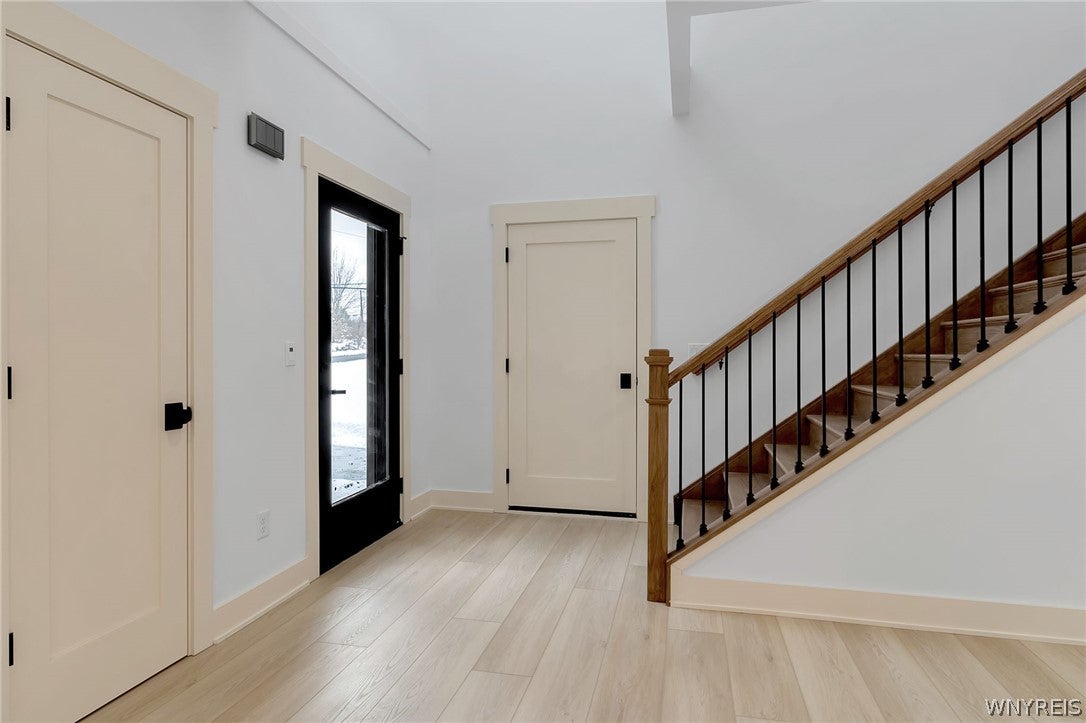
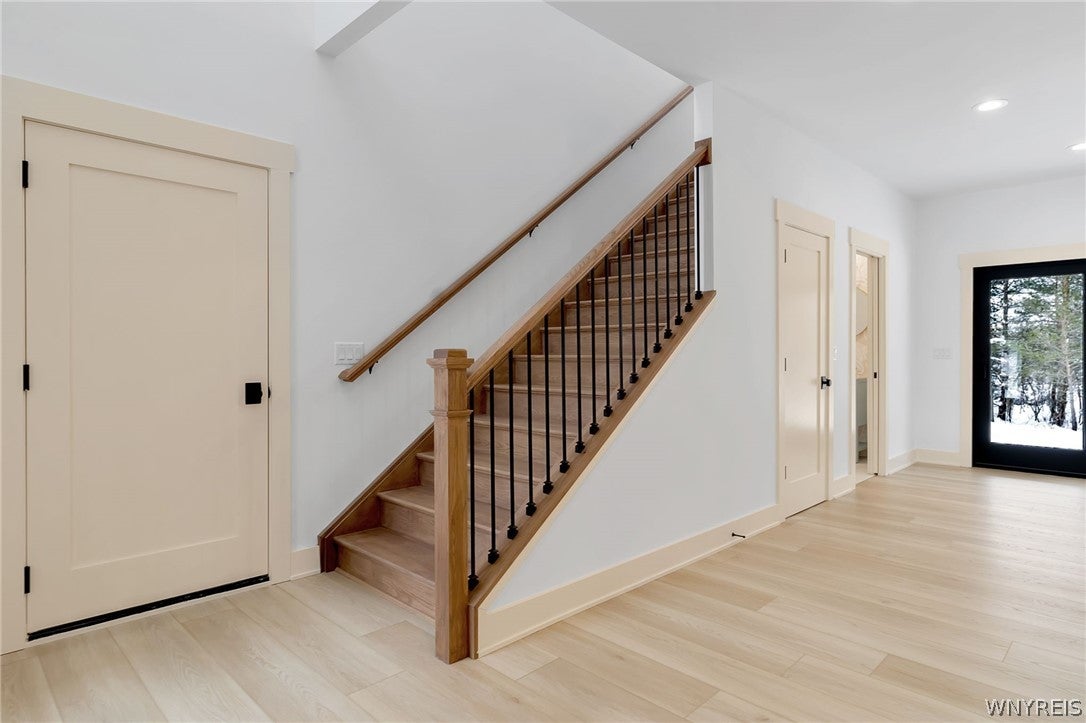
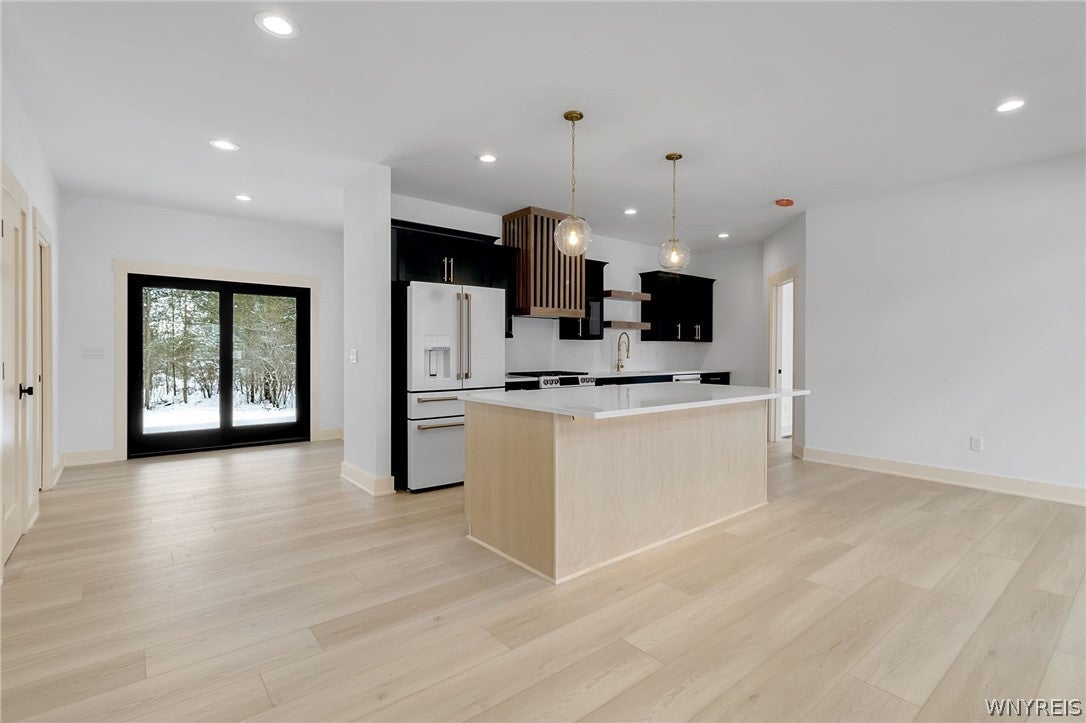
Experience contemporary architectural luxury in this West Coast–inspired masterpiece, perfectly sited on a private 1+ acre wooded lot just outside the iconic Village of East Aurora. Framed by scenic agricultural and equestrian views, this home pairs retreat-style privacy with seamless proximity to top-rated schools, shopping, dining, and major thoroughfares. Upon entering, beautiful blonde oak floors flow throughout the main living spaces into a soaring great room, where 25-foot ceilings and massive banks of windows flood the floor plan with natural light. The adjoining gourmet kitchen blends high-end contemporary design with warm traditional accents, featuring rich dark cabinetry, custom slatted-wood details, premium brass hardware, gourmet appliances, and a large center island. Just off the main living area, sliding glass doors lead out to an elevated, covered concrete patio that overlooks the secluded, wooded backyard and peaceful walking paths to the adjacent stream. The main-floor primary bedroom retreat is designed for relaxation, boasting vaulted ceilings, abundant natural light, a custom accent wall, and a spa-inspired ensuite bathroom. Inside the bathroom, rich porcelain tile surrounds an expansive open shower, a freestanding soaking tub, and a custom furniture-style dual vanity with brass fixtures. For maximum convenience, the primary bath connects directly to a generous walk-through closet and a dedicated first-floor mud/laundry room with tiled pet shower. Upstairs, two unique bedrooms showcase individual accent walls and a custom sliding barn door that opens to overlook the great room below. A beautifully-appointed, three-piece bathroom completes the second floor. The finished lower level offers an exceptional entertaining or work space complete with separate garage entrance, custom bar, feature lighting and plumbing fixtures, textural accents, and a private guest bedroom suite that is simply spectacular. Rounding out this remarkable property is an attached, heated 2.5-car garage with modern glass-paneled accent doors, along with an epoxy garage floor and lower level entrance. Showings and negotiations begin on Saturday, September 12th at 9:00AM.

Save
Ask
Tour
Hide
Share
Listing Snapshot
Price 
$849,900
Days On Site 
0 Days
Bedrooms 
4
Inside Area (SqFt) 
3,117 sqft
Total Baths 
4
Full Baths 
3
Partial Baths 
1
Lot Size 
1.1692 Acres
Year Built 
2022
MLS® Number 
B1712307
Status 
Active
Property Tax 
$12,750
HOA/Condo/Coop Fees 
N/A
Sq Ft Source 
Public Records
Friends & Family
Recent Activity
12 hours agoListing first seen on site
17 hours agoListing updated with changes from the MLS®
General Features
Acres 
1.1692
Attached Garage 
Yes
Cross Street 
Center Street
Garage 
Yes
Garage Spaces 
2.5
Levels 
Two
Number Of Stories 
2
Parking 
AttachedGarageHeated GarageStorageGarage Door OpenerConcrete
Property Sub Type 
Single Family Residence
Sewer 
Septic Tank
Special Circumstances 
Standard
SqFt Below 
800
SqFt Total 
3117
Style 
BarndominiumContemporaryFarmhouseTwoStory
Utilities 
Electricity ConnectedWater Connected
Water Source 
Public
Interior Features
Appliances 
Double OvenDishwasherExhaust FanGas OvenGas RangeGas Water HeaterMicrowaveRefrigeratorRange HoodTankless Water HeaterWater Purifier OwnedWater Softener OwnedWater Heater
Basement 
FullPartially FinishedSump Pump
Cooling 
Ceiling Fan(s)Central Air
Electric 
Circuit Breakers
Fireplace 
Yes
Fireplaces 
1
Flooring 
CarpetHardwoodTileVaries
Heating 
Natural GasExhaust FanForced Air
Interior 
Ceiling Fan(s)Entrance FoyerKitchen IslandBarHigh Speed InternetMaster Downstairs
Laundry Features 
Main Level
Main Level Bedrooms 
1
Save
Ask
Tour
Hide
Share
Exterior Features
Construction Details 
Vinyl Siding
Frontage 
195
Lot Features 
Rectangular LotWoodedWaterfront
Other Structures 
Shed(s)Storage
Patio And Porch 
CoveredPorch
Roof 
Asphalt
Waterfront 
Yes
Waterfront Features 
River AccessStream
Windows/Doors 
Sliding Doors
Community Features
MLS Area 
Aurora-142489
School District 
East Aurora
Township 
Not Applicable
Financing Terms Available 
Conventional
Schools
School District
East Aurora
Elementary School
Parkdale Elementary
Middle School
East Aurora Middle
High School
East Aurora High
Listing courtesy of Daniel J Mania of Emprise Realty Group, LLC (716) 410-0041


The data relating to real estate on this website comes in part from the Internet Data Exchange (IDX) Program of NYSAMLS’s. Real estate listings held by firms other than are marked with the IDX logo and detailed information about them includes the Listing Broker’s Firm Name.

All information deemed reliable but not guaranteed and should be independently verified. All properties are subject to prior sale, change, or withdrawal. Neither the listing broker(s) nor shall be responsible for any typographical errors, misinformation, misprints, and shall be held totally harmless. © Last checked: 2026-09-09 10:14 AM UTC CNYIS, UNYREIS, WNYREIS. All rights reserved.

Neighborhood & Commute
Source: Walkscore
Disclosure: Community information and market data powered by Constellation Data Labs. Information is deemed reliable but not guaranteed.
Save
Ask
Tour
Hide
Share