Properties

Browse Properties on the Market

Looking to do a quick home search to see what properties are on the market? This is a great place to start.

A map search is a fantastic way to customize your hunt for the perfect property! Select the pencil icon, then click on the map to specify the exact locations that you’re interested in. You can change how the list of available properties displays and make it even easier to complete your search again by saving it for next time!

Helpful links as you begin your search:

Get Notified Instantly About New Listings

Save
Ask
Tour
Hide
Share
$275,000
New Listing

8 Butler Parkway
Middleport, NY 14105

For Sale|Single Family Residence|Active
4
Beds
3
Total Baths
2
Full Baths
1
Partial Bath
1,742
SqFt
$158
/SqFt
1957
Built
County:
Niagara
Listing courtesy of David Vanschoonhoven of Howard Hanna WNY Inc. (716) 622-7629
Call Now: (585) 699-1908
Is this the listing for you? We can help make it yours.
(585) 699-1908
8 Butler Parkway8 Butler Parkway8 Butler Parkway8 Butler Parkway
Save
Ask
Tour
Hide
Share

Mortgage Calculator

Monthly Payment (Est.)

$1,255
Calculator powered by Showcase IDX, a Constellation1 Company. Copyright ©2026 Information is deemed reliable but not guaranteed.

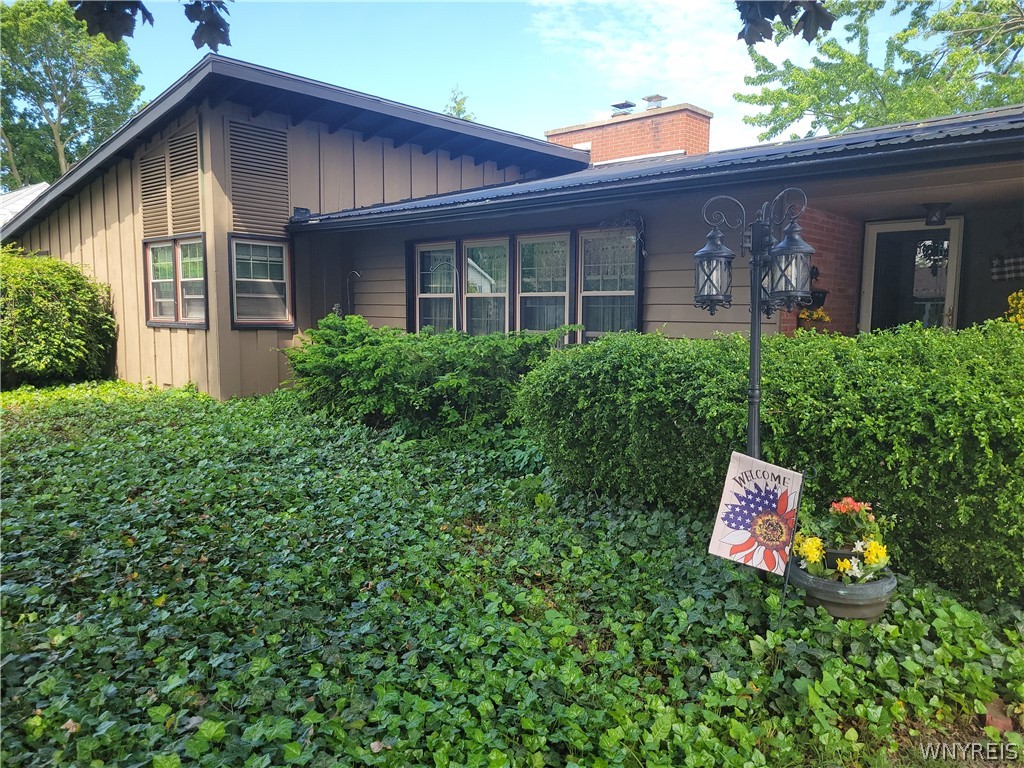
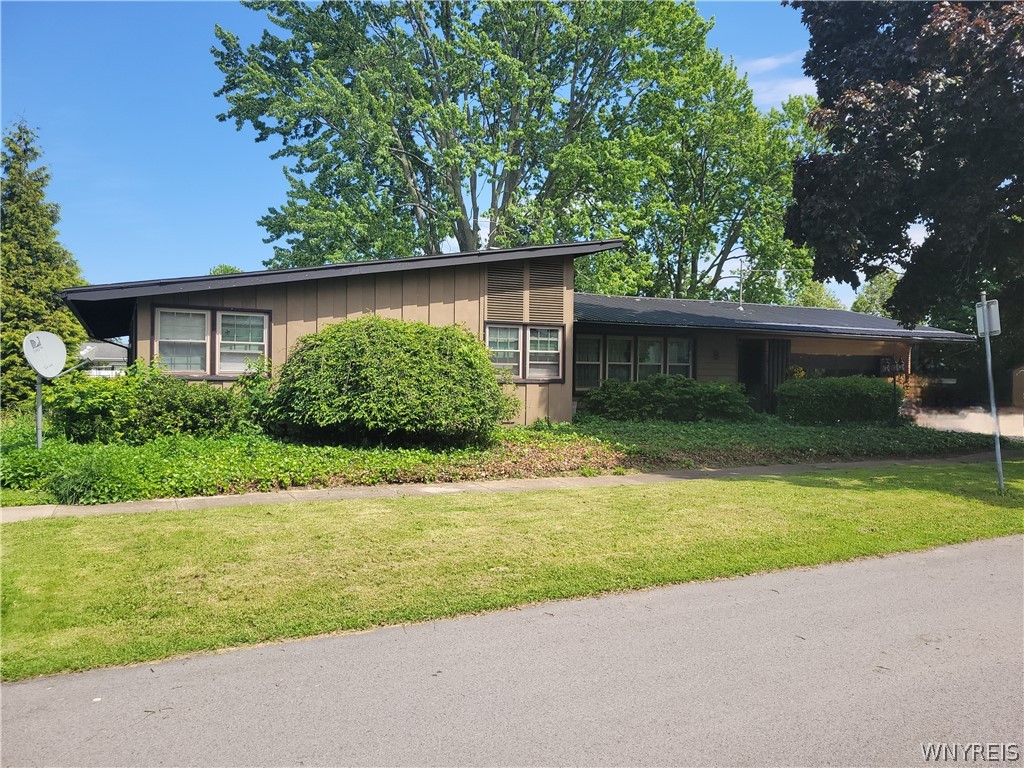
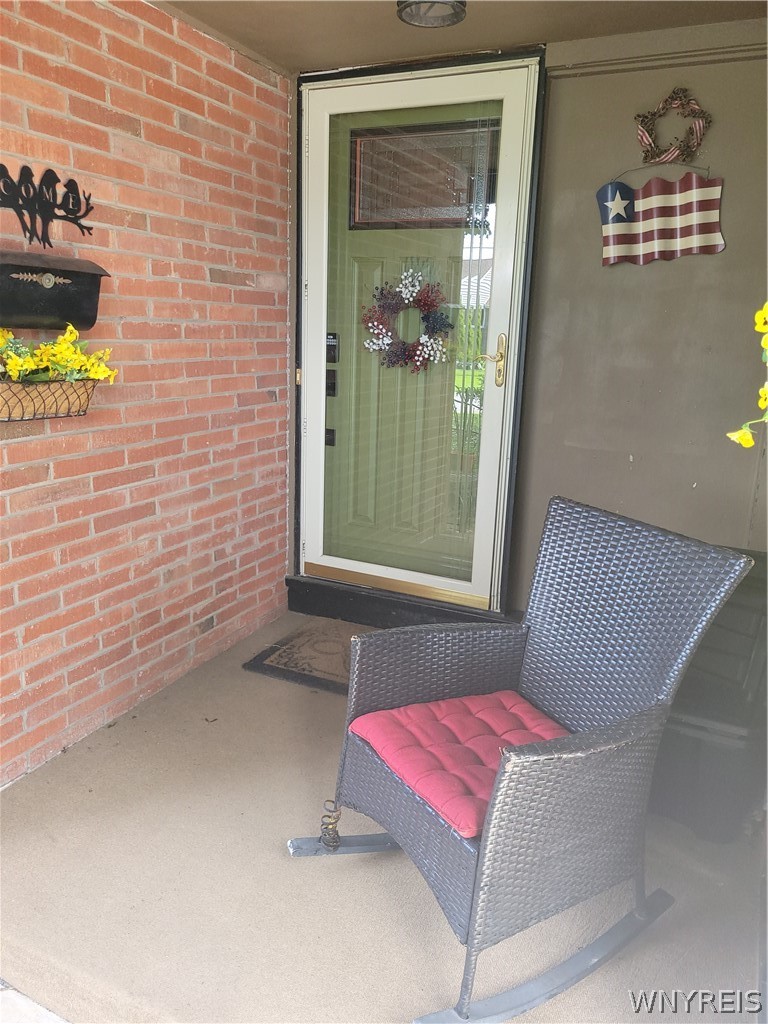
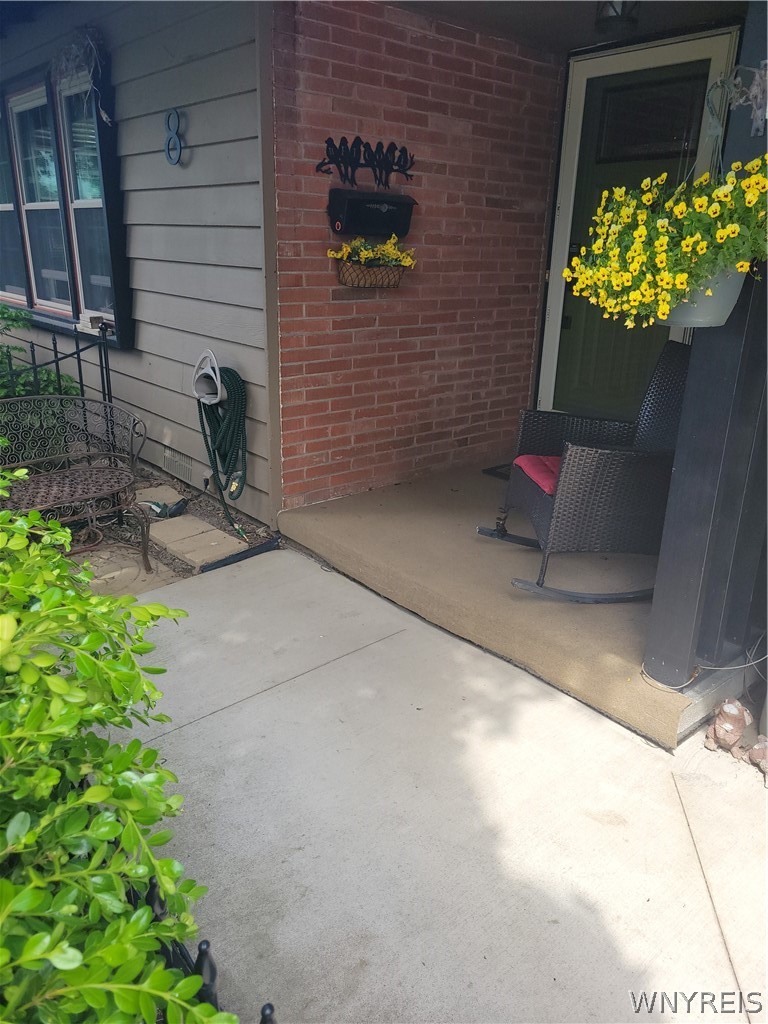
Lovely ranch located in Historic village of Middleport. Home is on a dead end street just steps from the Erie Canal and also walking distance to Royalton-Hartland High School. This home boasts 1742 sqft of living space. Buyer home warranty included. The plush landscaping and garden area bring a level of tranquility. Their is a 40X20 gunite pool w/new pool plumbing and updated stamped concrete-2013. Fully fenced yard. Great place to entertain on the 14X12 trek deck. Stepping thru the front entrance brings you into an expansive living room/dining room combination. The large wood burning fireplace is a focal point with its custom wood mantel and lovely accent book shelves. The kitchen was completely updated in 2023/24. Features include porcelain flooring and quartz countertop. All the cabinetry was updated with todays neutral finishes. You will also see the custom brick wall with built in oven. The primary bedroom was gutted and an addition was added to create a primary suite w/ custom fireplace mantel ready for fire box should you want to go with a gas insert. Sliding patio door with access to the yard. Low step shower in primary bedroom bath. There are 3/4 bedrooms depending on your needs. One bedroom is currently an office with access to the yard. Large closet/storge area was built in one bedroom. Currently used for storage but could be a walk-in closet. Can also be removed to create a larger space. There is a convenient 1st floor laundry and 1/2 bath combo along with a practical pantry. Metal roof-2010,Rolled roof-2010,Addition-2007. New plumbing in the home. Updated windows and doors-Amish made. Seller reserves the right to set an offer deadline date.

Save
Ask
Tour
Hide
Share
Listing Snapshot
Price 
$275,000
Days On Site 
0 Days
Bedrooms 
4
Inside Area (SqFt) 
1,742 sqft
Total Baths 
3
Full Baths 
2
Partial Baths 
1
Lot Size 
0.2151 Acres
Year Built 
1957
MLS® Number 
B1685555
Status 
Active
Property Tax 
$5,831
HOA/Condo/Coop Fees 
N/A
Sq Ft Source 
Public Records
Friends & Family
Recent Activity
4 hours agoListing first seen on site
8 hours agoListing updated with changes from the MLS®
General Features
Acres 
0.2151
Attached Garage 
Yes
Cross Street 
State
Foundation 
Block
Garage 
Yes
Garage Spaces 
2
Levels 
One
Number Of Stories 
1
Parking 
AttachedGarageGarage Door OpenerConcrete
Property Sub Type 
Single Family Residence
Special Circumstances 
Standard
SqFt Total 
1742
Style 
Ranch
Utilities 
Cable AvailableElectricity ConnectedSewer ConnectedWater Connected
Water Source 
Public
Interior Features
Appliances 
DryerDishwasherExhaust FanGas CooktopGas Water HeaterRefrigeratorRange HoodWasherWater Heater
Basement 
Crawl Space
Cooling 
Zoned
Electric 
Circuit Breakers
Fireplace 
Yes
Fireplaces 
1
Flooring 
Ceramic TileHardwoodLaminateVaries
Heating 
Natural GasExhaust FanZonedBaseboardHot Water
Interior 
Entrance FoyerEat-in KitchenPantryStorageMaster Downstairs
Laundry Features 
Main Level
Main Level Bedrooms 
4
Window Features 
Insulated WindowsStorm Window(s)
Save
Ask
Tour
Hide
Share
Exterior Features
Construction Details 
Wood Siding
Exterior 
Private Yard
Fencing 
FencedFull
Lot Features 
Rectangular Lot
Patio And Porch 
DeckPatioCoveredPorch
Pool Features 
In GroundOutdoor PoolPrivate
Private Pool 
Yes
Road Frontage 
City Street
Roof 
MetalRolled/Hot Mop
Windows/Doors 
Insulated WindowsStorm Window(s)
Community Features
Accessibility Features 
Accessible Doors
Financing Terms Available 
CashConventionalFHAUSDA LoanVA Loan
MLS Area 
Middleport Village-Royalton-293601
School District 
Royalton-Hartland
Township 
Middleport-Village
Schools
School District
Royalton-Hartland
Elementary School
Unknown
Middle School
Unknown
High School
Unknown
Listing courtesy of David Vanschoonhoven of Howard Hanna WNY Inc. (716) 622-7629


The data relating to real estate on this website comes in part from the Internet Data Exchange (IDX) Program of NYSAMLS’s. Real estate listings held by firms other than are marked with the IDX logo and detailed information about them includes the Listing Broker’s Firm Name.

All information deemed reliable but not guaranteed and should be independently verified. All properties are subject to prior sale, change, or withdrawal. Neither the listing broker(s) nor shall be responsible for any typographical errors, misinformation, misprints, and shall be held totally harmless. © Last checked: 2026-05-29 03:54 PM UTC CNYIS, UNYREIS, WNYREIS. All rights reserved.

Neighborhood & Commute
Source: Walkscore
Disclosure: Community information and market data powered by Constellation Data Labs. Information is deemed reliable but not guaranteed.
Save
Ask
Tour
Hide
Share