Properties

Browse Properties on the Market

Looking to do a quick home search to see what properties are on the market? This is a great place to start.

A map search is a fantastic way to customize your hunt for the perfect property! Select the pencil icon, then click on the map to specify the exact locations that you’re interested in. You can change how the list of available properties displays and make it even easier to complete your search again by saving it for next time!

Helpful links as you begin your search:

Get Notified Instantly About New Listings

Save
Ask
Tour
Hide
Share
$449,900
New Listing

10056 Greiner Road
Clarence, NY 14031

For Sale|Single Family Residence|Active
4
Beds
2
Total Baths
2
Full Baths
2,194
SqFt
$205
/SqFt
1920
Built
County:
Erie
Listing courtesy of Joshua James of Keller Williams Realty WNY (716) 697-3280
Call Now: (585) 699-1908
Is this the listing for you? We can help make it yours.
(585) 699-1908
10056 Greiner Road10056 Greiner Road10056 Greiner Road10056 Greiner Road
Save
Ask
Tour
Hide
Share

Mortgage Calculator

Monthly Payment (Est.)

$2,053
Calculator powered by Showcase IDX, a Constellation1 Company. Copyright ©2026 Information is deemed reliable but not guaranteed.

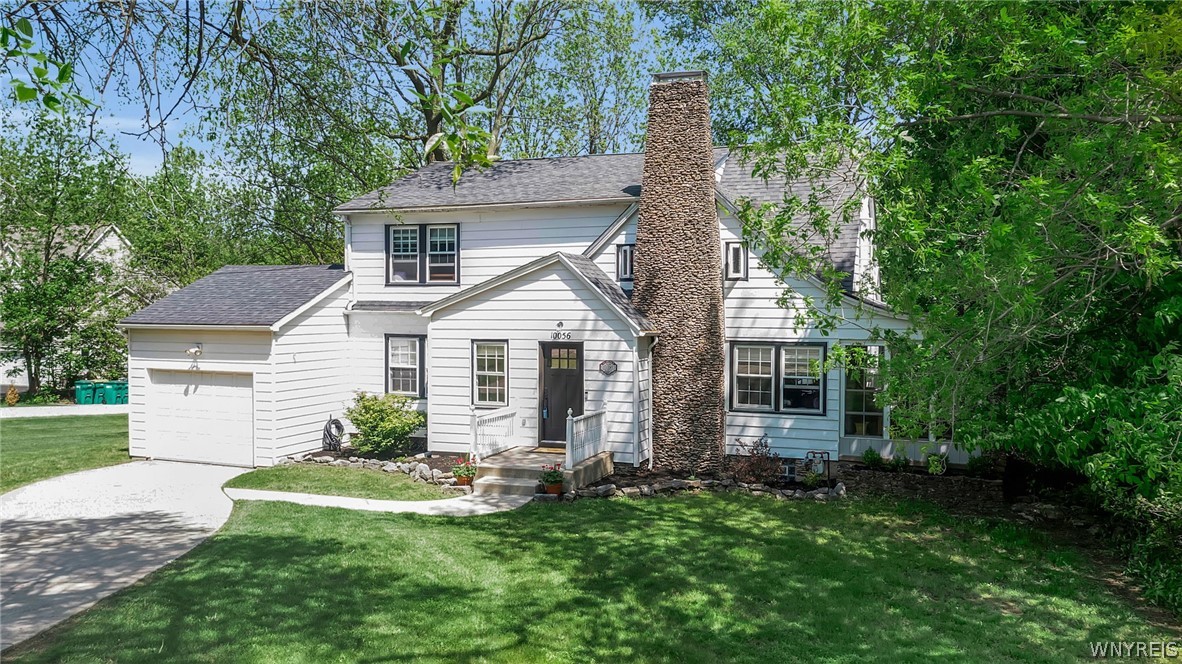
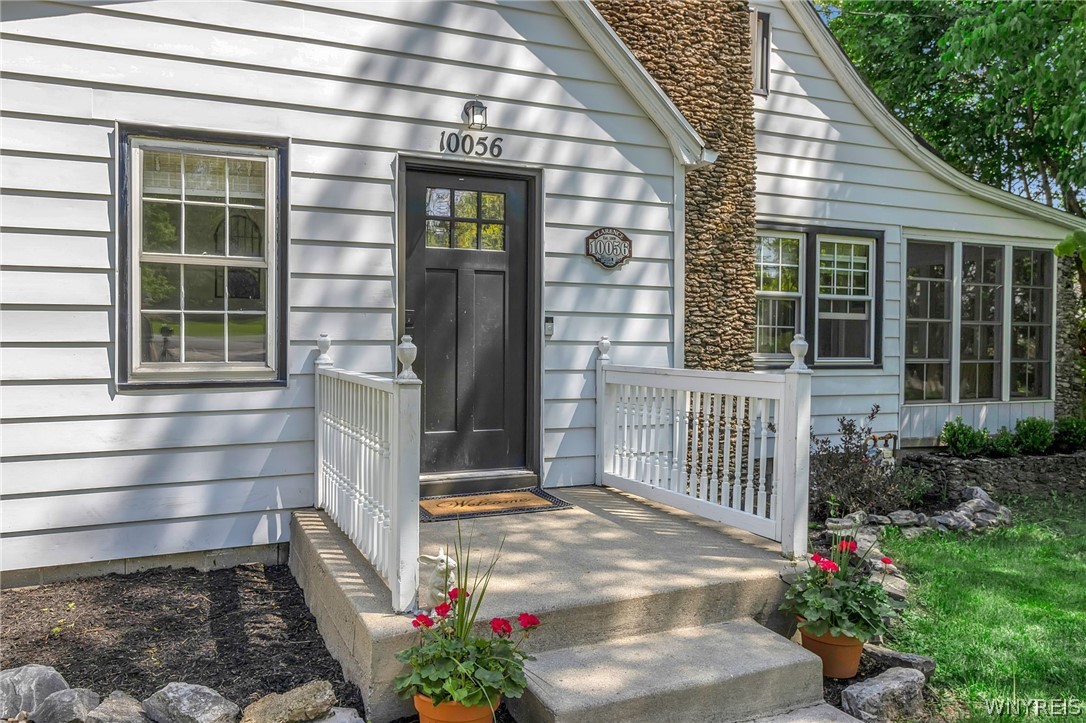
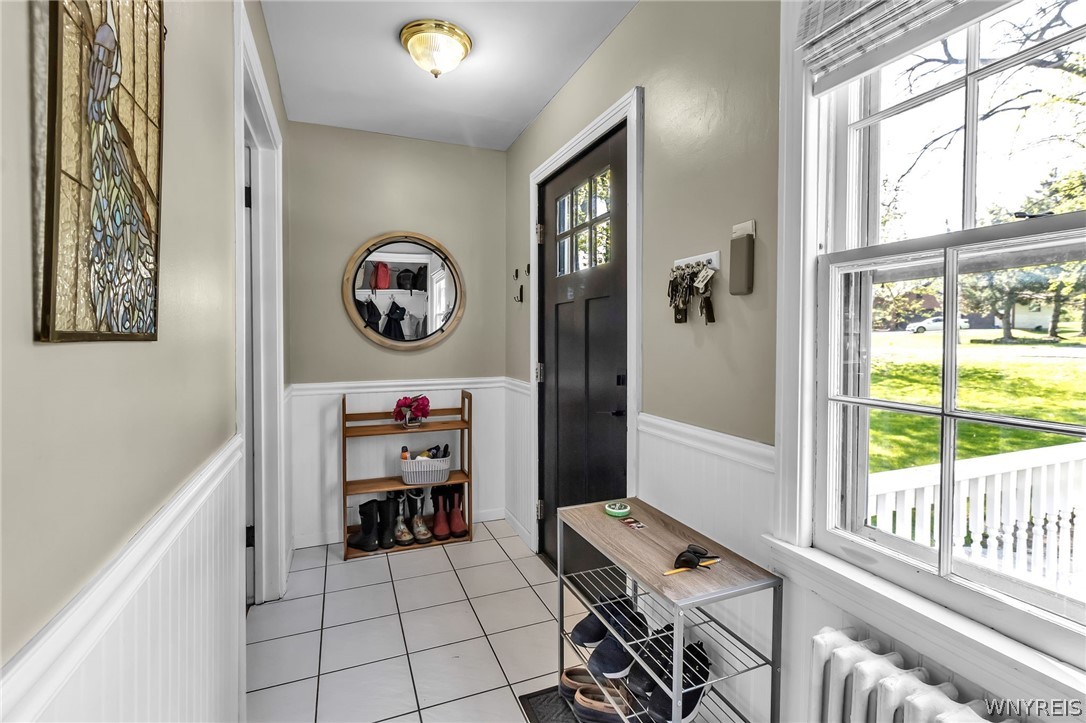
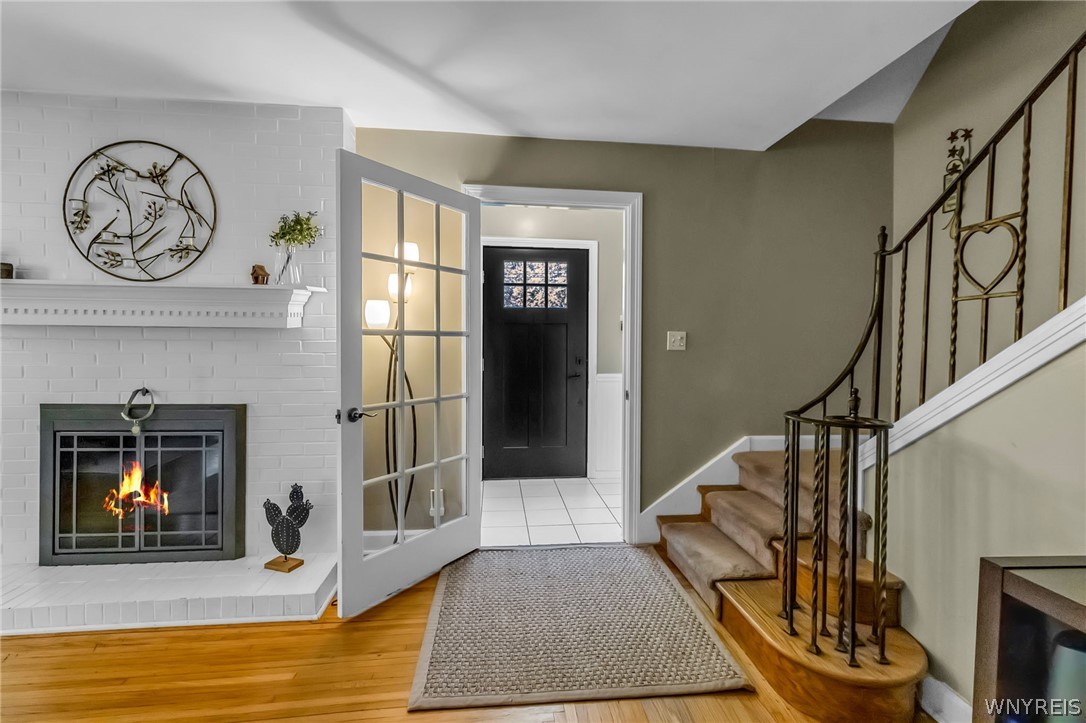
MUST SEE!!! SPACIOUS & beautifully appointed Colonial with architectural appeal and elegant character in the heart of Clarence; move-in ready with highly rated schools. Take your first steps through the front vestibule and into the generous living room with tasteful accents, gorgeous hardwood floors & an appealing brick-surround gas fireplace opening to the formal dining room with attractive Parquet flooring & backlit crown molding. Featuring a beautifully remodeled kitchen with maple cabinetry, charming ButcherBlock counters, checkerboard luxury vinyl tile, vintage pendant lighting, and a centerpiece Ferguson farmhouse sink with a bay window overlooking the peaceful and serene backyard. The first floor bedroom with a separate family room sitting area could be optimal for ageing in place or an in-law suite. Three bedrooms upstairs with a considerable cedar closet makes for ease of living, with the large primary bedroom accented by soaring vaulted ceilings, built-in shelving, dual closets and a massive window for letting morning sunlight shine through and an electric fireplace for cozying up & reading that captivating novel. The full bathrm downstairs was recently renovated with extravagant honeycomb tile flooring, recessed shelving and a glass enclosed shower with niche and the basement rec area with a 2nd garage bay space makes for incredible convenience. Enjoy the enclosed side sunroom porch, perfect for sipping your morning coffee, and the expansive wrap-around back deck is ideal for entertaining, summer evening soirees & relaxing in the park-like oasis. Impeccably kept w/appealing finishes and meticulous attention to detail, this desirable home has remarkable updates including a high-end Dunkirk boiler & interior paint 2026, custom kitchen 2025, newer windows & more. Low taxes, desirable schools while steps from Clarence Middle & close to all conveniences! Showings start 6/3/26.

Save
Ask
Tour
Hide
Share
Listing Snapshot
Price 
$449,900
Days On Site 
0 Days
Bedrooms 
4
Inside Area (SqFt) 
2,194 sqft
Total Baths 
2
Full Baths 
2
Partial Baths 
N/A
Lot Size 
0.61 Acres
Year Built 
1920
MLS® Number 
B1685488
Status 
Active
Property Tax 
$6,005
HOA/Condo/Coop Fees 
N/A
Sq Ft Source 
N/A
Friends & Family
Recent Activity
52 minutes agoListing first seen on site
5 hours agoListing updated with changes from the MLS®
General Features
Acres 
0.61
Attached Garage 
Yes
Cross Street 
Strickler Road
Foundation 
Stone
Garage 
Yes
Garage Spaces 
2
Number Of Stories 
1
Parking 
AttachedGarageOtherConcrete
Property Sub Type 
Single Family Residence
Sewer 
Septic Tank
Special Circumstances 
Standard
SqFt Total 
2194
Style 
ColonialTwoStoryTraditional
Utilities 
Cable AvailableElectricity ConnectedWater Connected
Water Source 
Public
Interior Features
Appliances 
DryerDishwasherGas OvenGas RangeGas Water HeaterRefrigeratorWasherWater Heater
Basement 
FullPartially FinishedWalk-Out Access
Cooling 
Ceiling Fan(s)Window Unit(s)
Electric 
Circuit Breakers
Fireplace 
Yes
Fireplaces 
2
Flooring 
HardwoodTileVariesVinyl
Heating 
Natural GasRadiantHot Water
Interior 
Ceiling Fan(s)Cathedral Ceiling(s)See RemarksNatural WoodworkIn-Law FloorplanHigh Speed InternetMaster Downstairs
Laundry Features 
In Basement
Main Level Bedrooms 
1
Save
Ask
Tour
Hide
Share
Exterior Features
Construction Details 
Aluminum Siding
Exterior 
Private Yard
Lot Features 
Rectangular LotWooded
Other Structures 
Second Garage
Patio And Porch 
DeckEnclosedPorch
Road Frontage 
City Street
Roof 
Shingle
Community Features
Financing Terms Available 
CashConventionalFHAVA Loan
MLS Area 
Clarence-143200
School District 
Clarence
Township 
Not Applicable
Schools
School District
Clarence
Elementary School
Unknown
Middle School
Clarence Middle
High School
Clarence Senior High
Listing courtesy of Joshua James of Keller Williams Realty WNY (716) 697-3280


The data relating to real estate on this website comes in part from the Internet Data Exchange (IDX) Program of NYSAMLS’s. Real estate listings held by firms other than are marked with the IDX logo and detailed information about them includes the Listing Broker’s Firm Name.

All information deemed reliable but not guaranteed and should be independently verified. All properties are subject to prior sale, change, or withdrawal. Neither the listing broker(s) nor shall be responsible for any typographical errors, misinformation, misprints, and shall be held totally harmless. © Last checked: 2026-05-29 04:00 PM UTC CNYIS, UNYREIS, WNYREIS. All rights reserved.

Neighborhood & Commute
Source: Walkscore
Disclosure: Community information and market data powered by Constellation Data Labs. Information is deemed reliable but not guaranteed.
Save
Ask
Tour
Hide
Share