Properties

Browse Properties on the Market

Looking to do a quick home search to see what properties are on the market? This is a great place to start.

A map search is a fantastic way to customize your hunt for the perfect property! Select the pencil icon, then click on the map to specify the exact locations that you’re interested in. You can change how the list of available properties displays and make it even easier to complete your search again by saving it for next time!

Helpful links as you begin your search:

Get Notified Instantly About New Listings

Save
Ask
Tour
Hide
Share
$539,900
New Listing

151 Colony Court
East Aurora, NY 14052

For Sale|Single Family Residence|Active
4
Beds
3
Total Baths
2
Full Baths
1
Partial Bath
1,984
SqFt
$272
/SqFt
1974
Built
Subdivision:
Colony Court
County:
Erie
Listing courtesy of John J Ostrowski of Howard Hanna WNY Inc. (716) 573-6530
Call Now: (585) 699-1908
Is this the listing for you? We can help make it yours.
(585) 699-1908
151 Colony Court151 Colony Court151 Colony Court151 Colony Court
Save
Ask
Tour
Hide
Share

Mortgage Calculator

Monthly Payment (Est.)

$2,463
Calculator powered by Showcase IDX, a Constellation1 Company. Copyright ©2026 Information is deemed reliable but not guaranteed.

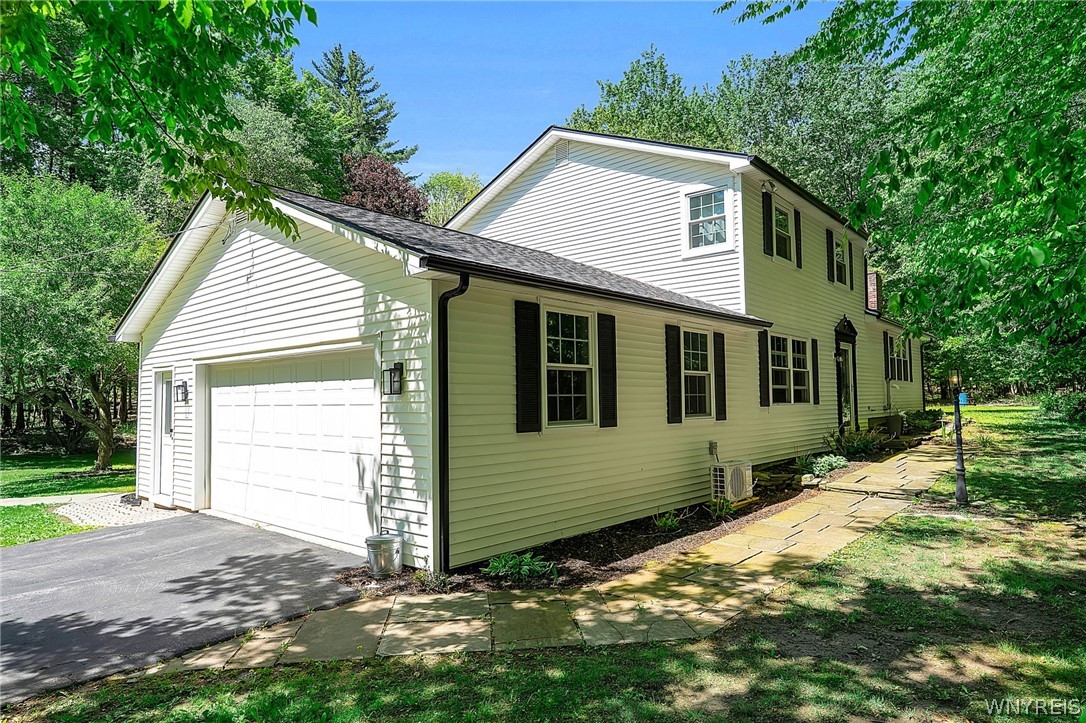
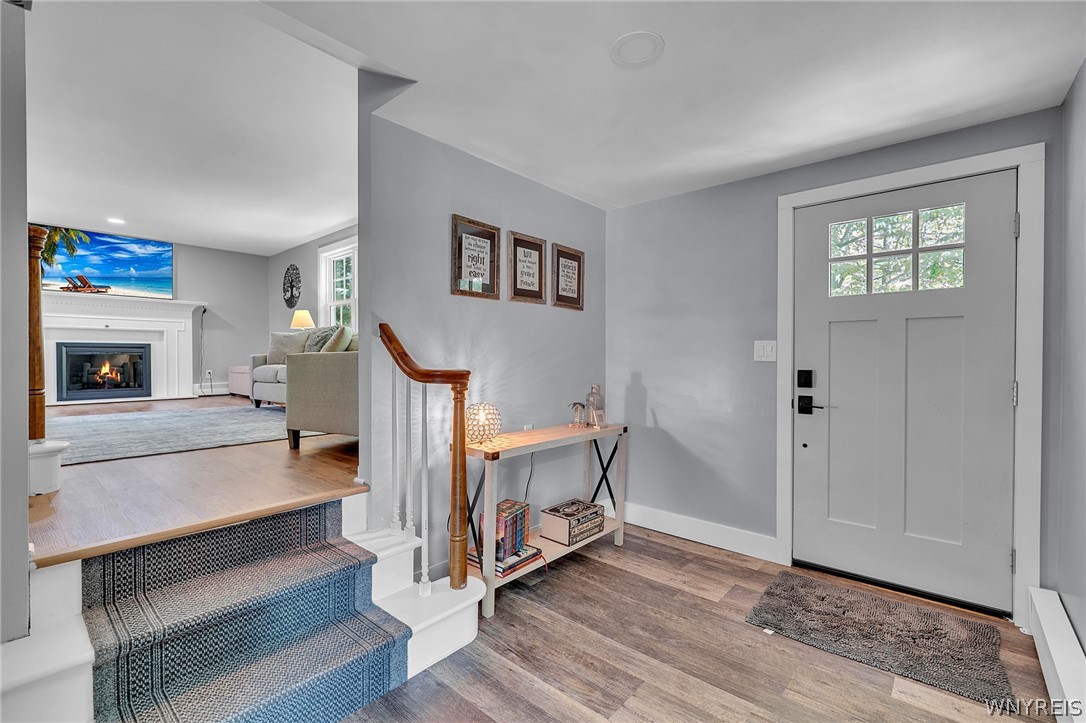
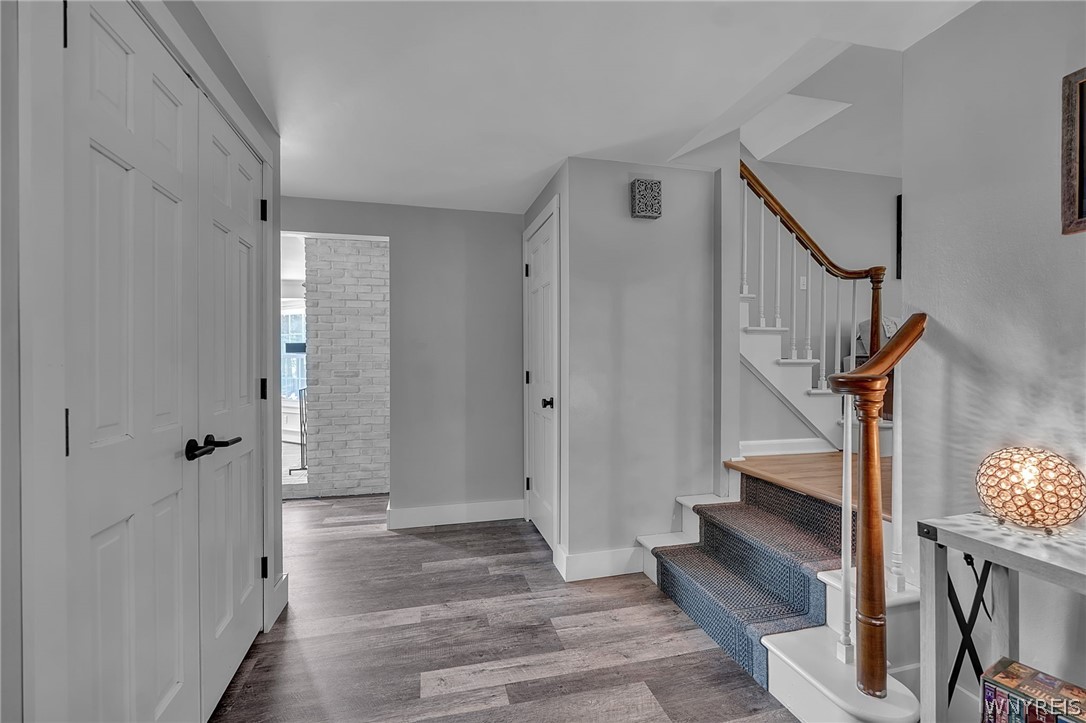
Welcome to this beautifully updated 4-bedroom, 2.5-bath Colonial, privately set back from the road on a picturesque, wooded 3+ acre lot at the end of a quiet cul-de-sac in Elma—just 1 mile from the charming Village of East Aurora. If you’re looking for nature, privacy, and a truly one-of-a-kind setting, this is it. A babbling creek borders the property, creating a peaceful retreat-like atmosphere. Inside, the first floor features an updated white kitchen with center island, quartz countertops, and hardwood floors. The front living room offers hardwood flooring and a new gas fireplace, while the rear family room—also ideal as a formal dining room—features a second fireplace and overlooks the private backyard. The spacious first-floor primary bedroom includes a walk-in closet, and both the full bath and half bath on the main level have been beautifully remodeled. Additional conveniences include first-floor laundry, a mudroom off the attached garage, and a large welcoming foyer. Upstairs you’ll find three additional bedrooms and a fully remodeled second full bath. Recent updates include fresh interior paint throughout, all new windows and exterior doors (2022/2023), a new high-efficiency zoned heating system (2022), new roof (2024), and new mini-split A/C units (2025). Step outside to enjoy the patio overlooking the Gunite in-ground pool, surrounded by mature trees and exceptional privacy. Attached garage and a separate 4-car garage(40x20) with 220 service provides endless possibilities for hobbyists, storage, or workshop space. Basement also features a 3rd fireplace. This home shows beautifully and offers an incredible combination of updates, acreage, privacy, and location. Offers are delayed until Tuesday 6/2/2026 at 7pm

Save
Ask
Tour
Hide
Share
Listing Snapshot
Price 
$539,900
Days On Site 
0 Days
Bedrooms 
4
Inside Area (SqFt) 
1,984 sqft
Total Baths 
3
Full Baths 
2
Partial Baths 
1
Lot Size 
3.1 Acres
Year Built 
1974
MLS® Number 
B1685158
Status 
Active
Property Tax 
$7,755
HOA/Condo/Coop Fees 
N/A
Sq Ft Source 
N/A
Friends & Family
Recent Activity
16 hours agoListing first seen on site
20 hours agoListing updated with changes from the MLS®
General Features
Acres 
3.1
Attached Garage 
Yes
Cross Street 
Maple
Foundation 
Block
Garage 
Yes
Garage Spaces 
5
Levels 
Two
Number Of Stories 
2
Parking 
AttachedGarageAsphalt
Property Sub Type 
Single Family Residence
Special Circumstances 
Standard
SqFt Total 
1984
Style 
Colonial
Utilities 
Sewer ConnectedWater Connected
Water Source 
Public
Interior Features
Appliances 
DishwasherGas Water HeaterRefrigeratorWater Heater
Basement 
Full
Cooling 
DuctlessZoned
Electric 
Circuit Breakers
Fireplace 
Yes
Fireplaces 
3
Flooring 
HardwoodVaries
Heating 
Natural GasDuctlessZonedBaseboard
Interior 
Entrance FoyerKitchen IslandSee RemarksIn-Law FloorplanMaster Downstairs
Laundry Features 
Main Level
Main Level Bedrooms 
1
Save
Ask
Tour
Hide
Share
Exterior Features
Construction Details 
Vinyl Siding
Exterior 
Private Yard
Lot Features 
Cul-De-SacRectangular Lot
Other Structures 
Barn(s)OutbuildingSecond Garage
Patio And Porch 
Patio
Pool Features 
In GroundOutdoor PoolPrivate
Private Pool 
Yes
Road Frontage 
Private Road
Community Features
Financing Terms Available 
ConventionalFHA
MLS Area 
Elma-144200
School District 
Iroquois
Township 
Not Applicable
Schools
School District
Iroquois
Elementary School
Unknown
Middle School
Unknown
High School
Unknown
Listing courtesy of John J Ostrowski of Howard Hanna WNY Inc. (716) 573-6530


The data relating to real estate on this website comes in part from the Internet Data Exchange (IDX) Program of NYSAMLS’s. Real estate listings held by firms other than are marked with the IDX logo and detailed information about them includes the Listing Broker’s Firm Name.

All information deemed reliable but not guaranteed and should be independently verified. All properties are subject to prior sale, change, or withdrawal. Neither the listing broker(s) nor shall be responsible for any typographical errors, misinformation, misprints, and shall be held totally harmless. © Last checked: 2026-05-28 02:49 PM UTC CNYIS, UNYREIS, WNYREIS. All rights reserved.

Neighborhood & Commute
Source: Walkscore
Disclosure: Community information and market data powered by Constellation Data Labs. Information is deemed reliable but not guaranteed.
Save
Ask
Tour
Hide
Share