Properties

Browse Properties on the Market

Looking to do a quick home search to see what properties are on the market? This is a great place to start.

A map search is a fantastic way to customize your hunt for the perfect property! Select the pencil icon, then click on the map to specify the exact locations that you’re interested in. You can change how the list of available properties displays and make it even easier to complete your search again by saving it for next time!

Helpful links as you begin your search:

Get Notified Instantly About New Listings

Save
Ask
Tour
Hide
Share
$639,900
New Listing

45 Savage Place
Aurora, NY 14052

For Sale|Single Family Residence|Active
4
Beds
3
Total Baths
3
Full Baths
2,728
SqFt
$235
/SqFt
1905
Built
Subdivision:
Holland Land
County:
Erie
Listing courtesy of Marialisa Giglia-Remington of WNY Metro Roberts Realty (716) 390-3133
Call Now: (585) 699-1908
Is this the listing for you? We can help make it yours.
(585) 699-1908
Upcoming Open Houses
Sat, May 30, 1:00 PM - 3:00 PM
Sun, May 31, 11:00 AM - 1:00 PM
45 Savage Place45 Savage Place45 Savage Place45 Savage Place
Save
Ask
Tour
Hide
Share

Mortgage Calculator

Monthly Payment (Est.)

$2,919
Calculator powered by Showcase IDX, a Constellation1 Company. Copyright ©2026 Information is deemed reliable but not guaranteed.

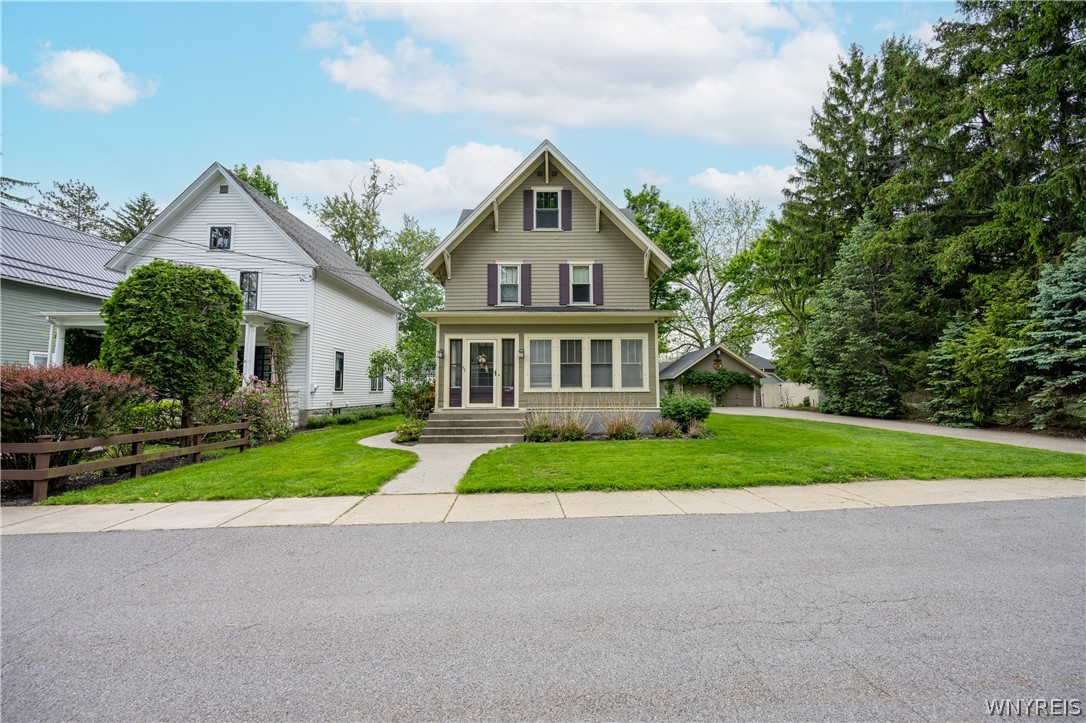
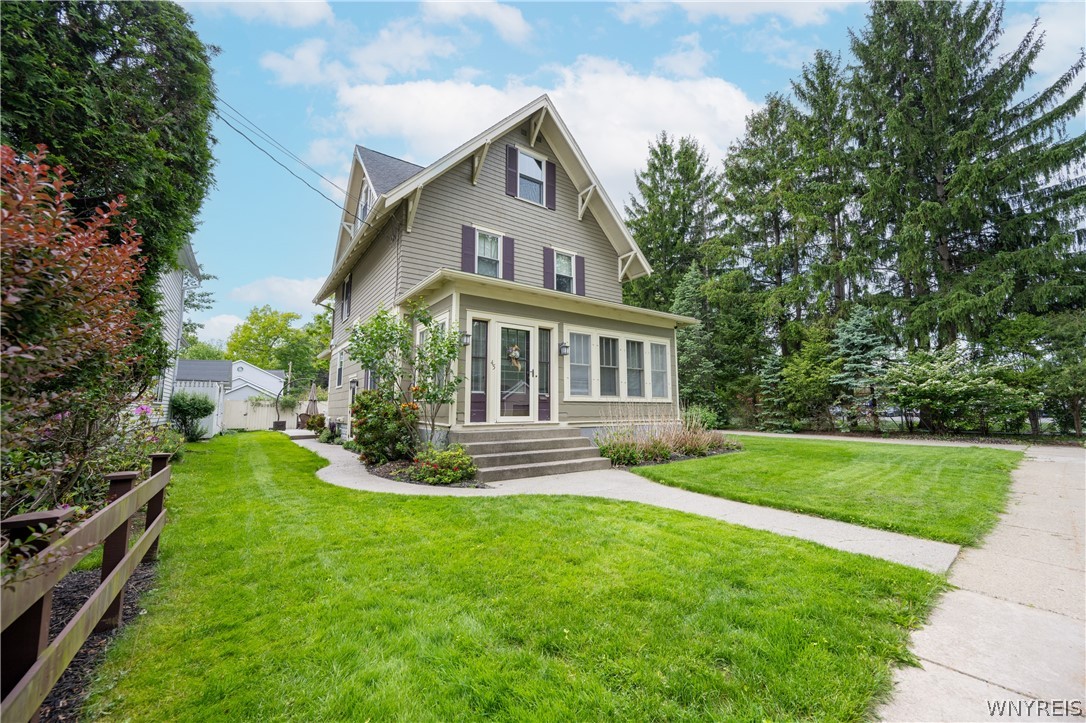
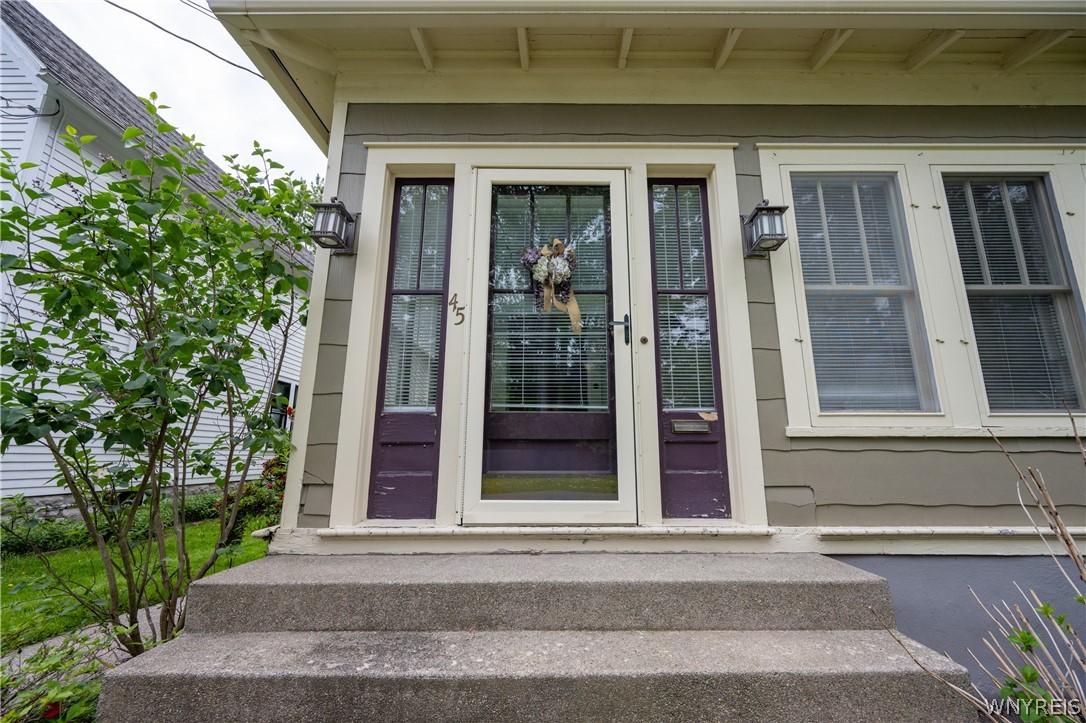
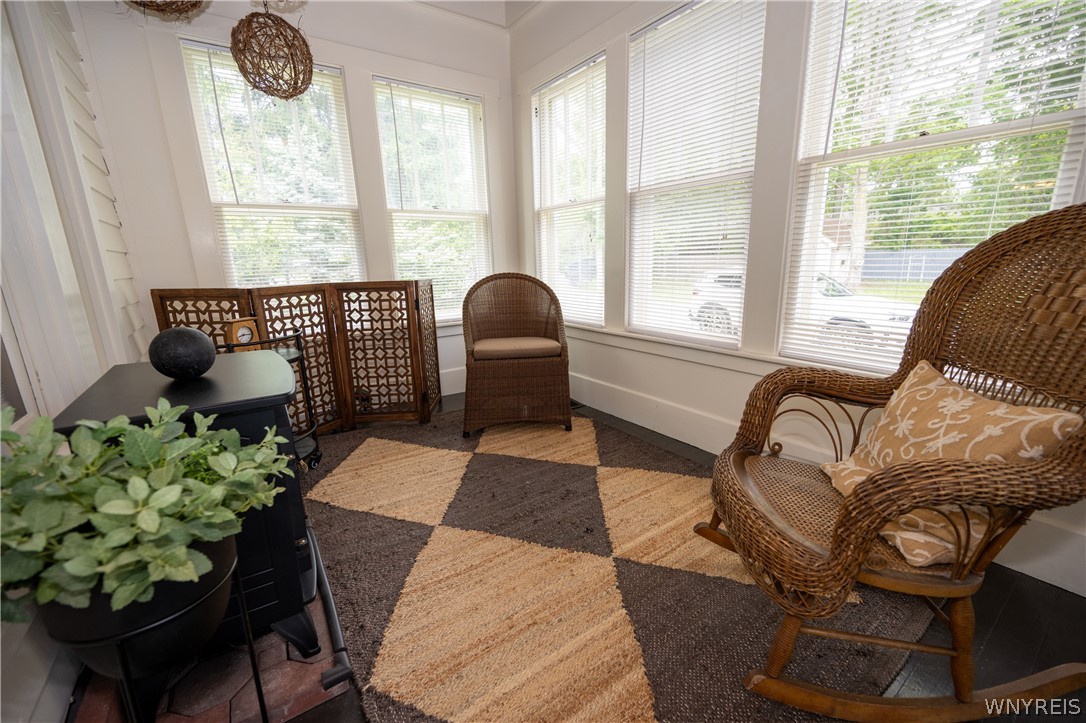
Location, location, location! Welcome to this stunning completely updated 4-bedroom, 3-full-bath home offering over 2,700 sq ft in the heart of the Village of East Aurora just half a block from Main Street. This exceptional property blends timeless character with luxury modern updates featuring 9-foot ceilings, original hardwood floors, rich architectural details, and meticulously maintained living spaces. The custom chef’s kitchen was professionally renovated in 2025 and features inset cabinetry, quartz countertops, dramatic full-height quartz hood surround, Viking Professional range, premium Monogram appliances, designer tile backsplash, pot filler, under-cabinet lighting, and custom finishes. The former rear porch was incorporated into the home expanding the kitchen and adding additional square footage ideal for entertaining and everyday living. The first-floor half bath was converted into a full bath with heated floors. Inviting living room with updated stacked-stone fireplace and wood mantel. Heated four-season sunroom with stained wood beadboard ceiling, electric fireplace, and walls of windows. The third-floor primary suite was added during the 2005 dormer expansion and roof renovation creating a private retreat with cathedral ceilings, sitting area, office space, split-system heating and cooling, copper clawfoot soaking tub, heated towel rack, stand-up shower, and private toilet area. Second floor features a custom California Closet with built-in Murphy bed, two additional bedrooms, and updated full bath. Additional updates include Pella windows, central air, Mitsubishi Hyper Heat system, new gutters in 2020, and extensive capital improvements. Private yard with patio and covered hot tub. Walkable village location close to restaurants, boutiques, parks, and village amenities. Showings begin 5/28/26 any offers are due 6/03/26 at 6:00 pm Open house Saturday 5/30/26 1-3 pm & Sunday 5/31/26 11-1 pm

Save
Ask
Tour
Hide
Share
Listing Snapshot
Price 
$639,900
Days On Site 
0 Days
Bedrooms 
4
Inside Area (SqFt) 
2,728 sqft
Total Baths 
3
Full Baths 
3
Partial Baths 
N/A
Lot Size 
0.2097 Acres
Year Built 
1905
MLS® Number 
B1684031
Status 
Active
Property Tax 
$6,969
HOA/Condo/Coop Fees 
N/A
Sq Ft Source 
Appraiser
Friends & Family
Recent Activity
19 hours agoListing first seen on site
23 hours agoListing updated with changes from the MLS®
General Features
Acres 
0.2097
Cross Street 
Oakwood Ave
Foundation 
Block
Garage 
Yes
Garage Spaces 
2
Levels 
Two
Number Of Stories 
2
Parking 
DetachedGarageConcrete
Property Sub Type 
Single Family Residence
Special Circumstances 
Standard
SqFt Total 
2728
Style 
HistoricAntiqueTraditional
Utilities 
Sewer ConnectedWater Connected
Water Source 
Public
Interior Features
Appliances 
Built-In RefrigeratorDryerDishwasherExhaust FanGas CooktopDisposalGas OvenGas RangeGas Water HeaterMicrowaveRefrigeratorRange HoodWasherWater Heater
Basement 
Full
Cooling 
DuctlessZoned
Electric 
Circuit Breakers
Fireplace 
Yes
Fireplaces 
2
Flooring 
Ceramic TileHardwoodVaries
Heating 
Natural GasExhaust FanDuctlessForced AirRadiant Floor
Interior 
Cathedral Ceiling(s)Eat-in KitchenNatural WoodworkSmart Thermostat
Spa 
Yes
Save
Ask
Tour
Hide
Share
Exterior Features
Construction Details 
Blown-In InsulationCedar
Exterior 
Private Yard
Fencing 
Partial
Lot Features 
Corner LotRectangular Lot
Patio And Porch 
PatioEnclosedPorch
Road Frontage 
City StreetPrivate Road
Spa 
Yes
Community Features
Financing Terms Available 
CashConventionalFHAVA Loan
MLS Area 
East Aurora-Village-142401
School District 
East Aurora
Township 
East Aurora-Village
Schools
School District
East Aurora
Elementary School
Unknown
Middle School
Unknown
High School
Unknown
Listing courtesy of Marialisa Giglia-Remington of WNY Metro Roberts Realty (716) 390-3133


The data relating to real estate on this website comes in part from the Internet Data Exchange (IDX) Program of NYSAMLS’s. Real estate listings held by firms other than are marked with the IDX logo and detailed information about them includes the Listing Broker’s Firm Name.

All information deemed reliable but not guaranteed and should be independently verified. All properties are subject to prior sale, change, or withdrawal. Neither the listing broker(s) nor shall be responsible for any typographical errors, misinformation, misprints, and shall be held totally harmless. © Last checked: 2026-05-29 02:54 PM UTC CNYIS, UNYREIS, WNYREIS. All rights reserved.

Neighborhood & Commute
Source: Walkscore
Disclosure: Community information and market data powered by Constellation Data Labs. Information is deemed reliable but not guaranteed.
Save
Ask
Tour
Hide
Share