Properties

Browse Properties on the Market

Looking to do a quick home search to see what properties are on the market? This is a great place to start.

A map search is a fantastic way to customize your hunt for the perfect property! Select the pencil icon, then click on the map to specify the exact locations that you’re interested in. You can change how the list of available properties displays and make it even easier to complete your search again by saving it for next time!

Helpful links as you begin your search:

Get Notified Instantly About New Listings

Save
Ask
Tour
Hide
Share
$525,000
New Listing

52 Winding Creek Lane
Rochester, NY 14625

For Sale|Condominium|Active
3
Beds
3
Total Baths
3
Full Baths
1,930
SqFt
$272
/SqFt
1995
Built
Subdivision:
Allens Creek Valley
County:
Monroe
Listing courtesy of Jack Qizhan Yao of Realmart Realty, LLC (888) 362-6543
Call Now: (585) 699-1908
Is this the listing for you? We can help make it yours.
(585) 699-1908
52 Winding Creek Lane52 Winding Creek Lane52 Winding Creek Lane52 Winding Creek Lane
Save
Ask
Tour
Hide
Share

Mortgage Calculator

Monthly Payment (Est.)

Enter an interest rate to see your estimated monthly payment.
Calculator powered by Showcase IDX, a Constellation1 Company. Copyright ©2026 Information is deemed reliable but not guaranteed.

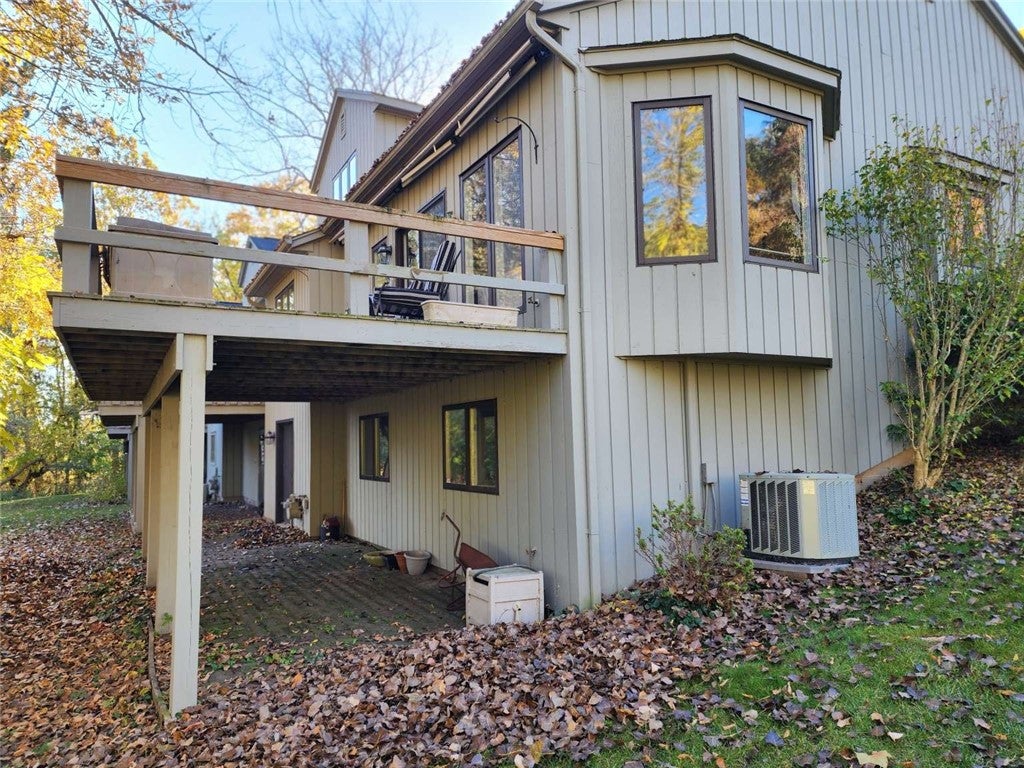
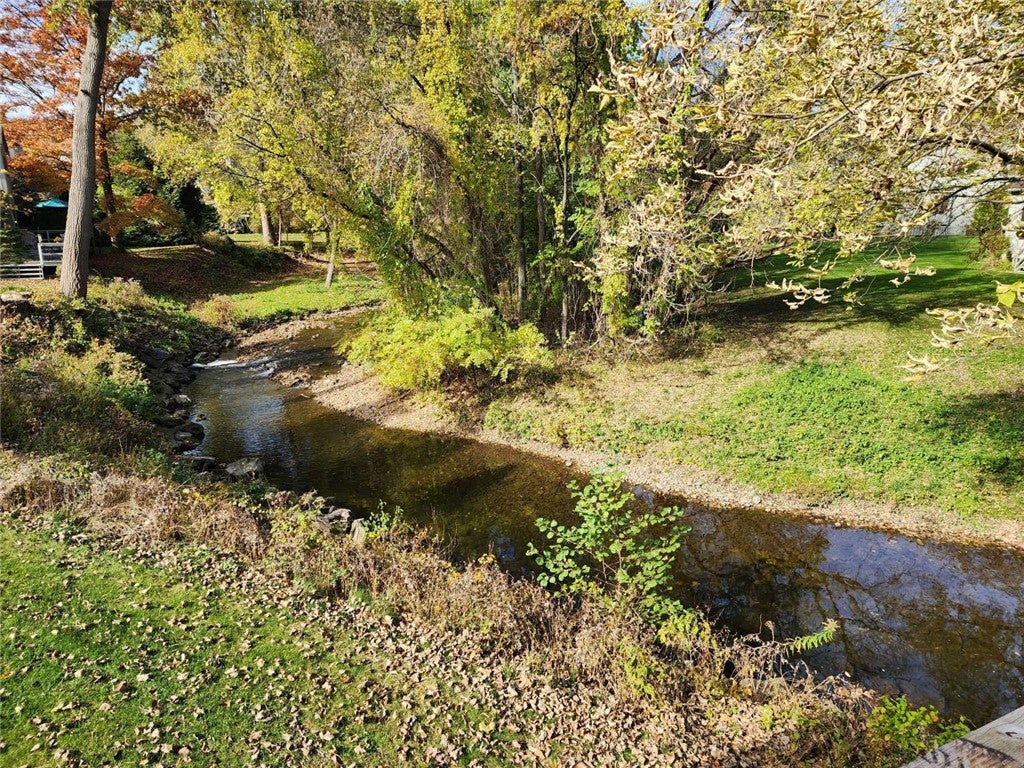
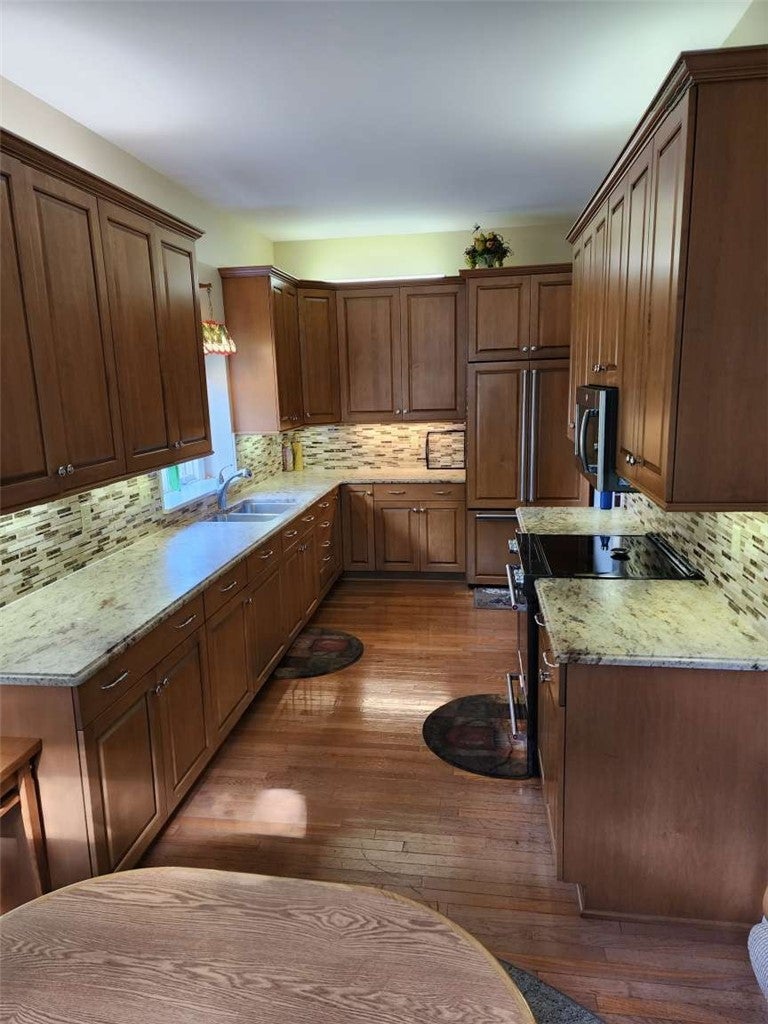
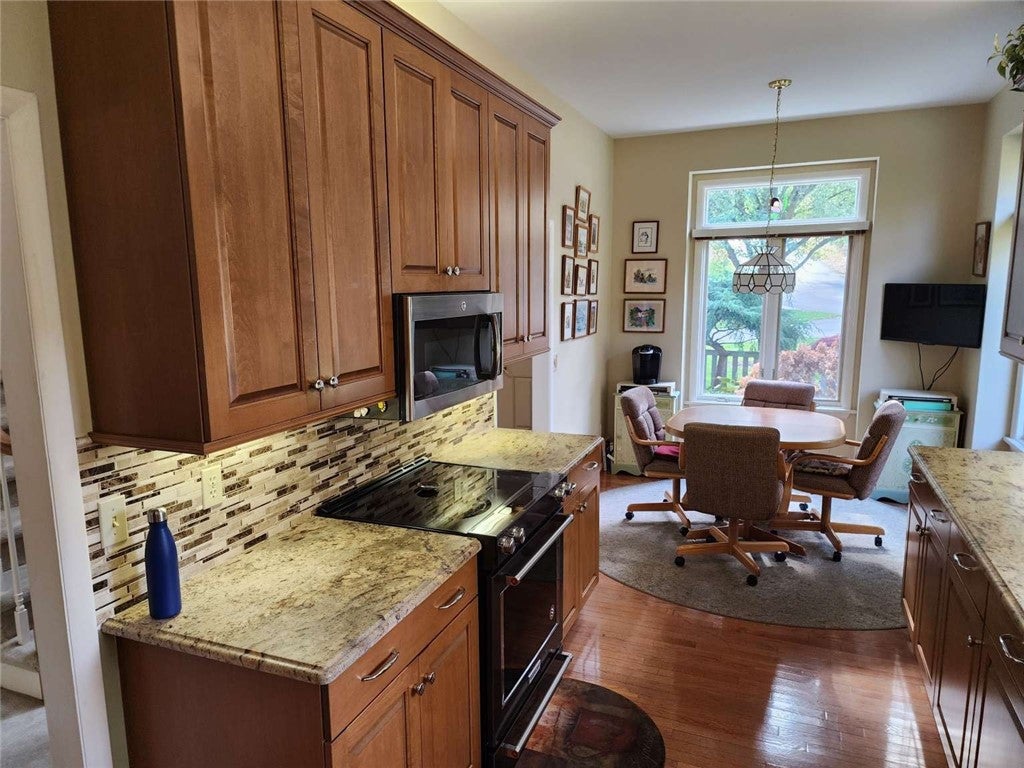
Enjoy the beauty and tranquility of Creekside living in this exceptional end-unit townhome in desirable Allen’s Creek Valley. Set alongside the creek, this home offers a peaceful natural setting where wildlife, including ducks, geese and salmon, can often be spotted just beyond your back door. A bay window in the living and dining area captures lovely creek views, while the generous rear deck with retractable awning provides the perfect place to relax or entertain. The thoughtfully designed three-level floor plan offers comfort and remarkable flexibility. The first-floor primary bedroom suite makes one-level living possible and features a full bath with shower, walk-in cedar closet, built-in vanity, and cabinetry. Two additional bedrooms are located upstairs, with a full bathroom on each level. The finished walkout lower level includes two separate office spaces that offer the flexibility to serve as additional bedrooms, guest rooms, or hobby spaces, along with a full workshop with a dust vacuum/exhaust system. The inviting living and dining area features a cathedral ceiling and cozy gas fireplace, while the eat-in kitchen offers attractive granite countertops. Additional conveniences include first-floor laundry and an attached two-car garage with built-in storage. Allen’s Creek Valley offers an appealing selection of amenities and services through its HOA, including tennis and pickleball courts, lawn maintenance, snow removal, water and sewer, trash removal, exterior building maintenance, and access to Greenlight internet service. With its desirable end-unit location, versatile living spaces, and beautiful Creekside setting, this home offers a wonderful opportunity to enjoy spacious, low-maintenance living in Allen’s Creek Valley

Save
Ask
Tour
Hide
Share
Listing Snapshot
Price 
$525,000
Days On Site 
0 Days
Bedrooms 
3
Inside Area (SqFt) 
1,930 sqft
Total Baths 
3
Full Baths 
3
Partial Baths 
N/A
Lot Size 
0.06 Acres
Year Built 
1995
MLS Number 
R1730088
Status 
Active
Property Tax 
$10,305
HOA/Condo/Coop Fees 
$525 monthly
Sq Ft Source 
Assessor
Friends & Family
Recent Activity
9 hours agoListing first seen on site
9 hours agoListing updated with changes from the MLS
General Features
Acres 
0.06
Attached Garage 
Yes
Cross Street 
Penfield Rd
Garage 
Yes
Garage Spaces 
2
Levels 
Two
Number Of Stories 
2
Parking 
AttachedGarageOpenGarage Door Opener
Pets 
Yes
Property Sub Type 
Condominium
Special Circumstances 
Standard
SqFt Total 
1930
Utilities 
Cable AvailableElectricity ConnectedSewer ConnectedWater Connected
Water Source 
Public
Interior Features
Appliances 
Convection OvenDryerDishwasherExhaust FanElectric OvenElectric RangeFreezerDisposalGas Water HeaterMicrowaveRefrigeratorRange HoodWasherHumidifierWater Heater
Basement 
Dimensions - 38.00 x 30.00Level - Basement
Cooling 
Ceiling Fan(s)Central Air
Electric 
UndergroundCircuit Breakers
Fireplace 
Yes
Fireplaces 
1
Flooring 
CarpetHardwoodTileVaries
Furnished 
Partially
Heating 
Exhaust FanNatural Gas
Interior 
Cedar Closet(s)Ceiling Fan(s)Cathedral Ceiling(s)Entrance FoyerEat-in KitchenGranite CountersOtherPantrySee RemarksNatural WoodworkMaster Downstairs
Laundry Features 
Main Level
Main Level Bedrooms 
1
Window Features 
Skylight(s)Insulated WindowsDrapesStorm Window(s)Wood FramesWindow TreatmentsWindow Coverings
Bedroom 1 
Dimensions - 15.00 x 13.00Level - First
Bedroom 2 
Dimensions - 15.00 x 13.00Level - Second
Bedroom 3 
Dimensions - 13.00 x 11.00Level - Second
Den 
Dimensions - 14.00 x 10.00Level - Basement
Dining Room 
Dimensions - 12.00 x 11.00Level - First
Kitchen 
Dimensions - 16.00 x 10.00Level - First
Living Room 
Dimensions - 18.00 x 15.00Level - First
Save
Ask
Tour
Hide
Share
Exterior Features
Construction Details 
Wood Siding
Exterior 
Awning(s)Tennis Court(s)
Frontage 
37
Lot Features 
Cul-De-SacIrregular LotWaterfront
Patio And Porch 
DeckPatio
Roof 
AsphaltShingle
View 
Water
Waterfront 
Yes
Waterfront Features 
River AccessStream
Waterview 
Water
Windows/Doors 
Skylight(s)Insulated WindowsDrapesStorm Window(s)Wood FramesWindow TreatmentsWindow Coverings
Community Features
Accessibility Features 
Accessible Full BathTherapeutic WhirlpoolAccessible BedroomAccessible Doors
Association Amenities 
Tennis Court(s)Sport Court
Association Fee 
$525.0
Association Fee Frequency 
Monthly
MLS Area 
Penfield-264200
School District 
Penfield
Township 
Not Applicable
Financing Terms Available 
CashConventional
Schools
School District
Penfield
Elementary School
Indian Landing Elementary
Middle School
Bay Trail Middle
High School
Penfield Senior High
Listing courtesy of Jack Qizhan Yao of Realmart Realty, LLC (888) 362-6543


The data relating to real estate on this website comes in part from the Internet Data Exchange (IDX) Program of NYSAMLS’s. Real estate listings held by firms other than are marked with the IDX logo and detailed information about them includes the Listing Broker’s Firm Name.

All information deemed reliable but not guaranteed and should be independently verified. All properties are subject to prior sale, change, or withdrawal. Neither the listing broker(s) nor shall be responsible for any typographical errors, misinformation, misprints, and shall be held totally harmless. © Last checked: 2026-11-20 08:42 PM UTC CNYIS, UNYREIS, WNYREIS. All rights reserved.

Neighborhood & Commute
Source: Walkscore
Disclosure: Community information and market data powered by Constellation Data Labs. Information is deemed reliable but not guaranteed.
Save
Ask
Tour
Hide
Share