Properties

Browse Properties on the Market

Looking to do a quick home search to see what properties are on the market? This is a great place to start.

A map search is a fantastic way to customize your hunt for the perfect property! Select the pencil icon, then click on the map to specify the exact locations that you’re interested in. You can change how the list of available properties displays and make it even easier to complete your search again by saving it for next time!

Helpful links as you begin your search:

Get Notified Instantly About New Listings

Save
Ask
Tour
Hide
Share
$199,900
New Listing

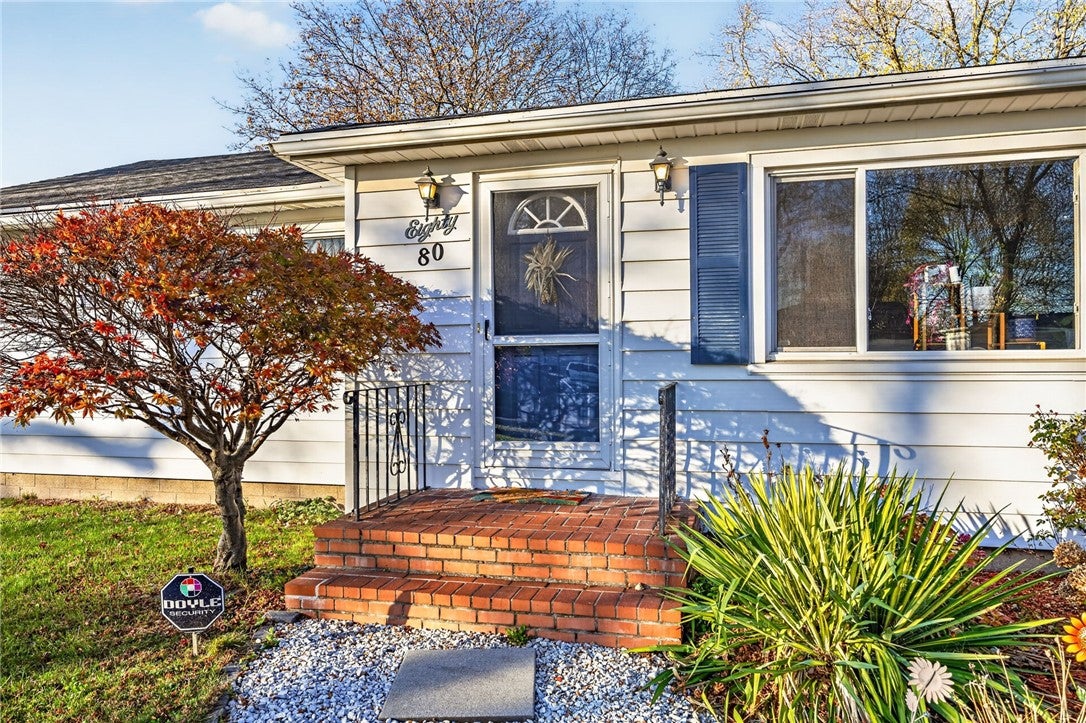
80 Stanridge Court
Rochester, NY 14617

For Sale|Single Family Residence|Active
3
Beds
2
Total Baths
2
Full Baths
1,312
SqFt
$152
/SqFt
1957
Built
Subdivision:
Angora Heights Sub Add 2
County:
Monroe
Listing courtesy of Candace M. Messner of Tru Agent Real Estate (585) 545-0426
Call Now: (585) 699-1908
Is this the listing for you? We can help make it yours.
(585) 699-1908
Upcoming Open Houses
Sat, Nov 21, 11:00 AM - 1:00 PM
80 Stanridge Court80 Stanridge Court80 Stanridge Court80 Stanridge Court
Save
Ask
Tour
Hide
Share

Mortgage Calculator

Monthly Payment (Est.)

Enter an interest rate to see your estimated monthly payment.
Calculator powered by Showcase IDX, a Constellation1 Company. Copyright ©2026 Information is deemed reliable but not guaranteed.

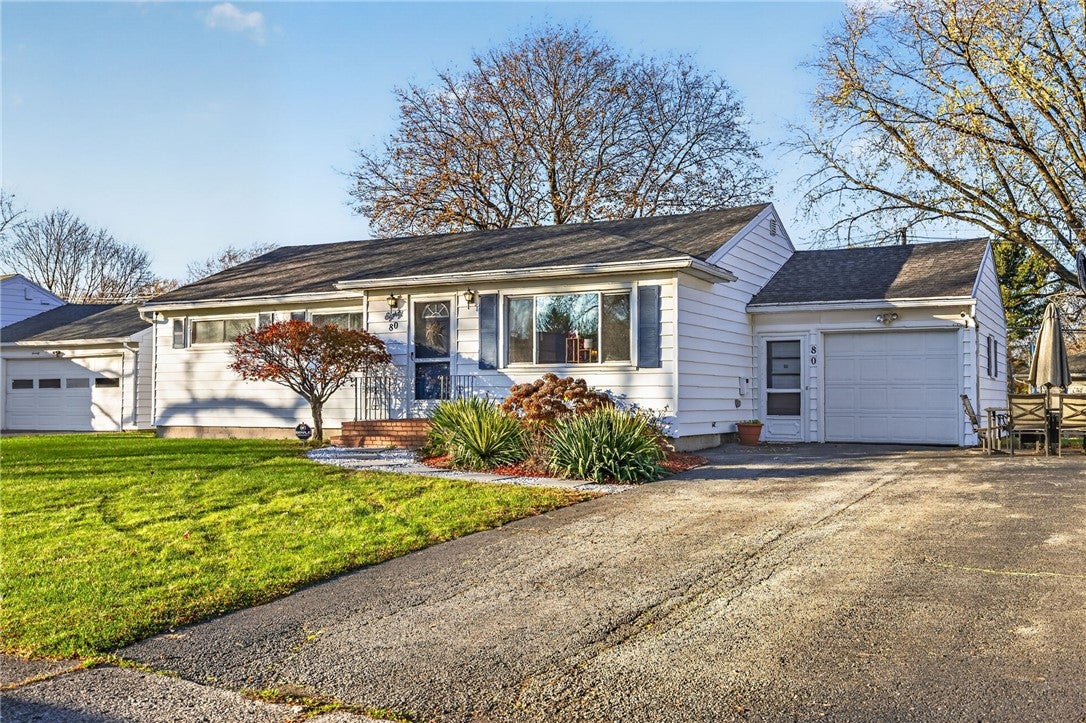
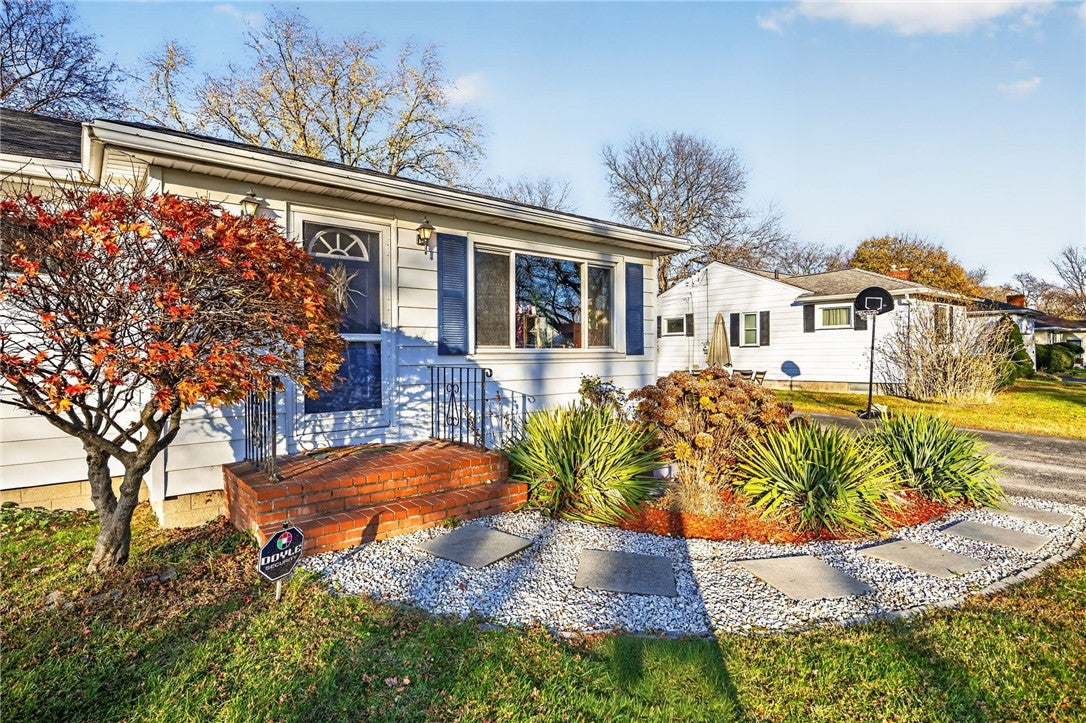
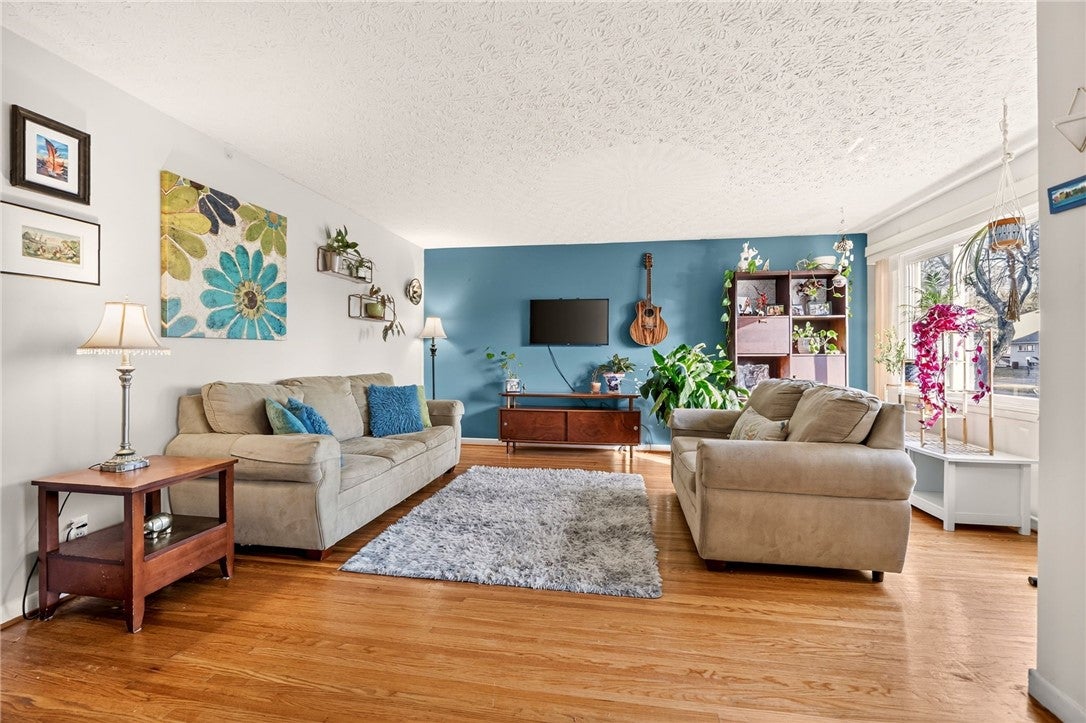
Sunlight pours through the oversized living room window, catching the beautiful hardwood floors and drawing you into this lovingly cared-for 3-bedroom, 2-bath ranch in a location you’ll love. The spacious living room has built-in shelves that give it character and a place for your favorite books, photos, and finds. The charming eat-in kitchen features a stove and dishwasher, both replaced within the last three years. And then there’s the sunroom. Just off the kitchen, it adds 112 square feet of finished living space with new carpeting and a brand-new wall heater. Picture slow mornings with coffee, an afternoon with a book, or watching the snow fall from your favorite chair. When the weather warms up, take your morning coffee out to the backyard patio and enjoy a spacious yard with plenty of room to garden, play, or gather with friends. Down the hall, you’ll find three bedrooms and a full bath upstairs. The basement offers a second full bath and a generous footprint with room to finish more space down the road. An attached one-car garage adds everyday convenience, and updates include new roof ridge caps, a 2019 water heater, and a 2018 furnace and central A/C. Come see how the light moves through this home, and give yourself a minute in that sunroom. You’ll see why it’s the favorite. Offers due Tuesday November 24 at 2pm.

Save
Ask
Tour
Hide
Share
Listing Snapshot
Price 
$199,900
Days On Site 
0 Days
Bedrooms 
3
Inside Area (SqFt) 
1,312 sqft
Total Baths 
2
Full Baths 
2
Partial Baths 
N/A
Lot Size 
0.22 Acres
Year Built 
1957
MLS Number 
R1729251
Status 
Active
Property Tax 
$6,650
HOA/Condo/Coop Fees 
N/A
Sq Ft Source 
N/A
Friends & Family
Recent Activity
7 hours agoListing first seen on site
7 hours agoListing updated with changes from the MLS
General Features
Acres 
0.22
Attached Garage 
Yes
Cross Street 
Stanton Ln
Foundation 
Block
Garage 
Yes
Garage Spaces 
1
Levels 
One
Number Of Stories 
1
Parking 
AttachedGarageGarage Door OpenerPaved
Property Sub Type 
Single Family Residence
Special Circumstances 
Standard
SqFt Total 
1312
Style 
Ranch
Utilities 
Sewer ConnectedWater Connected
Water Source 
Public
Interior Features
Appliances 
DryerDishwasherDisposalGas OvenGas RangeGas Water HeaterMicrowaveRefrigeratorWasherWater Heater
Basement 
Full
Cooling 
Central Air
Electric 
Circuit Breakers
Flooring 
HardwoodLaminateTileVariesVinyl
Heating 
Forced AirWall FurnaceNatural Gas
Interior 
Eat-in KitchenMaster Downstairs
Laundry Features 
In Basement
Main Level Bedrooms 
3
Save
Ask
Tour
Hide
Share
Exterior Features
Construction Details 
Vinyl Siding
Lot Features 
Rectangular Lot
Patio And Porch 
Patio
Road Frontage 
City Street
Roof 
Shingle
Community Features
Accessibility Features 
Accessible Bedroom
MLS Area 
Irondequoit-263400
School District 
West Irondequoit
Township 
Not Applicable
Financing Terms Available 
CashConventionalFHAVA Loan
Schools
School District
West Irondequoit
Elementary School
Unknown
Middle School
Unknown
High School
Unknown
Listing courtesy of Candace M. Messner of Tru Agent Real Estate (585) 545-0426


The data relating to real estate on this website comes in part from the Internet Data Exchange (IDX) Program of NYSAMLS’s. Real estate listings held by firms other than are marked with the IDX logo and detailed information about them includes the Listing Broker’s Firm Name.

All information deemed reliable but not guaranteed and should be independently verified. All properties are subject to prior sale, change, or withdrawal. Neither the listing broker(s) nor shall be responsible for any typographical errors, misinformation, misprints, and shall be held totally harmless. © Last checked: 2026-11-18 06:41 PM UTC CNYIS, UNYREIS, WNYREIS. All rights reserved.

Neighborhood & Commute
Source: Walkscore
Disclosure: Community information and market data powered by Constellation Data Labs. Information is deemed reliable but not guaranteed.
Save
Ask
Tour
Hide
Share