Properties

Browse Properties on the Market

Looking to do a quick home search to see what properties are on the market? This is a great place to start.

A map search is a fantastic way to customize your hunt for the perfect property! Select the pencil icon, then click on the map to specify the exact locations that you’re interested in. You can change how the list of available properties displays and make it even easier to complete your search again by saving it for next time!

Helpful links as you begin your search:

Get Notified Instantly About New Listings

Save
Ask
Tour
Hide
Share
$248,880
New Listing

16 Rodlea Circle
Rochester, NY 14623

For Sale|Single Family Residence|Active
5
Beds
2
Total Baths
2
Full Baths
1,622
SqFt
$153
/SqFt
1956
Built
Subdivision:
Suburban Heights Sec 07
County:
Monroe
Listing courtesy of Joseph A. Tally Jr. of RE/MAX Plus (585) 503-6728
Call Now: (585) 699-1908
Is this the listing for you? We can help make it yours.
(585) 699-1908
Upcoming Open Houses
Sun, Nov 15, 11:30 AM - 1:00 PM
16 Rodlea Circle16 Rodlea Circle16 Rodlea Circle16 Rodlea Circle
Save
Ask
Tour
Hide
Share

Mortgage Calculator

Monthly Payment (Est.)

Enter an interest rate to see your estimated monthly payment.
Calculator powered by Showcase IDX, a Constellation1 Company. Copyright ©2026 Information is deemed reliable but not guaranteed.

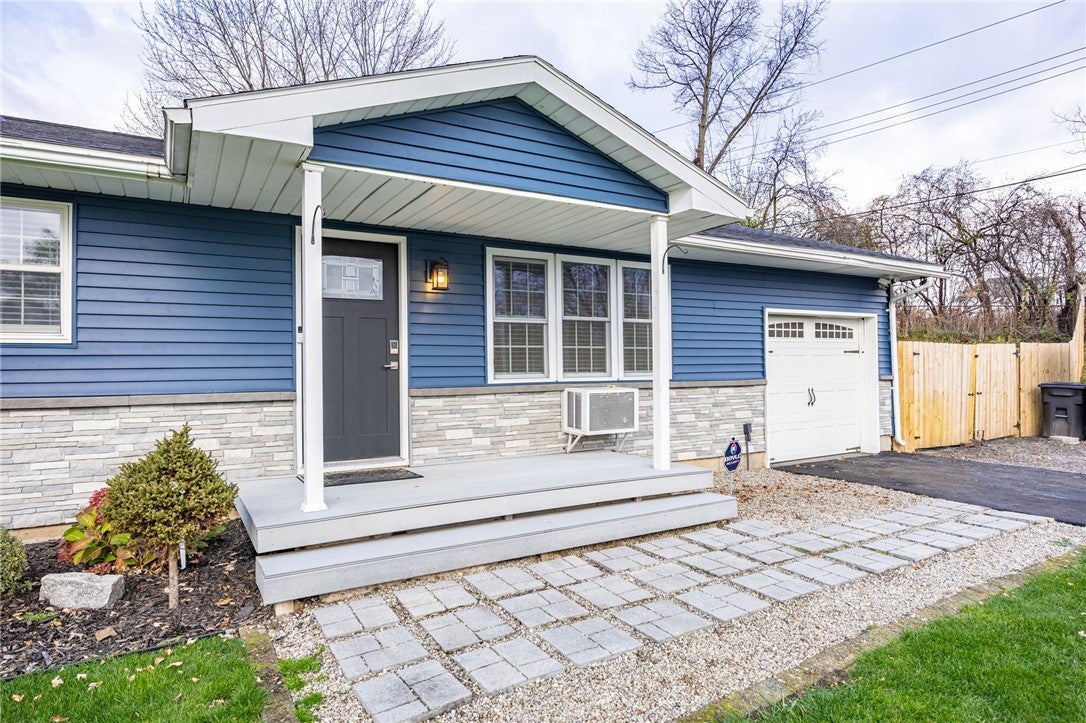
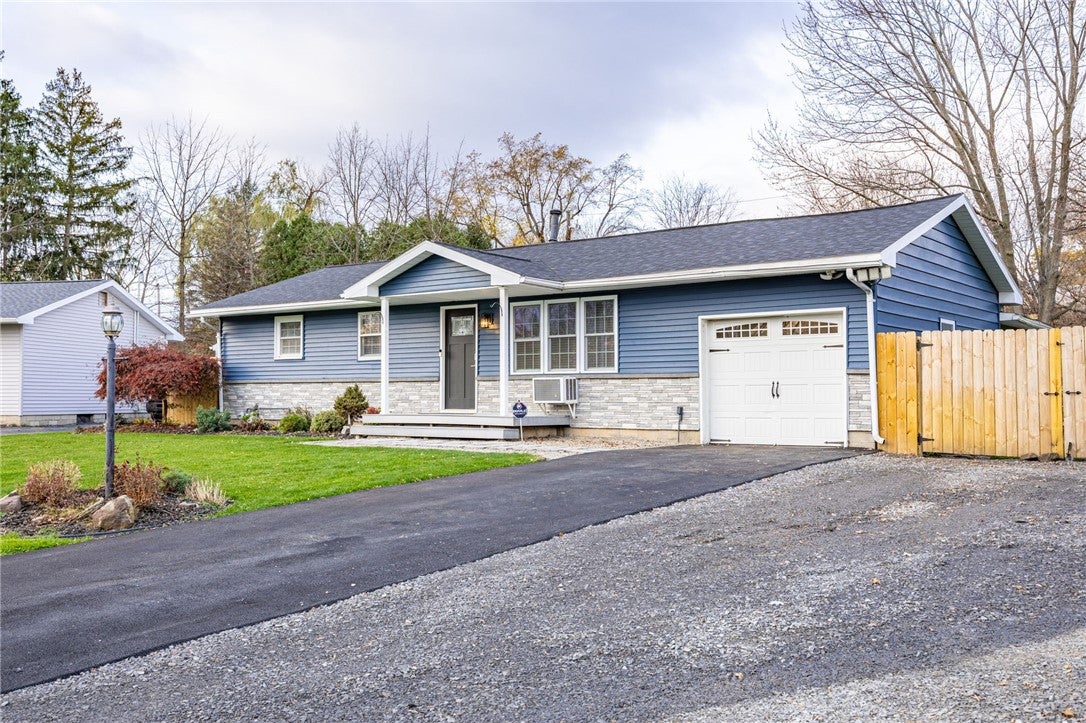
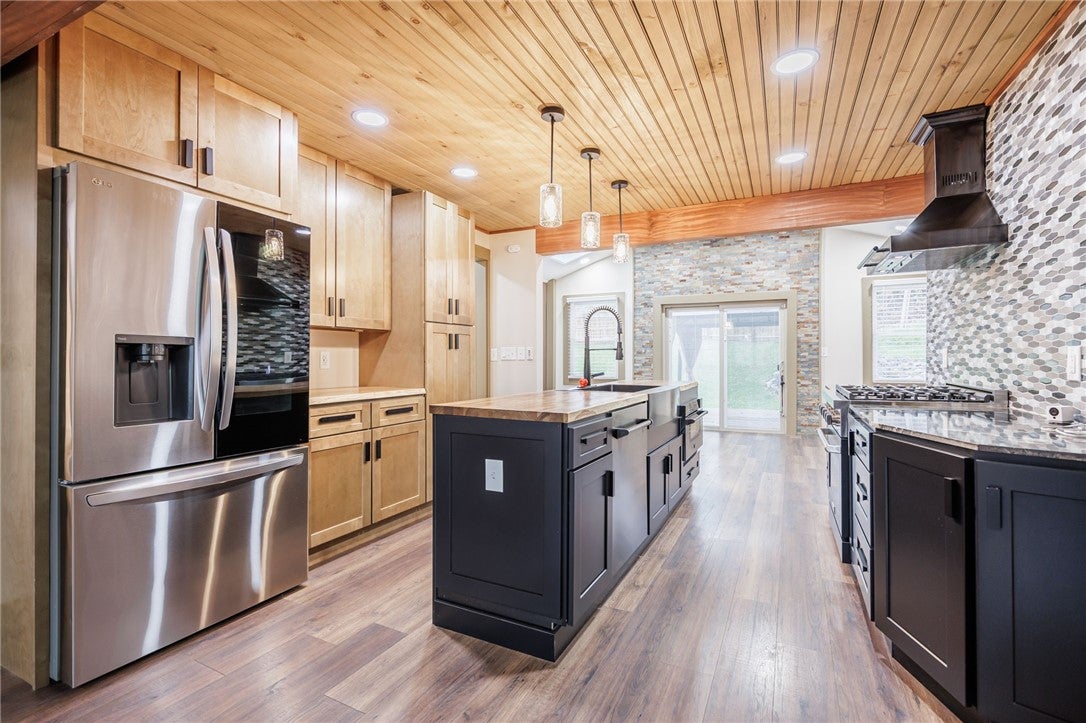
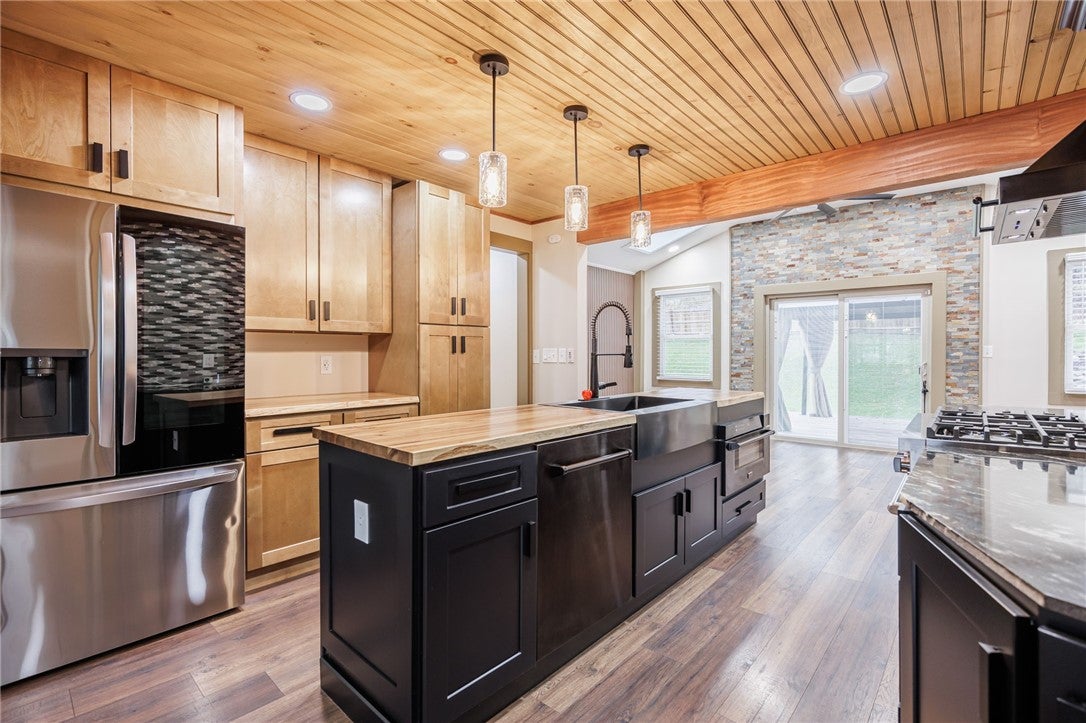
HIGH-END FINISHES, stunning details, and an AMAZING BACKYARD! This 1653 SQFT Henrietta RANCH home has 3 bedrooms on the main floor and up to 3 more in the basement with 2 full baths! This incredible home makes an impression from the start with vinyl siding, stone accents, and an inviting covered entry. Inside, warm wood ceilings, exposed beams, recessed LED lighting, and beautiful premium vinyl flooring create a space full of character and style. The SHOWSTOPPING KITCHEN features new black Faircrest cabinetry, Zline black & stainless steel appliances, a 6 burner gas range with a statement hood, and a striking tile backsplash. A spacious island with butcher-block counters, an apron-front sink, and pendant lighting brings both function and a designer touch, while an additional wall of cabinetry provides exceptional storage and serving space. The open flow between the kitchen and living areas makes everyday living and entertaining effortless. Many updates and improvements to assist in todays demanding lifestyes, 200 amp aervice, many outlets come with USB ports, all new LED CAM lights with dimmer switches, brand new carpet and a newer roof! Sliding glass doors lead to a multi-tiered deck with a gazebo and an incredible backyard with room to gather, play, garden, or simply unwind—an outdoor space you’ll love making your own! A standout opportunity to enjoy ranch living with style, warmth, and an unforgettable kitchen! Delayed Negotiations untill 11/16/2026 @ 7pm

Save
Ask
Tour
Hide
Share
Listing Snapshot
Price 
$248,880
Days On Site 
0 Days
Bedrooms 
5
Inside Area (SqFt) 
1,622 sqft
Total Baths 
2
Full Baths 
2
Partial Baths 
N/A
Lot Size 
0.43 Acres
Year Built 
1956
MLS Number 
R1728599
Status 
Active
Property Tax 
$5,916
HOA/Condo/Coop Fees 
N/A
Sq Ft Source 
Public Records
Friends & Family
Recent Activity
19 hours agoListing first seen on site
19 hours agoListing updated with changes from the MLS
General Features
Acres 
0.43
Attached Garage 
Yes
Cross Street 
Lalanne
Foundation 
Block
Garage 
Yes
Green Energy Efficient 
AppliancesWindows
Levels 
One
Number Of Stories 
1
Parking 
AttachedGarageGarage Door OpenerPaved
Property Sub Type 
Single Family Residence
Security 
Security System Owned
Special Circumstances 
Standard
SqFt Total 
1622
Style 
Ranch
Utilities 
Cable AvailableElectricity ConnectedSewer ConnectedWater Connected
Water Source 
Public
Interior Features
Appliances 
DishwasherDisposalGas OvenGas RangeGas Water HeaterRefrigeratorWater Heater
Basement 
FullFinishedWalk-Out Access
Cooling 
Ceiling Fan(s)Window Unit(s)Wall Unit(s)
Electric 
Circuit Breakers
Flooring 
CarpetVariesVinyl
Heating 
Forced AirNatural Gas
Interior 
Ceiling Fan(s)Eat-in KitchenGranite CountersKitchen IslandOtherSee RemarksNatural WoodworkMaster Downstairs
Laundry Features 
Main Level
Main Level Bedrooms 
3
Window Features 
Skylight(s)Insulated Windows
Save
Ask
Tour
Hide
Share
Exterior Features
Construction Details 
Attic/Crawl Hatchway(s) InsulatedStoneVinyl Siding
Fencing 
FencedFull
Lot Features 
Cul-De-SacPie Shaped Lot
Other Structures 
Shed(s)StorageWorkshop
Patio And Porch 
Deck
Road Frontage 
City Street
Roof 
AsphaltShingle
Windows/Doors 
Skylight(s)Insulated Windows
Community Features
MLS Area 
Henrietta-263200
School District 
Rush-Henrietta
Township 
Not Applicable
Financing Terms Available 
CashConventionalFHAVA Loan
Schools
School District
Rush-Henrietta
Elementary School
David B Crane Elementary
Middle School
Henry V Burger Middle
High School
Rush-Henrietta Senior High
Listing courtesy of Joseph A. Tally Jr. of RE/MAX Plus (585) 503-6728


The data relating to real estate on this website comes in part from the Internet Data Exchange (IDX) Program of NYSAMLS’s. Real estate listings held by firms other than are marked with the IDX logo and detailed information about them includes the Listing Broker’s Firm Name.

All information deemed reliable but not guaranteed and should be independently verified. All properties are subject to prior sale, change, or withdrawal. Neither the listing broker(s) nor shall be responsible for any typographical errors, misinformation, misprints, and shall be held totally harmless. © Last checked: 2026-11-12 12:54 PM UTC CNYIS, UNYREIS, WNYREIS. All rights reserved.

Neighborhood & Commute
Source: Walkscore
Disclosure: Community information and market data powered by Constellation Data Labs. Information is deemed reliable but not guaranteed.
Save
Ask
Tour
Hide
Share