Properties

Browse Properties on the Market

Looking to do a quick home search to see what properties are on the market? This is a great place to start.

A map search is a fantastic way to customize your hunt for the perfect property! Select the pencil icon, then click on the map to specify the exact locations that you’re interested in. You can change how the list of available properties displays and make it even easier to complete your search again by saving it for next time!

Helpful links as you begin your search:

Get Notified Instantly About New Listings

Save
Ask
Tour
Hide
Share
$309,900
New Listing

6968 Lake Avenue
Williamson, NY 14589

For Sale|Single Family Residence|Active
4
Beds
2
Total Baths
2
Full Baths
1,898
SqFt
$163
/SqFt
1910
Built
County:
Wayne
Listing courtesy of Sara Verstraete of RE/MAX Realty Group (585) 248-0250
Call Now: (585) 699-1908
Is this the listing for you? We can help make it yours.
(585) 699-1908
6968 Lake Avenue6968 Lake Avenue6968 Lake Avenue6968 Lake Avenue
Save
Ask
Tour
Hide
Share

Mortgage Calculator

Monthly Payment (Est.)

Enter an interest rate to see your estimated monthly payment.
Calculator powered by Showcase IDX, a Constellation1 Company. Copyright ©2026 Information is deemed reliable but not guaranteed.

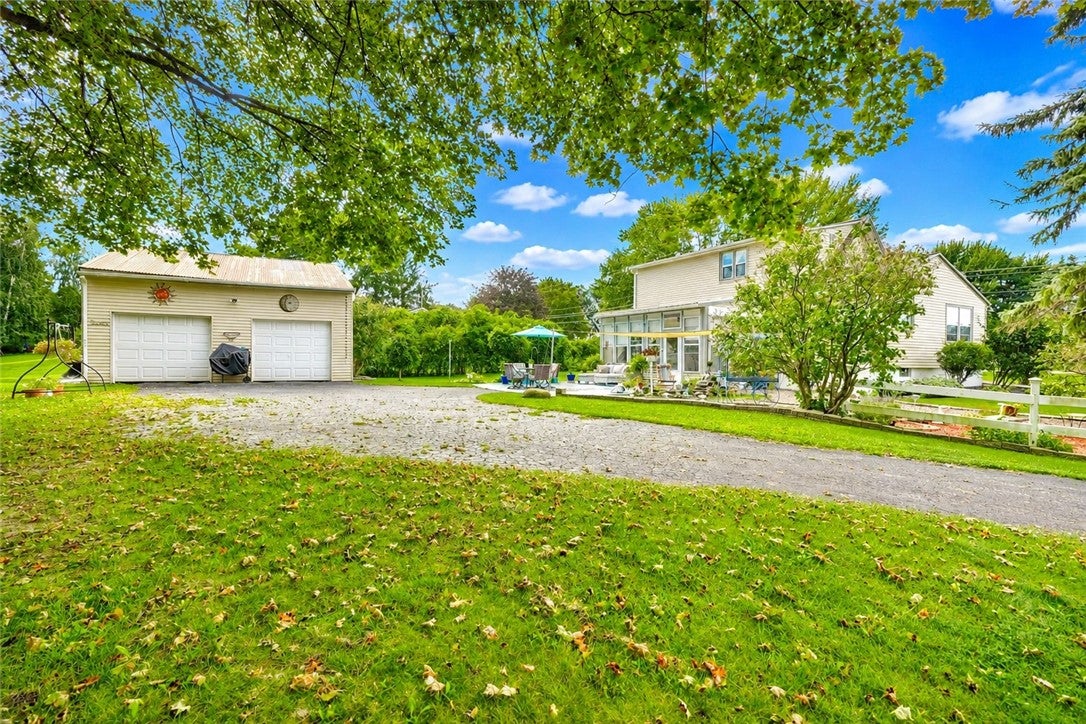
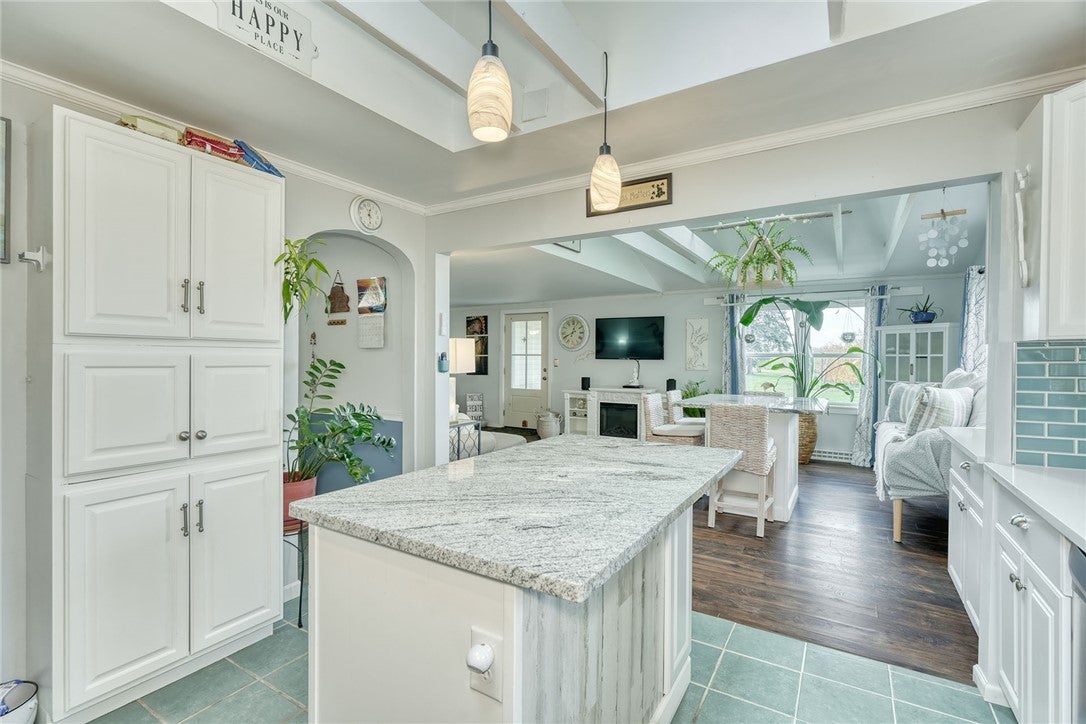
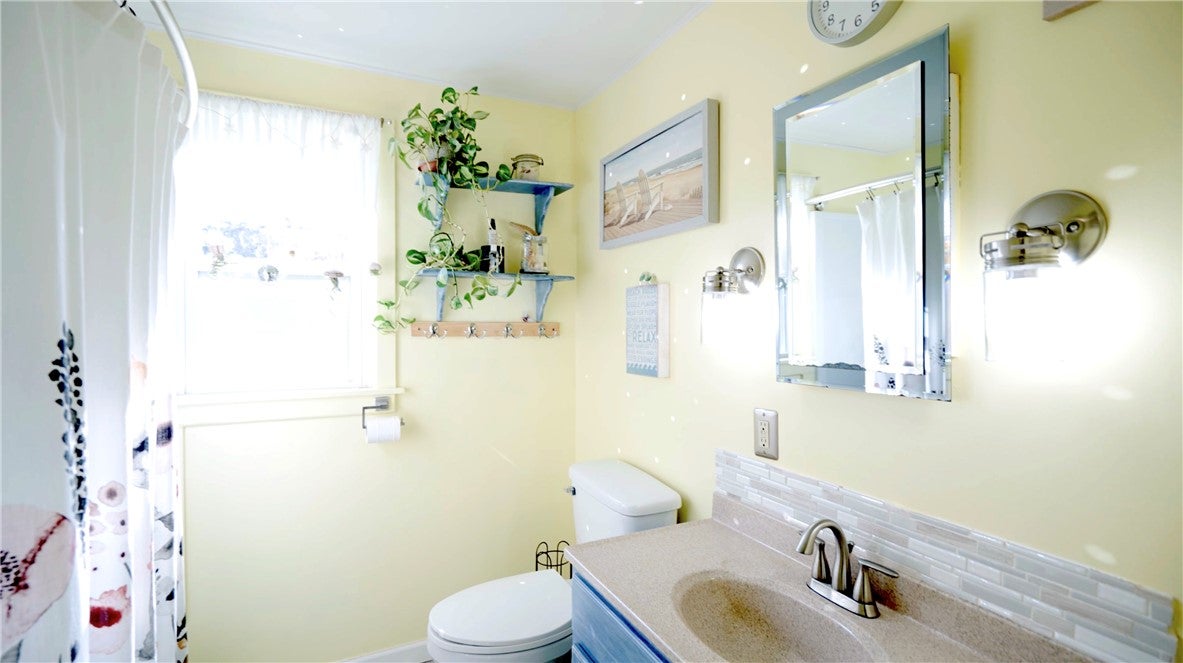
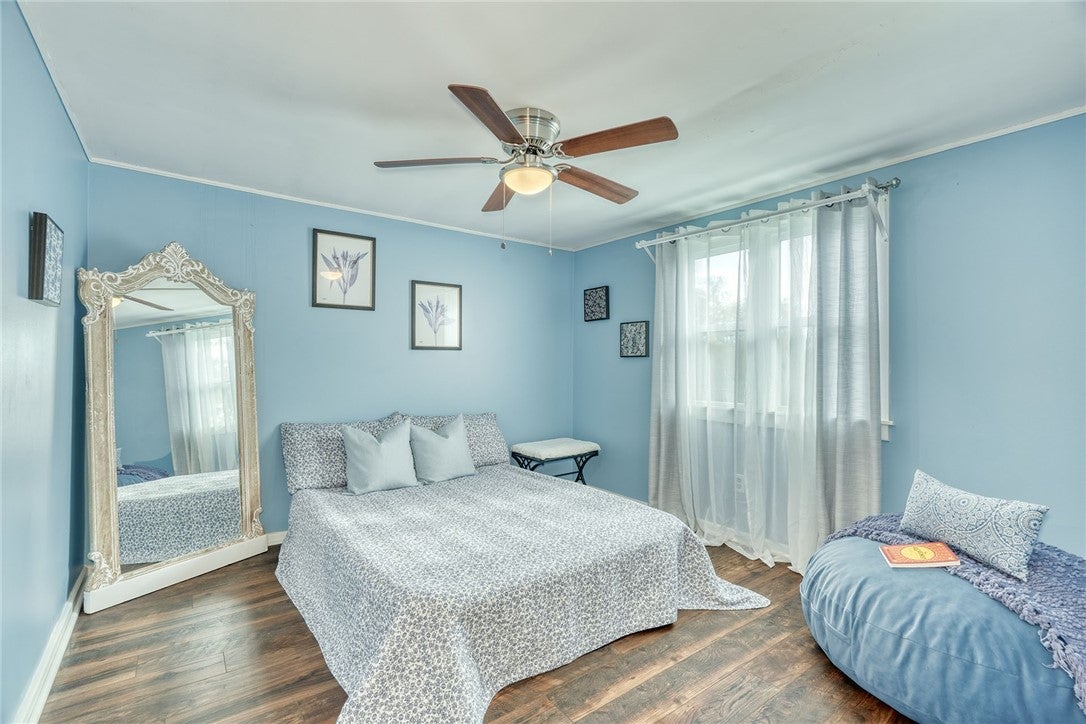
**NO DELAYED NEGOTIATIONS!** A FARMHOUSE REIMAGINED! More than meets the eye! You'd never guess the openness that awaits inside! VAULTED CEILINGS, EXPOSED BEAMS, SKYLIGHTS & natural light galore! REMODELED KITCHEN, open to the living & dining areas with white cabinetry, blue tile backsplash, farmhouse sink, quartz counters, stainless steel appliances & center island! FIRST FLOOR LIVING! A first floor bedroom, adjacent full bath & the convenience of first floor laundry. Additional first floor flex room (would make a great office!). Upstairs, a LARGE PRIMARY BEDROOM with its own sitting area... a true retreat! Two additional bedrooms (one currently utilized as a walk-in closet) PLUS another oversized walk-in closet! Second full bath with a spacious TILED STEP-IN SHOWER & bench seating. So much FLEXIBILITY & STORAGE! 3-SEASON ROOM! Windows all around, translucent ceiling overhead & natural light! OUTDOORS you'll find established gardens, mature landscaping & a creek running through the backyard. Gather around the bonfire pit & listen to the water flow! Catch the SUNRISE over the orchards out back & the SUNSET from your covered front porch. NO HOUSES DIRECTLY BEHIND YOU! And who needs a regular garage when you can have a 24' x 30' POLE BARN with TWO OVERHEAD DOORS?! 720 sq ft for vehicles, hobbies & projects! MANY UPDATES INCLUDE: Siding & windows (2012), complete tear-off roof (2014), new sewer line (2019) & hot water tank (2026). LOCATION! Just down the road from Lagoner Farms & Embark Craft Ciderworks for fresh produce, food, drinks & live entertainment! Minutes to Lake Ontario, historic Pultneyville & Route 104. There's just something about the way this home FEELS... the light, the openness, the connection to nature & all those little spaces to escape to. A home with a personality all its own!

Save
Ask
Tour
Hide
Share
Listing Snapshot
Price 
$309,900
Days On Site 
0 Days
Bedrooms 
4
Inside Area (SqFt) 
1,898 sqft
Total Baths 
2
Full Baths 
2
Partial Baths 
N/A
Lot Size 
0.65 Acres
Year Built 
1910
MLS Number 
R1728449
Status 
Active
Property Tax 
$5,834
HOA/Condo/Coop Fees 
N/A
Sq Ft Source 
Public Records
Friends & Family
Recent Activity
10 hours agoListing first seen on site
10 hours agoListing updated with changes from the MLS
General Features
Acres 
0.65
Cross Street 
Pound Rd./Jersey Rd.
Foundation 
BlockStone
Garage 
Yes
Garage Spaces 
4
Number Of Stories 
1
Parking 
DetachedGarageStorageWorkshop in GarageDrivewayOtherPaved
Property Sub Type 
Single Family Residence
Special Circumstances 
Standard
SqFt Total 
1898
Style 
Two Story
Utilities 
Cable AvailableElectricity ConnectedSewer ConnectedWater Connected
Water Source 
Public
Interior Features
Appliances 
DryerDishwasherGas Water HeaterMicrowaveRefrigeratorWasherWater Heater
Basement 
Full
Cooling 
Ceiling Fan(s)Central AirZoned
Electric 
Circuit Breakers
Flooring 
CarpetCeramic TileVariesVinyl
Heating 
ElectricForced AirNatural Gas
Interior 
Ceiling Fan(s)Eat-in KitchenKitchen IslandOtherPantrySee RemarksNatural WoodworkMaster Downstairs
Laundry Features 
Main Level
Main Level Bedrooms 
1
Window Features 
Skylight(s)Insulated Windows
Save
Ask
Tour
Hide
Share
Exterior Features
Construction Details 
Vinyl Siding
Fencing 
PartialFenced
Lot Features 
AgriculturalIrregular Lot
Other Structures 
Barn(s)Outbuilding
Patio And Porch 
CoveredPatioPorch
Roof 
Shingle
Windows/Doors 
Skylight(s)Insulated Windows
Community Features
MLS Area 
Williamson-544600
School District 
Williamson
Township 
Not Applicable
Financing Terms Available 
CashConventionalFHAUSDA LoanVA Loan
Schools
School District
Williamson
Elementary School
Williamson Elementary
Middle School
Williamson Middle
High School
Williamson Senior High
Listing courtesy of Sara Verstraete of RE/MAX Realty Group (585) 248-0250


The data relating to real estate on this website comes in part from the Internet Data Exchange (IDX) Program of NYSAMLS’s. Real estate listings held by firms other than are marked with the IDX logo and detailed information about them includes the Listing Broker’s Firm Name.

All information deemed reliable but not guaranteed and should be independently verified. All properties are subject to prior sale, change, or withdrawal. Neither the listing broker(s) nor shall be responsible for any typographical errors, misinformation, misprints, and shall be held totally harmless. © Last checked: 2026-11-12 11:54 PM UTC CNYIS, UNYREIS, WNYREIS. All rights reserved.

Neighborhood & Commute
Source: Walkscore
Disclosure: Community information and market data powered by Constellation Data Labs. Information is deemed reliable but not guaranteed.
Save
Ask
Tour
Hide
Share