Properties

Browse Properties on the Market

Looking to do a quick home search to see what properties are on the market? This is a great place to start.

A map search is a fantastic way to customize your hunt for the perfect property! Select the pencil icon, then click on the map to specify the exact locations that you’re interested in. You can change how the list of available properties displays and make it even easier to complete your search again by saving it for next time!

Helpful links as you begin your search:

Get Notified Instantly About New Listings

Save
Ask
Tour
Hide
Share
$438,400
1 Day On Site

1118 Trailside Lane 6
Victor, NY 14564

For Sale|Townhouse|Active
1
Bed
2
Total Baths
1
Full Bath
1
Partial Bath
1,200
SqFt
$365
/SqFt
Subdivision:
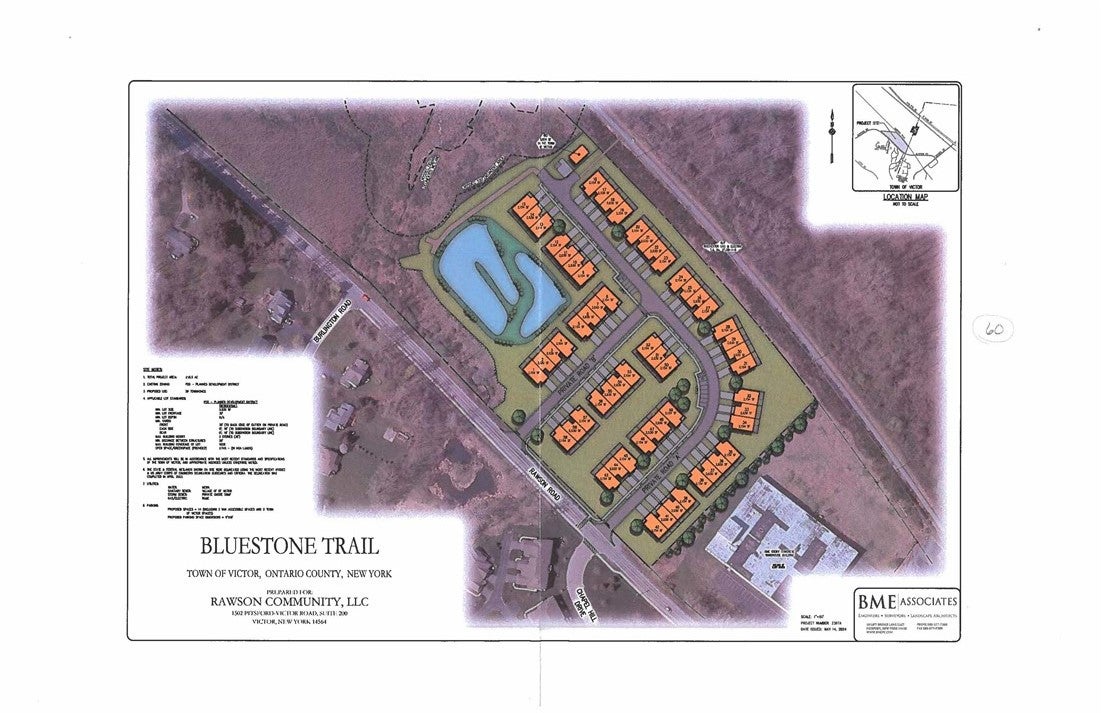
Bluestone Trail
County:
Ontario
Listing courtesy of Joyce A. Forte of Pride Mark Realty, Inc. (585) 738-0511
Call Now: (585) 699-1908
Is this the listing for you? We can help make it yours.
(585) 699-1908
1118 Trailside Lane 61118 Trailside Lane 61118 Trailside Lane 61118 Trailside Lane 6
Save
Ask
Tour
Hide
Share

Mortgage Calculator

Monthly Payment (Est.)

Enter an interest rate to see your estimated monthly payment.
Calculator powered by Showcase IDX, a Constellation1 Company. Copyright ©2026 Information is deemed reliable but not guaranteed.

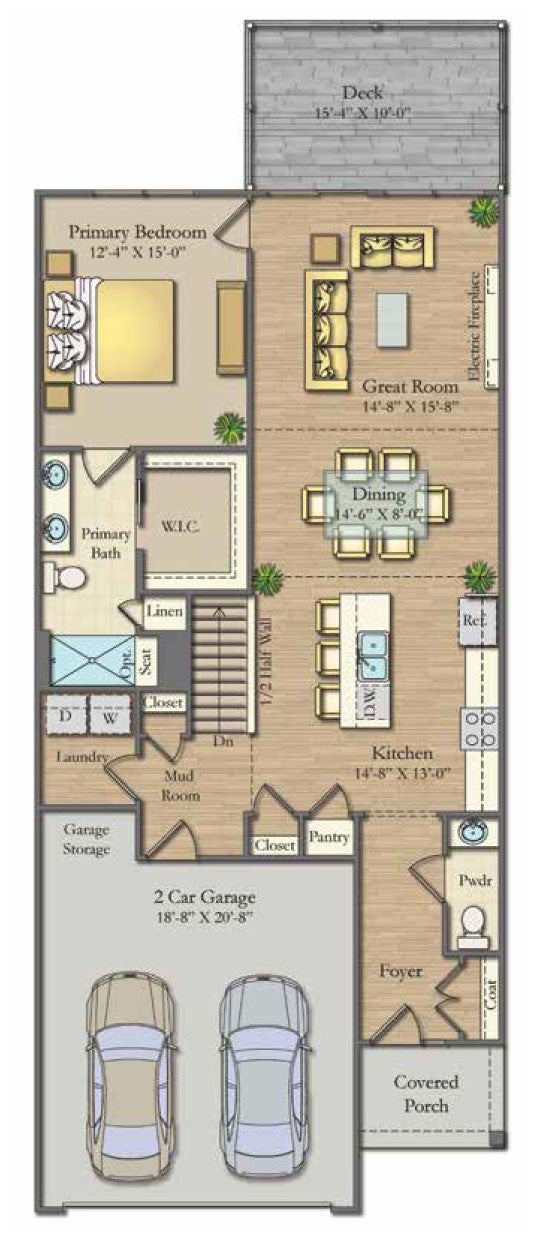
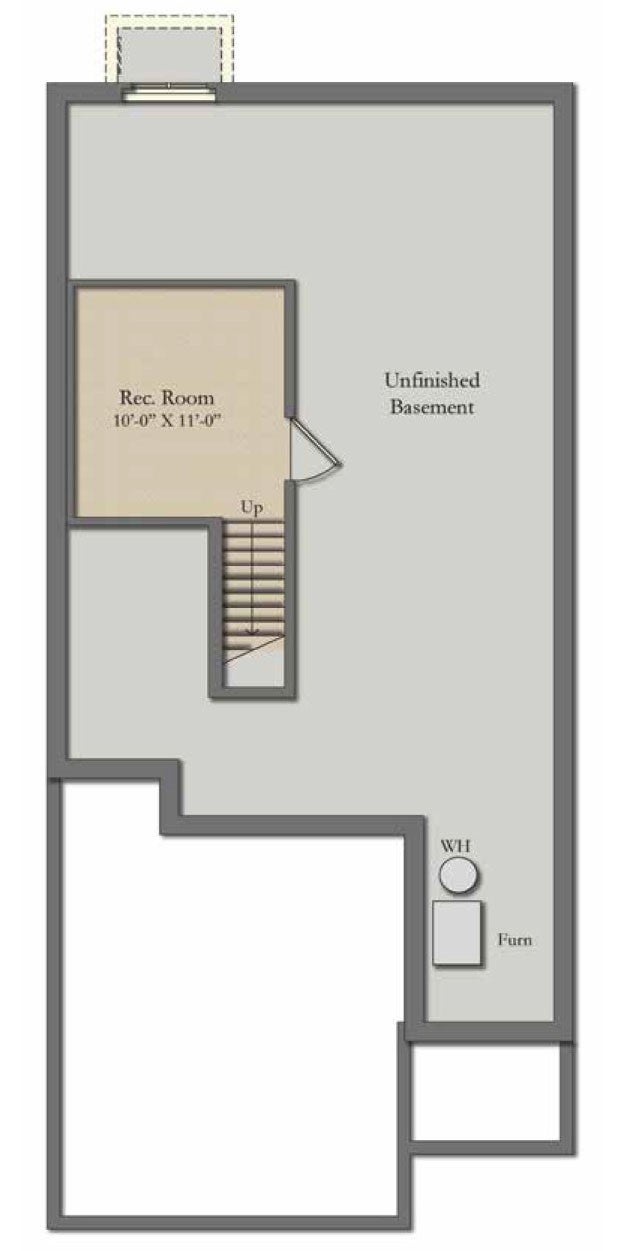
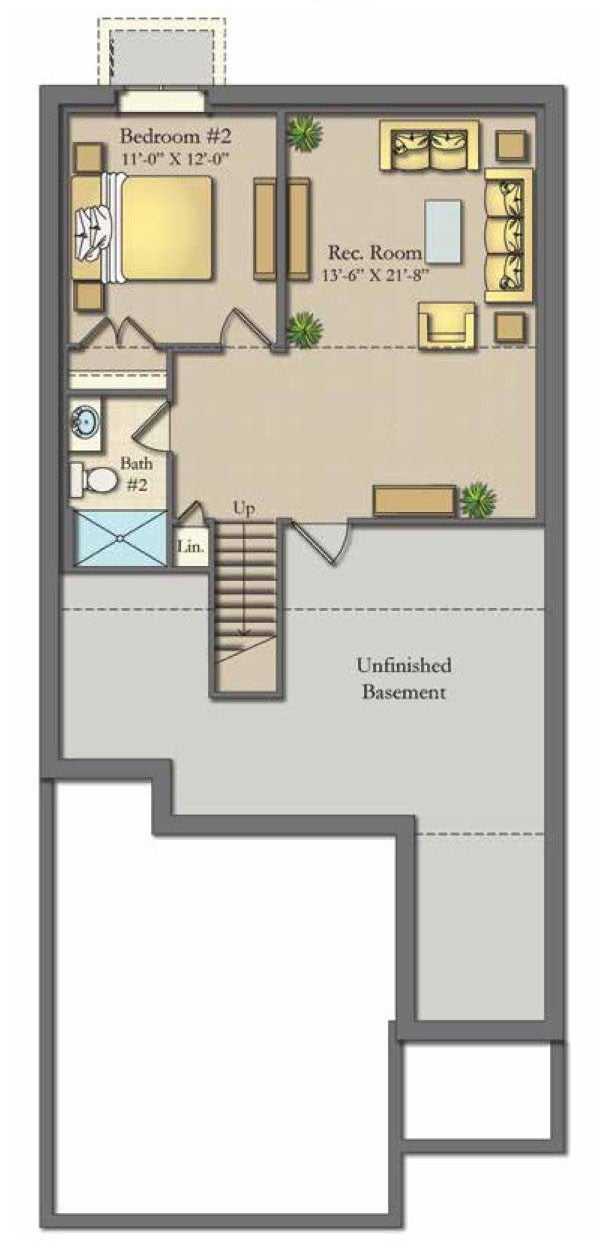
BLUESTONE TRAIL, new and beautiful townhomes in Victor. This "Primrose" model with a total of 1200 SF on main floor has the opportunity to add additional finished rooms in the lower level with large egress windows. Located in a quiet setting with the Auburn walking trail nearby. Curb appeal is highlighted with stone and complimentary vinyl siding colors, sidewalks and street lights. Always Pride Mark quality construction and generous standard features, including designer kitchens and baths from our INDE Design Studio highlighting a choice of cabinet style with island and SS appliances. Also wide plank hardwood floors. electric fireplace, high efficiency gas furnace, central air, tankless water heater, full 13 course basement, and 2 car garages w/opener. And so much more! This model features a 15' x 10' timbertech deck with expansive open views. And of course the highly desirable open floor plan that allows for living and hosting so enjoyable. Photos depict some upgraded features.

Save
Ask
Tour
Hide
Share
Listing Snapshot
Price 
$438,400
Days On Site 
1 Day
Bedrooms 
1
Inside Area (SqFt) 
1,200 sqft
Total Baths 
2
Full Baths 
1
Partial Baths 
1
Lot Size 
N/A
Year Built 
N/A
MLS Number 
R1727748
Status 
Active
Property Tax 
N/A
HOA/Condo/Coop Fees 
$262 monthly
Sq Ft Source 
Builder
Friends & Family
Recent Activity
yesterdayListing first seen on site
yesterdayListing updated with changes from the MLS
General Features
Attached Garage 
Yes
Cross Street 
Rawson Road
Disclosures 
Deed Restriction
Garage 
Yes
Garage Spaces 
2
Parking 
AttachedGarageOpenGarage Door Opener
Pets 
Breed RestrictionsCats OKDogs OKNumber Limit
Property Condition 
New Construction
Property Sub Type 
Townhouse
Special Circumstances 
Standard
SqFt Total 
1200
Utilities 
Cable AvailableElectricity AvailableElectricity ConnectedSewer ConnectedWater Connected
Water Source 
Public
Interior Features
Appliances 
DishwasherElectric OvenElectric RangeElectric Water HeaterFree-Standing RangeDisposalMicrowaveOvenHumidifierWater Heater
Basement 
FullSump Pump
Cooling 
Central Air
Fireplace 
Yes
Fireplaces 
1
Flooring 
CarpetCeramic TileHardwoodLaminateVariesVinyl
Heating 
Forced AirNatural Gas
Interior 
Cathedral Ceiling(s)Entrance FoyerEat-in KitchenGranite CountersKitchen IslandPantryMaster Downstairs
Laundry Features 
Main Level
Main Level Bedrooms 
1
Save
Ask
Tour
Hide
Share
Exterior Features
Construction Details 
Attic/Crawl Hatchway(s) InsulatedBlown-In InsulationStoneVinyl Siding
Lot Features 
Rectangular Lot
Patio And Porch 
Deck
Roof 
AsphaltShingle
Windows/Doors 
Sliding Doors
Community Features
Accessibility Features 
Accessible BedroomAccessible DoorsAccessible Entrance
Association Amenities 
None
Association Fee 
$262.0
Association Fee Frequency 
Monthly
MLS Area 
Victor-324889
School District 
Victor
Township 
Not Applicable
Financing Terms Available 
CashConventional
Schools
School District
Victor
Elementary School
Victor Primary
Middle School
Victor Junior High
High School
Victor Senior High
Listing courtesy of Joyce A. Forte of Pride Mark Realty, Inc. (585) 738-0511


The data relating to real estate on this website comes in part from the Internet Data Exchange (IDX) Program of NYSAMLS’s. Real estate listings held by firms other than are marked with the IDX logo and detailed information about them includes the Listing Broker’s Firm Name.

All information deemed reliable but not guaranteed and should be independently verified. All properties are subject to prior sale, change, or withdrawal. Neither the listing broker(s) nor shall be responsible for any typographical errors, misinformation, misprints, and shall be held totally harmless. © Last checked: 2026-11-08 03:59 PM UTC CNYIS, UNYREIS, WNYREIS. All rights reserved.

Neighborhood & Commute
Source: Walkscore
Disclosure: Community information and market data powered by Constellation Data Labs. Information is deemed reliable but not guaranteed.
Save
Ask
Tour
Hide
Share