Properties

Browse Properties on the Market

Looking to do a quick home search to see what properties are on the market? This is a great place to start.

A map search is a fantastic way to customize your hunt for the perfect property! Select the pencil icon, then click on the map to specify the exact locations that you’re interested in. You can change how the list of available properties displays and make it even easier to complete your search again by saving it for next time!

Helpful links as you begin your search:

Get Notified Instantly About New Listings

Save
Ask
Tour
Hide
Share
$499,900
New Listing

24 Pride Street
Honeoye Falls, NY 14472

For Sale|Single Family Residence|Active
4
Beds
3
Total Baths
2
Full Baths
1
Partial Bath
2,486
SqFt
$201
/SqFt
1997
Built
Subdivision:
Clover Mdws Ph 02
County:
Monroe
Listing courtesy of Susan E. Glenz of Keller Williams Realty Greater Rochester (585) 340-4940
Call Now: (585) 699-1908
Is this the listing for you? We can help make it yours.
(585) 699-1908
Upcoming Open Houses
Thu, Nov 12, 4:30 PM - 6:00 PM
Sat, Nov 14, 11:00 AM - 12:30 PM
24 Pride Street24 Pride Street24 Pride Street24 Pride Street
Save
Ask
Tour
Hide
Share

Mortgage Calculator

Monthly Payment (Est.)

Enter an interest rate to see your estimated monthly payment.
Calculator powered by Showcase IDX, a Constellation1 Company. Copyright ©2026 Information is deemed reliable but not guaranteed.

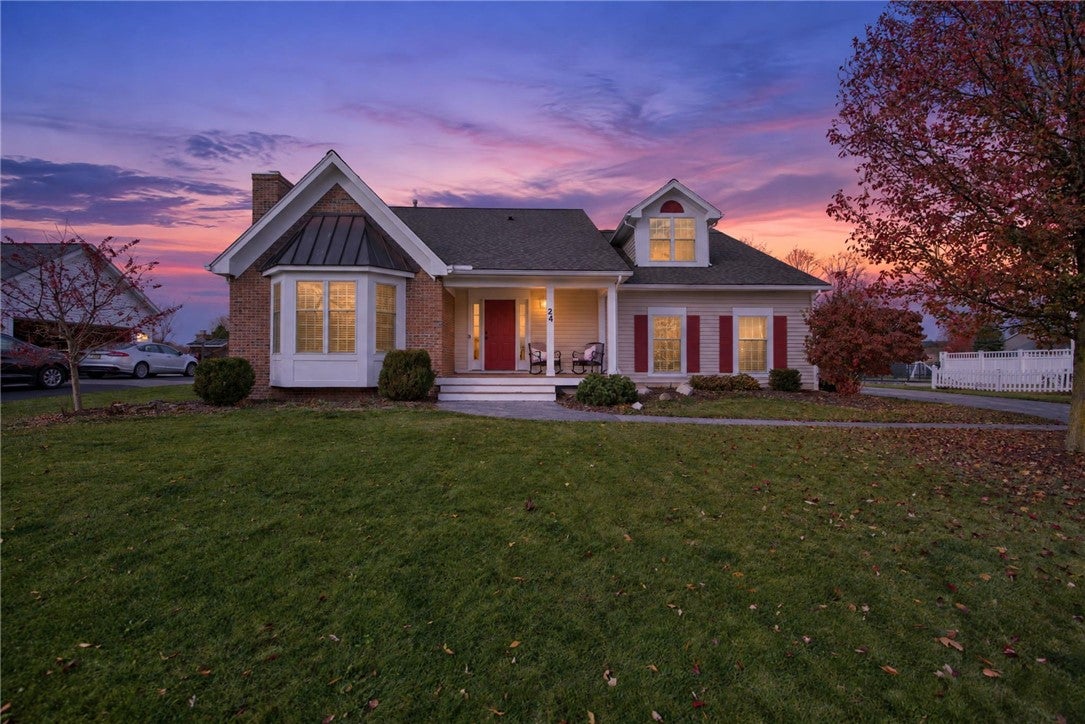
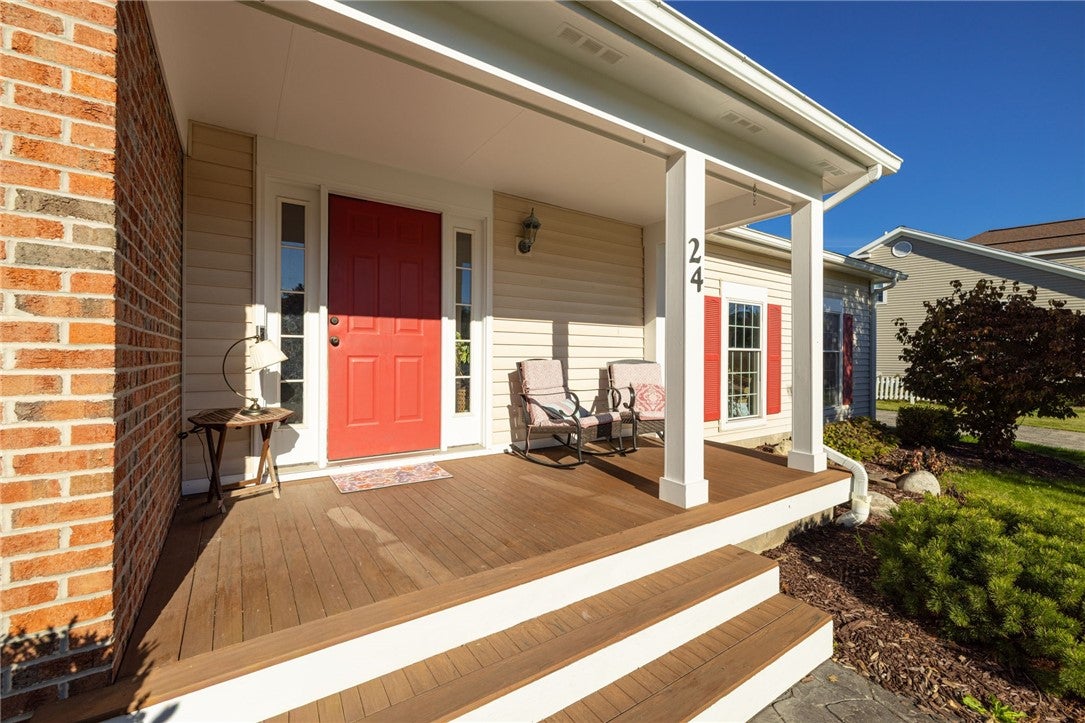
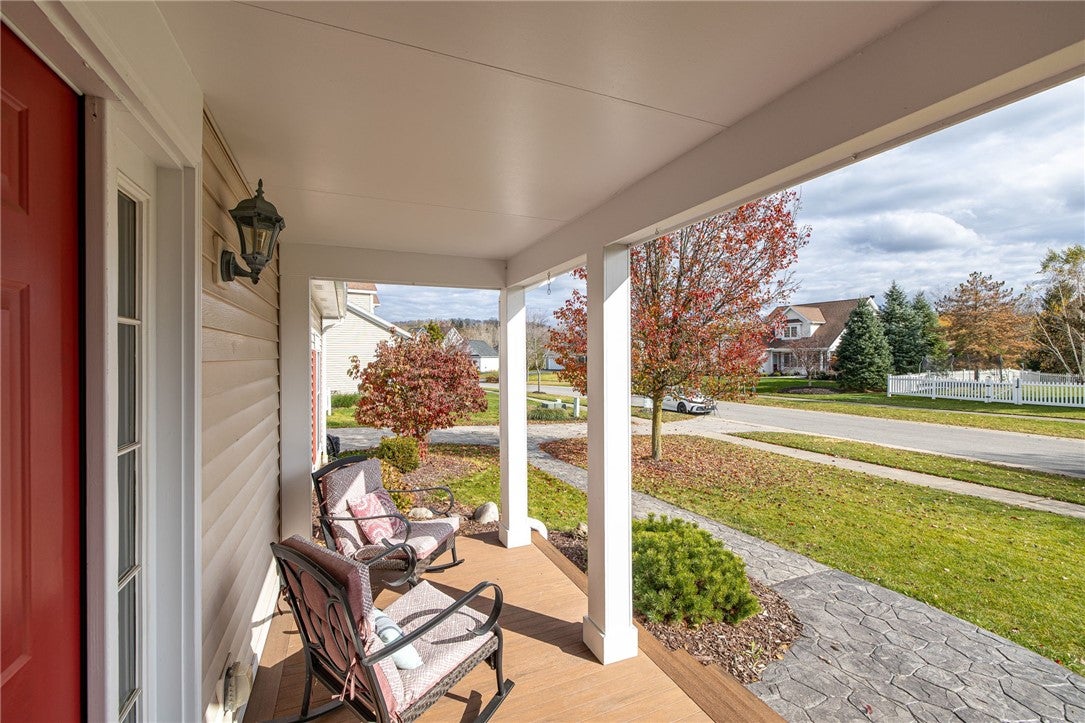
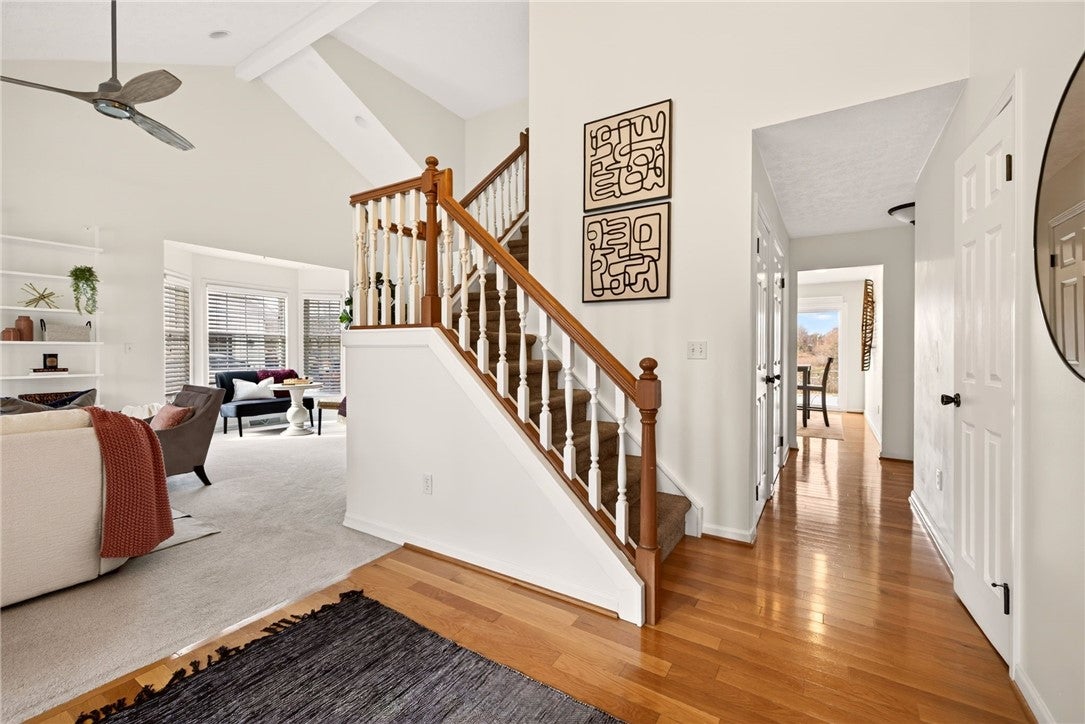
VILLAGE CHARM MEETS BACKYARD RESORT-STYLE LIVING IN SOUGHT-AFTER CLOVER MEADOWS! Beautifully maintained and thoughtfully updated, this 4-bedroom, 2.5-bath Contemporary Colonial offers approximately 2,500 sqft of living space on a picturesque 0.40-acre lot in the Village of Honeoye Falls. Located in the Honeoye Falls-Lima Central School District, enjoy sidewalks to schools and parks, nearby shops and restaurants, and easy access to the Lehigh Valley Trail. Your private backyard oasis features an in-ground pool, expansive paver patio, and peaceful views of green space and a pond, an inviting setting for entertaining or relaxing. Mature maples, a flowering dogwood, perennial gardens, and a covered front porch enhance the home’s curb appeal. Inside, soaring cathedral ceilings, dramatic floor-to-ceiling bay windows, and a brick-surround gas fireplace create a bright, welcoming living room. An adjoining versatile space adds flexibility to the main level. The spacious eat-in kitchen features hardwood floors, granite countertops, tile backsplash, abundant cabinetry, large island with seating, an induction range with convection oven, and Bosch dishwasher (‘24). Sliding doors open directly to the backyard patio for effortless indoor-outdoor living. The desirable first-floor primary suite includes a soaking tub, glass-enclosed shower, and oversized walk-in closet with a new custom organization system. A dedicated laundry room with washer and dryer (‘22) and powder room complete the main level. Upstairs, an open landing overlooks the living room and leads to three generously sized bedrooms and a full bathroom. Two attic spaces and 577 sq ft partially finished basement provide additional usable space and storage. Pride of ownership shines through recent improvements, including roof (‘19), exterior paint (‘24), interior paint (‘25), pool liner and pump (‘25), safety cover (‘22), French drain improvements (‘25), and professionally cleaned and resealed backyard pavers (‘26). A gas hookup for a future pool heater, raised garden beds, and an attached 2.5-car garage complete this inviting home. No delayed negotiations… don’t miss this incredible opportunity!!

Save
Ask
Tour
Hide
Share
Listing Snapshot
Price 
$499,900
Days On Site 
0 Days
Bedrooms 
4
Inside Area (SqFt) 
2,486 sqft
Total Baths 
3
Full Baths 
2
Partial Baths 
1
Lot Size 
0.4 Acres
Year Built 
1997
MLS Number 
R1727516
Status 
Active
Property Tax 
$12,713
HOA/Condo/Coop Fees 
N/A
Sq Ft Source 
Public Records
Friends & Family
Recent Activity
11 hours agoListing first seen on site
11 hours agoListing updated with changes from the MLS
General Features
Acres 
0.4
Attached Garage 
Yes
Cross Street 
Cheese Factory Road
Foundation 
Block
Garage 
Yes
Garage Spaces 
2.5
Levels 
Two
Number Of Stories 
2
Parking 
AttachedGarageStorageDrivewayGarage Door OpenerConcrete
Property Sub Type 
Single Family Residence
Special Circumstances 
Standard
SqFt Below 
500
SqFt Total 
2486
Style 
Contemporary, Colonial, Two Story
Utilities 
Cable AvailableElectricity ConnectedSewer ConnectedWater Connected
Water Source 
Public
Interior Features
Appliances 
Convection OvenDryerDishwasherElectric OvenElectric RangeDisposalGas Water HeaterMicrowaveRefrigeratorWasherWater Heater
Basement 
FullPartially FinishedSump Pump
Cooling 
Ceiling Fan(s)Central Air
Electric 
Circuit Breakers
Fireplace 
Yes
Fireplaces 
1
Flooring 
CarpetCeramic TileHardwoodTileVaries
Heating 
Forced AirNatural Gas
Interior 
Breakfast BarCeiling Fan(s)Cathedral Ceiling(s)Entrance FoyerEat-in KitchenKitchen IslandPantryMaster Downstairs
Laundry Features 
Main Level
Main Level Bedrooms 
1
Save
Ask
Tour
Hide
Share
Exterior Features
Construction Details 
Blown-In InsulationBrickFrameVinyl Siding
Exterior 
Private Yard
Fencing 
FencedFull
Lot Features 
Irregular Lot
Patio And Porch 
PatioPorch
Pool Features 
In GroundOutdoor PoolPrivate
Private Pool 
Yes
Road Frontage 
City Street
Roof 
AsphaltShingle
View 
Water
Waterfront Features 
Pond
Waterview 
Water
Windows/Doors 
Sliding Doors
Community Features
Accessibility Features 
Accessible BedroomAccessible Doors
MLS Area 
Honeoye Falls-Village-263601
School District 
Honeoye Falls-Lima
Township 
Honeoye Falls-Village
Financing Terms Available 
CashConventionalFHAVA Loan
Schools
School District
Honeoye Falls-Lima
Elementary School
Lima Elementary
Middle School
Honeoye Falls-Lima Middle
High School
Honeoye Falls-Lima Senior High
Listing courtesy of Susan E. Glenz of Keller Williams Realty Greater Rochester (585) 340-4940


The data relating to real estate on this website comes in part from the Internet Data Exchange (IDX) Program of NYSAMLS’s. Real estate listings held by firms other than are marked with the IDX logo and detailed information about them includes the Listing Broker’s Firm Name.

All information deemed reliable but not guaranteed and should be independently verified. All properties are subject to prior sale, change, or withdrawal. Neither the listing broker(s) nor shall be responsible for any typographical errors, misinformation, misprints, and shall be held totally harmless. © Last checked: 2026-11-10 09:52 PM UTC CNYIS, UNYREIS, WNYREIS. All rights reserved.

Neighborhood & Commute
Source: Walkscore
Disclosure: Community information and market data powered by Constellation Data Labs. Information is deemed reliable but not guaranteed.
Save
Ask
Tour
Hide
Share