Properties

Browse Properties on the Market

Looking to do a quick home search to see what properties are on the market? This is a great place to start.

A map search is a fantastic way to customize your hunt for the perfect property! Select the pencil icon, then click on the map to specify the exact locations that you’re interested in. You can change how the list of available properties displays and make it even easier to complete your search again by saving it for next time!

Helpful links as you begin your search:

Get Notified Instantly About New Listings

Save
Ask
Tour
Hide
Share
$949,000
New Listing

97 Long Meadow Circle
Pittsford, NY 14534

For Sale|Single Family Residence|Active
5
Beds
4
Total Baths
4
Full Baths
2,964
SqFt
$320
/SqFt
1939
Built
Subdivision:
George W Seitz Resub
County:
Monroe
Listing courtesy of Michael D. Haymes of RE/MAX Realty Group (585) 746-5500
Call Now: (585) 699-1908
Is this the listing for you? We can help make it yours.
(585) 699-1908
97 Long Meadow Circle97 Long Meadow Circle97 Long Meadow Circle97 Long Meadow Circle
Save
Ask
Tour
Hide
Share

Mortgage Calculator

Monthly Payment (Est.)

Enter an interest rate to see your estimated monthly payment.
Calculator powered by Showcase IDX, a Constellation1 Company. Copyright ©2026 Information is deemed reliable but not guaranteed.

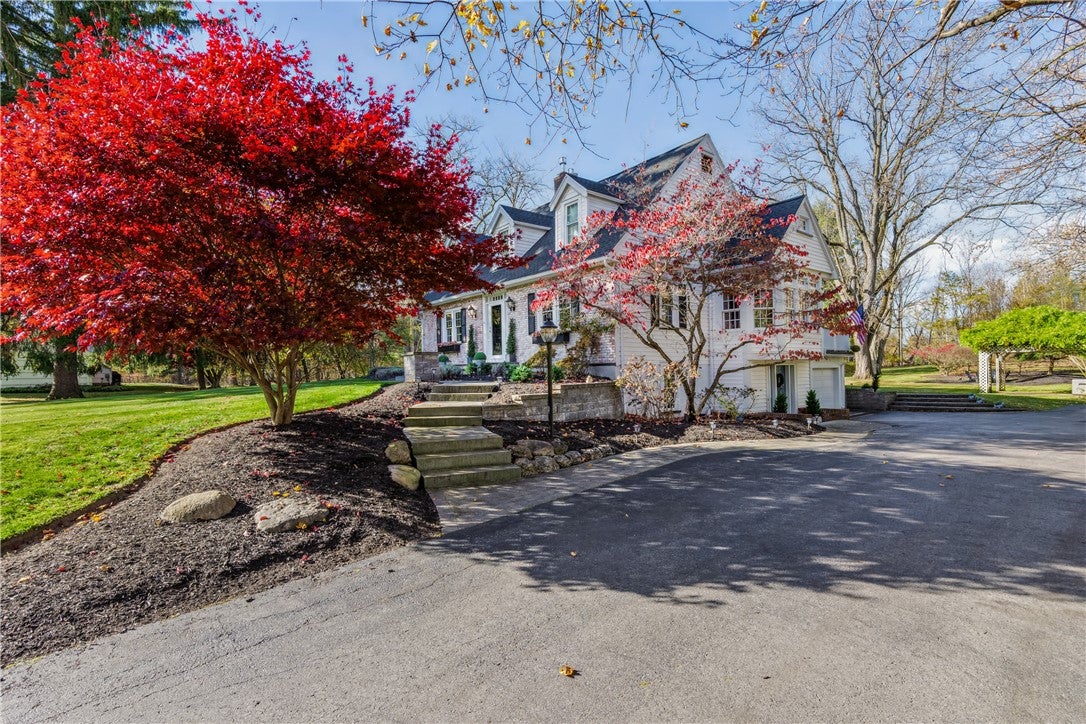
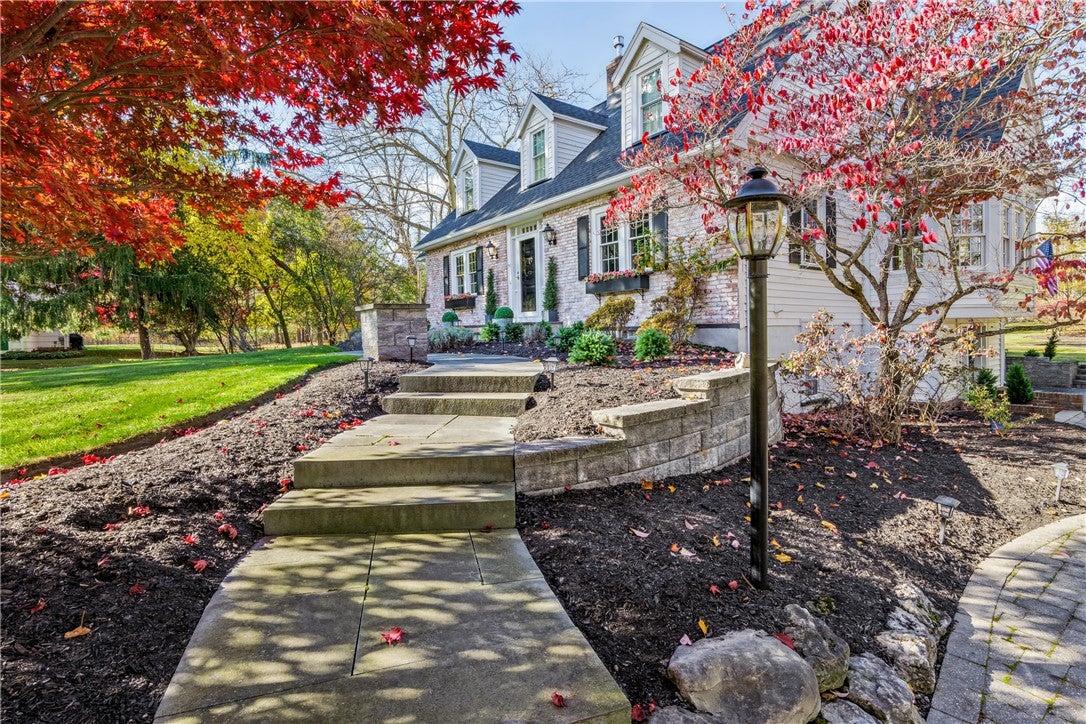
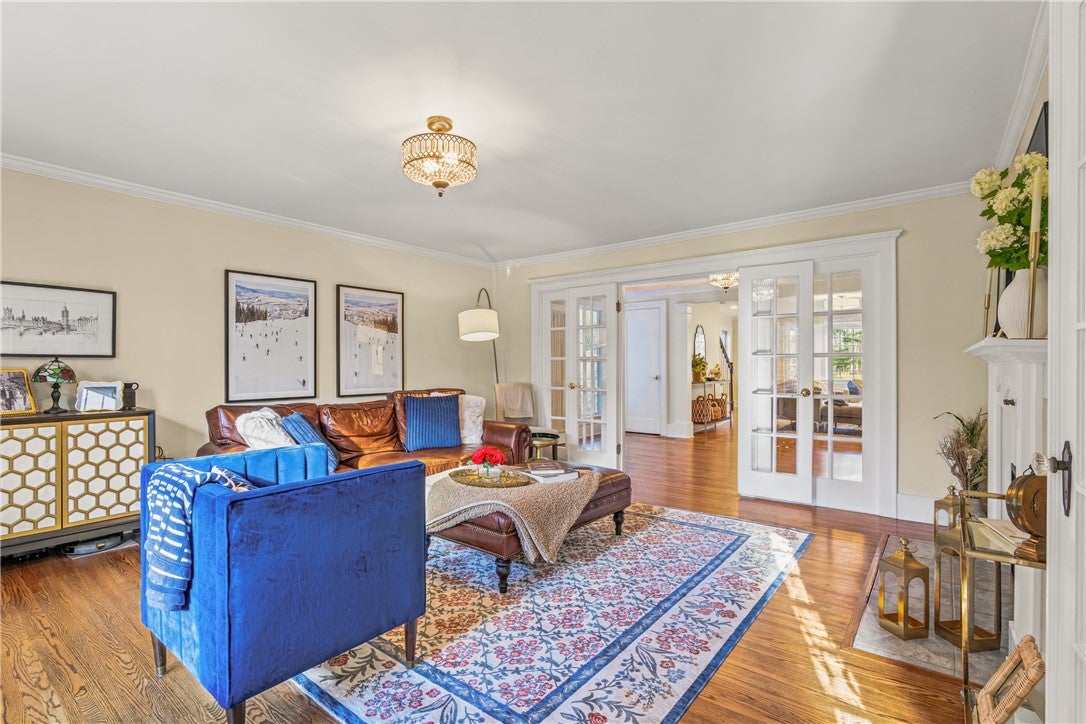
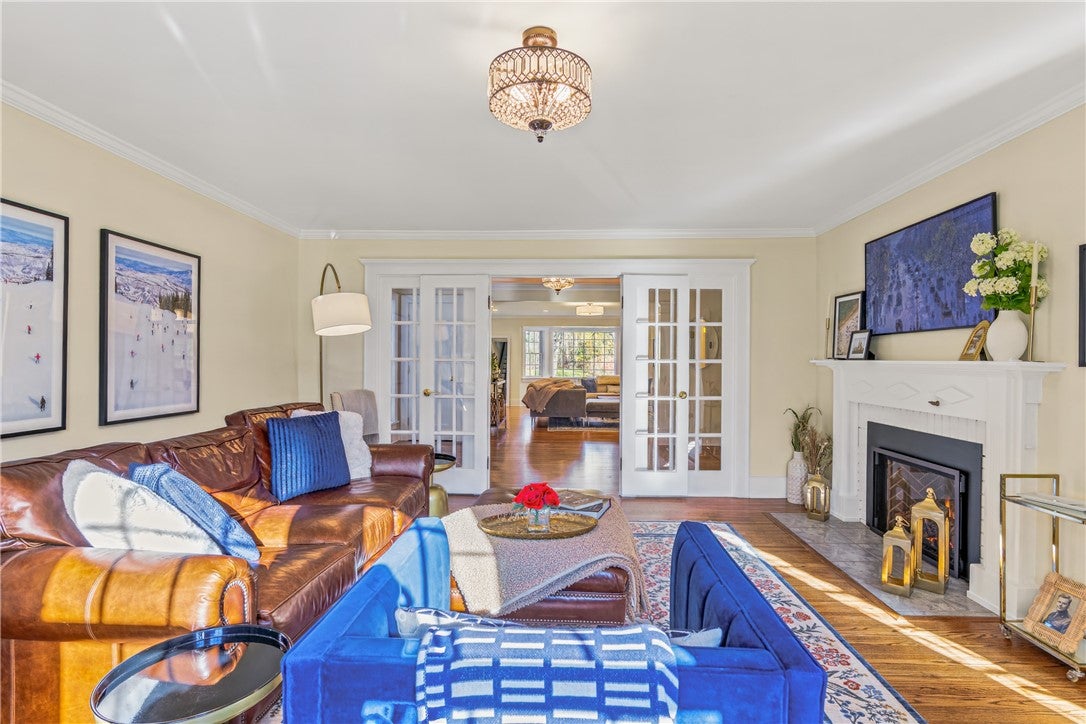
A RARE OPPORTUNITY IN PITTSFORD’S HISTORIC LONG MEADOW NEIGHBORHOOD! Nestled beautifully on 1.23 private, park-like acres, this charming 1939 Cape Cod offers timeless character and extensive modern updates. Boasting 4 bedrooms, 4 full baths, and 2,964 sq ft of elegant living space, it is perfectly designed for comfortable family living and grand entertaining. Walkable to the scenic Erie Canal trail and Pittsford Village, and minutes from shopping and dining at Pittsford Plaza, this location offers peaceful residential living with everyday convenience. Step inside to discover beautifully maintained hardwood floors, an oversized formal dining room with elegant picture-frame moldings, and a gracious living room anchored by a gas fireplace. The light-filled kitchen features ample cabinetry and a bright breakfast area overlooking the expansive, landscaped backyard. Flowing seamlessly from the kitchen is the spacious family room addition with beautiful custom built-in shelving, detailed crown molding, and a stunning light-filled bay window. A versatile first-floor flex space offers endless possibilities as a private office or additional bedroom, complete with ample closet space and convenient access to a main-level full bathroom. The second level features four generously sized bedrooms, including an exquisite primary suite with a private en-suite bathroom, along with a convenient second-floor laundry room. The incredible finished walk-out lower level adds substantial square footage, featuring an inviting custom bar, an open entertaining area with a second gas fireplace, a beautifully renovated full bathroom, and a dedicated home gym setup. The spectacular outdoor layout includes an oversized covered deck overlooking mature trees, manicured landscaping, and a sprawling backyard oasis. Absolute peace of mind comes with the extensive improvements made throughout this meticulously maintained home, including a newer furnace, two tankless water heaters, a complete roof tear-off and replacement, chimney repointing, the installation of gas fireplace inserts, and the replacement of more than 20 windows. Delayed negotiations until 11/17 at 2:00 PM. A truly spectacular home!

Save
Ask
Tour
Hide
Share
Listing Snapshot
Price 
$949,000
Days On Site 
0 Days
Bedrooms 
5
Inside Area (SqFt) 
2,964 sqft
Total Baths 
4
Full Baths 
4
Partial Baths 
N/A
Lot Size 
1.23 Acres
Year Built 
1939
MLS Number 
R1727248
Status 
Active
Property Tax 
$17,355
HOA/Condo/Coop Fees 
N/A
Sq Ft Source 
Public Records
Friends & Family
Recent Activity
22 hours agoListing first seen on site
22 hours agoListing updated with changes from the MLS
General Features
Acres 
1.23
Attached Garage 
Yes
Cross Street 
Monroe Avenue
Foundation 
Block
Garage 
Yes
Garage Spaces 
2
Green Energy Efficient 
Windows
Levels 
Two
Number Of Stories 
2
Parking 
AttachedUndergroundGarageStorageWorkshop in GarageGarage Door OpenerPaved
Property Sub Type 
Single Family Residence
Special Circumstances 
Standard
SqFt Total 
2964
Style 
Cape Cod, Two Story
Utilities 
Electricity ConnectedSewer ConnectedWater Connected
Water Source 
Public
Interior Features
Appliances 
Built-In RangeBuilt-In RefrigeratorDishwasherElectric CooktopDisposalGas Water HeaterMicrowaveTankless Water HeaterOvenWater HeaterRefrigerator
Basement 
FinishedWalk-Out AccessSump Pump
Cooling 
Ceiling Fan(s)DuctlessAttic FanCentral AirWall Unit(s)
Electric 
Circuit Breakers
Fireplace 
Yes
Fireplaces 
2
Flooring 
Ceramic TileHardwoodTileVaries
Heating 
DuctlessNatural Gas
Interior 
Wet BarBreakfast BarCeiling Fan(s)Entrance FoyerEat-in KitchenGranite CountersStorageBarMaster Downstairs
Laundry Features 
In BasementUpper Level
Main Level Bedrooms 
1
Window Features 
Skylight(s)
Save
Ask
Tour
Hide
Share
Exterior Features
Construction Details 
BrickVinyl Siding
Exterior 
Awning(s)
Lot Features 
Rectangular LotWooded
Other Structures 
Gazebo
Patio And Porch 
Deck
Road Frontage 
City Street
Roof 
AsphaltFlat
Windows/Doors 
Skylight(s)
Community Features
Accessibility Features 
Therapeutic WhirlpoolAccessible Bedroom
MLS Area 
Pittsford-264689
School District 
Pittsford
Township 
Not Applicable
Financing Terms Available 
CashConventional
Schools
School District
Pittsford
Elementary School
Unknown
Middle School
Unknown
High School
Pittsford Sutherland High
Listing courtesy of Michael D. Haymes of RE/MAX Realty Group (585) 746-5500


The data relating to real estate on this website comes in part from the Internet Data Exchange (IDX) Program of NYSAMLS’s. Real estate listings held by firms other than are marked with the IDX logo and detailed information about them includes the Listing Broker’s Firm Name.

All information deemed reliable but not guaranteed and should be independently verified. All properties are subject to prior sale, change, or withdrawal. Neither the listing broker(s) nor shall be responsible for any typographical errors, misinformation, misprints, and shall be held totally harmless. © Last checked: 2026-11-10 03:58 PM UTC CNYIS, UNYREIS, WNYREIS. All rights reserved.

Neighborhood & Commute
Source: Walkscore
Disclosure: Community information and market data powered by Constellation Data Labs. Information is deemed reliable but not guaranteed.
Save
Ask
Tour
Hide
Share