
261 Crabapple DrCanandaigua, NY 14424
Mortgage Calculator
Monthly Payment (Est.)
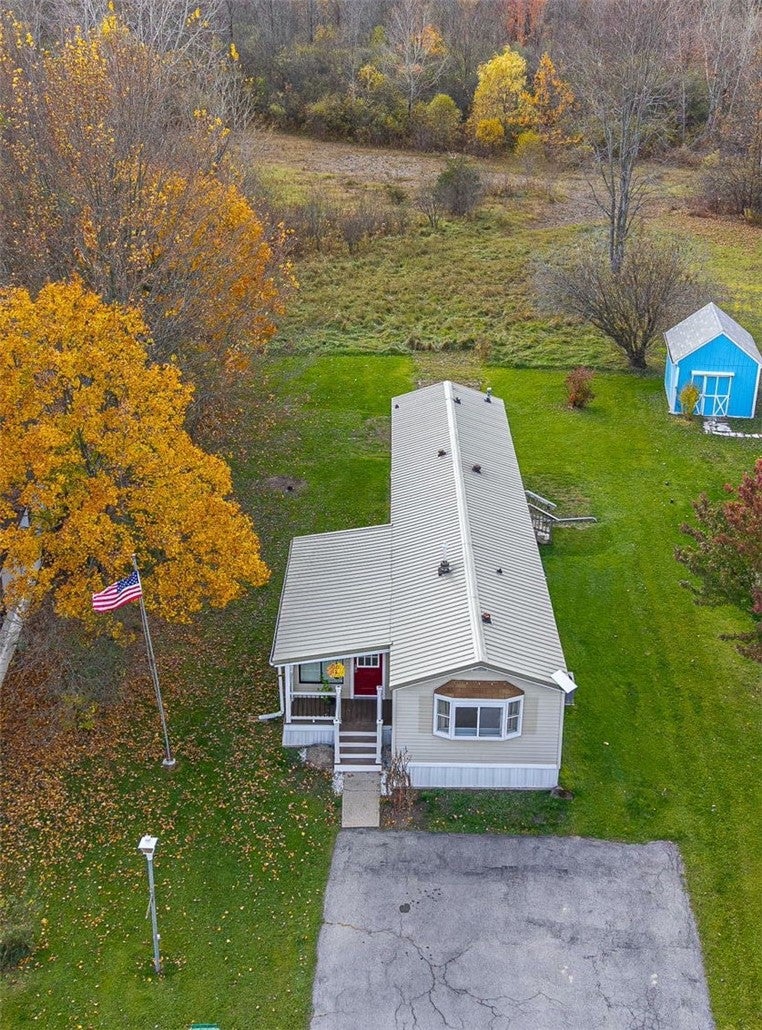
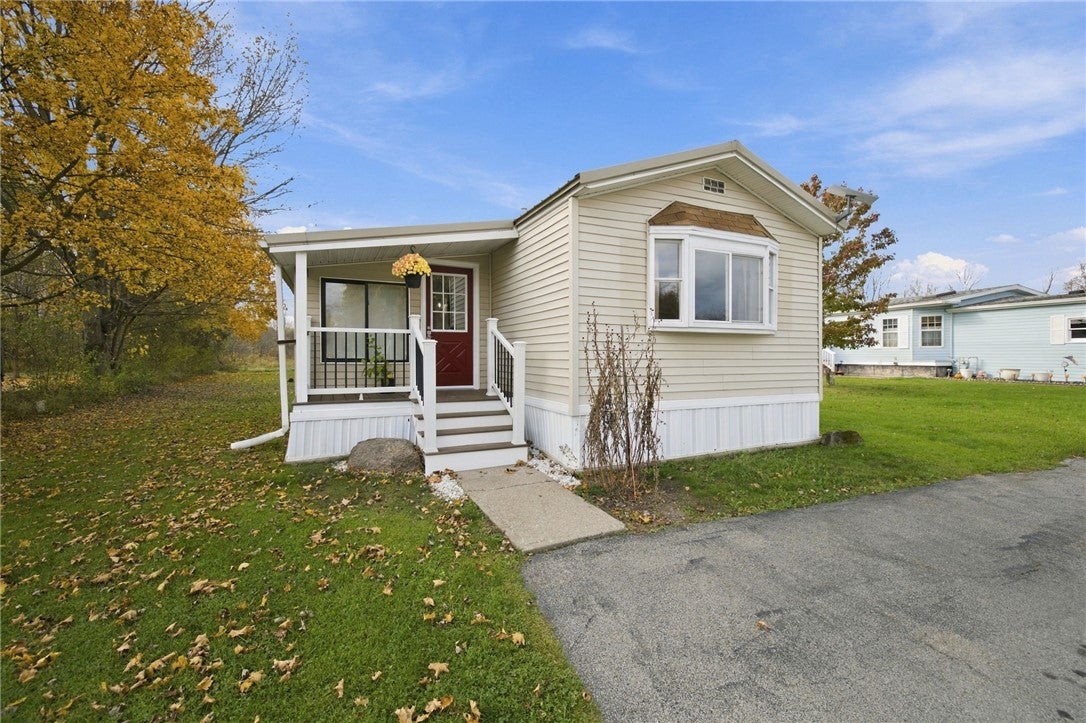
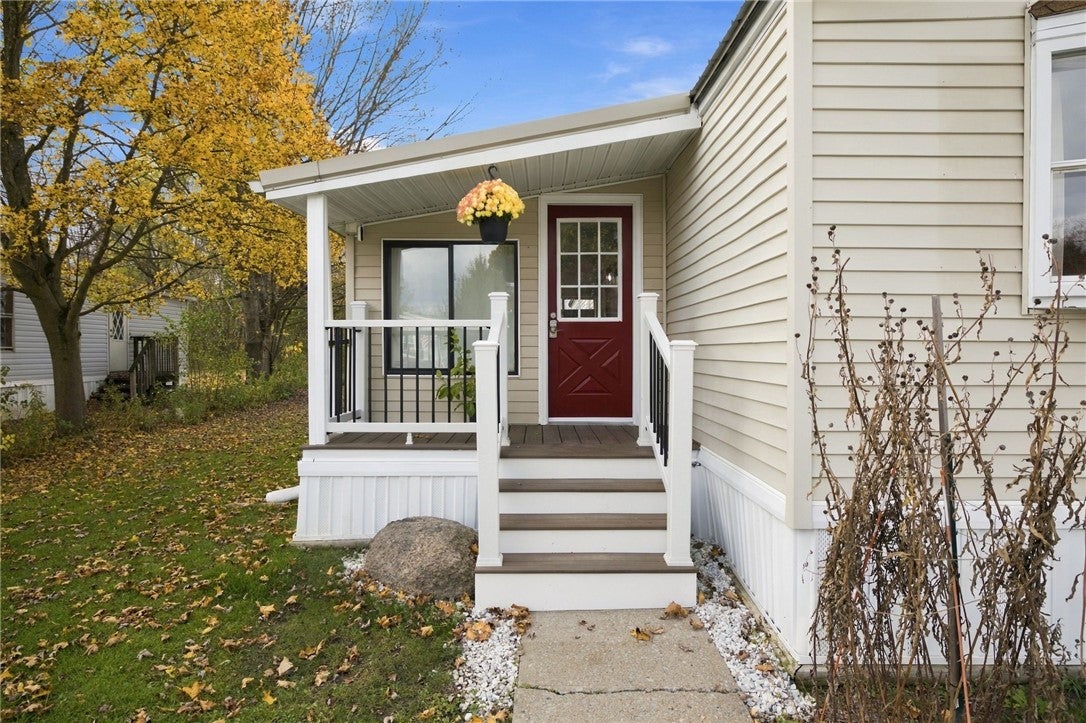
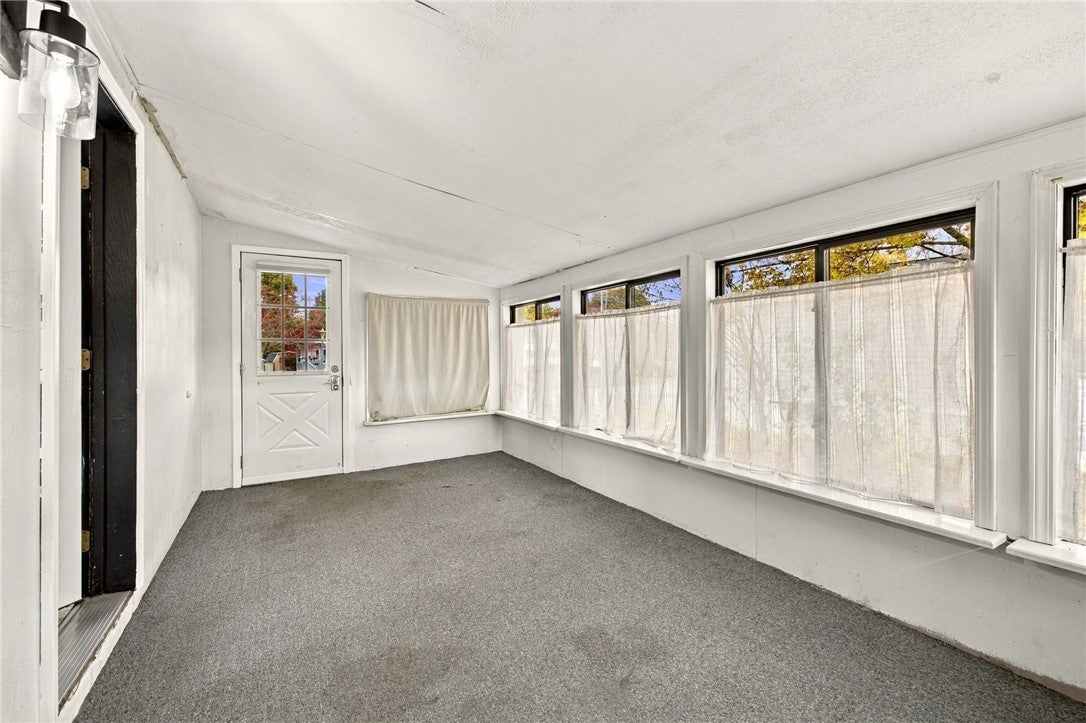
Enter an interest rate to see your estimated monthly payment.PEACEFUL ONE-FLOOR LIVING WITH A PRIVATE, TREED BACKDROP! Welcome to 261 Crabapple Dr, an extensively updated single-wide manufactured home offering approximately 1,100 sq ft, 2 bedrooms and 2 full baths in Canandaigua’s Heron Landing community! Set on a private, treed lot backing to approximately 200 acres of vacant land, this inviting home pairs comfortable living with a scenic setting. Enjoy convenient access to expressways, Canandaigua Lake, shopping, dining and everyday amenities! Relax on the new covered Trex front deck, added in 2025 with solar lighting, or settle into the spacious 3-season room for morning coffee or a quiet evening. Inside, an open-concept floor plan connects the kitchen, dining area and spacious living room, creating an easy flow for everyday living and entertaining. The refreshed kitchen features a new range hood, refrigerator installed in 2025, lighting, oven/range backsplash and faucet! Fresh paint, new blinds, all-new doors and hardware, and replaced switches and outlets bring a cohesive, refreshed feel throughout. The primary bedroom features vinyl flooring, while the remodeled second bedroom offers new trim, LVP flooring, updated closets and added shelving for organized storage. The refreshed guest bath includes new LVP flooring, vanity, toilet, mirror, lighting, fan and hardware! Additional highlights include central air, a hot water tank installed in 2024 and regularly serviced HVAC. Outside, enjoy vinyl siding, a metal roof installed in 2018, updated exterior framing and trim, replaced porch soffits and new outdoor lighting. The driveway accommodates approximately 2.5 cars, and electrical service is available for a future shed. Monthly lot rent of $770 includes taxes, garbage and sewer; water is billed quarterly. Enjoy the ease of one-floor living in Canandaigua with so many updates already completed. JUST MOVE IN! NO DELAYED NEGOTIATIONS!
| 19 hours ago | Listing first seen on site | |
| 19 hours ago | Listing updated with changes from the MLS |

The data relating to real estate on this website comes in part from the Internet Data Exchange (IDX) Program of NYSAMLS’s. Real estate listings held by firms other than are marked with the IDX logo and detailed information about them includes the Listing Broker’s Firm Name.
All information deemed reliable but not guaranteed and should be independently verified. All properties are subject to prior sale, change, or withdrawal. Neither the listing broker(s) nor shall be responsible for any typographical errors, misinformation, misprints, and shall be held totally harmless. © Last checked: 2026-11-03 11:45 AM UTC CNYIS, UNYREIS, WNYREIS. All rights reserved.
Did you know? You can invite friends and family to your search. They can join your search, rate and discuss listings with you.