Properties

Browse Properties on the Market

Looking to do a quick home search to see what properties are on the market? This is a great place to start.

A map search is a fantastic way to customize your hunt for the perfect property! Select the pencil icon, then click on the map to specify the exact locations that you’re interested in. You can change how the list of available properties displays and make it even easier to complete your search again by saving it for next time!

Helpful links as you begin your search:

Get Notified Instantly About New Listings

Save
Ask
Tour
Hide
Share
$219,900
New Listing

890 Peck Road
Hilton, NY 14468

For Sale|Single Family Residence|Active
3
Beds
1
Total Bath
1
Full Bath
1,144
SqFt
$192
/SqFt
1970
Built
County:
Monroe
Listing courtesy of Cindy B. Rosato of RE/MAX Realty Group (585) 756-7416
Call Now: (585) 699-1908
Is this the listing for you? We can help make it yours.
(585) 699-1908
890 Peck Road890 Peck Road890 Peck Road890 Peck Road
Save
Ask
Tour
Hide
Share

Mortgage Calculator

Monthly Payment (Est.)

Enter an interest rate to see your estimated monthly payment.
Calculator powered by Showcase IDX, a Constellation1 Company. Copyright ©2026 Information is deemed reliable but not guaranteed.

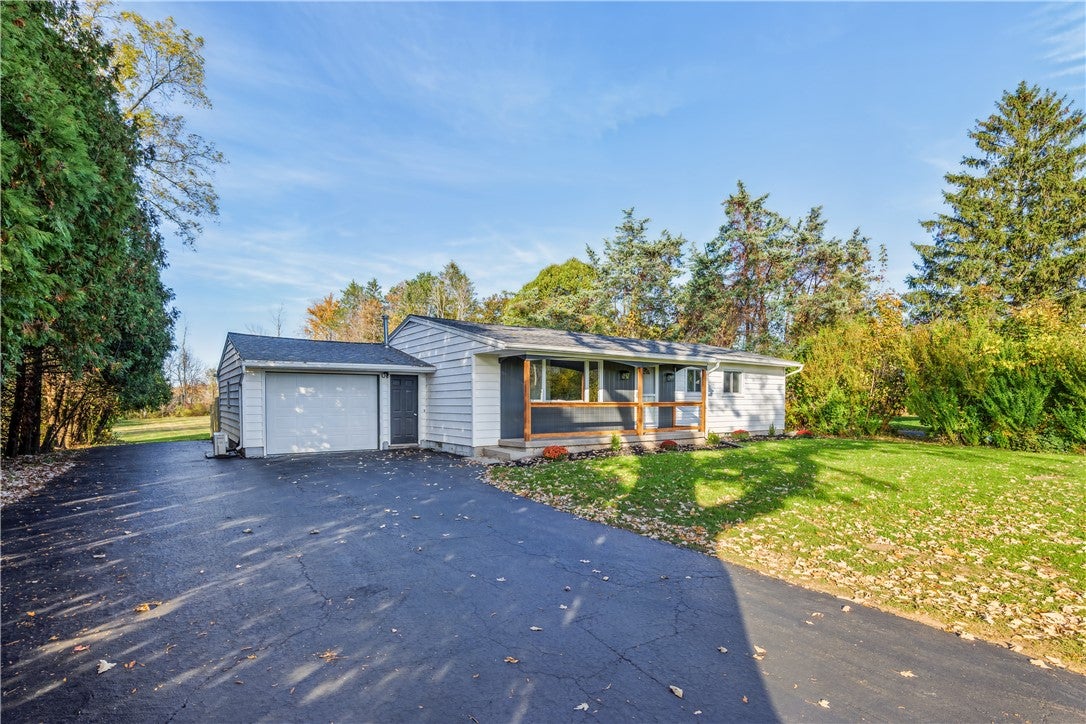
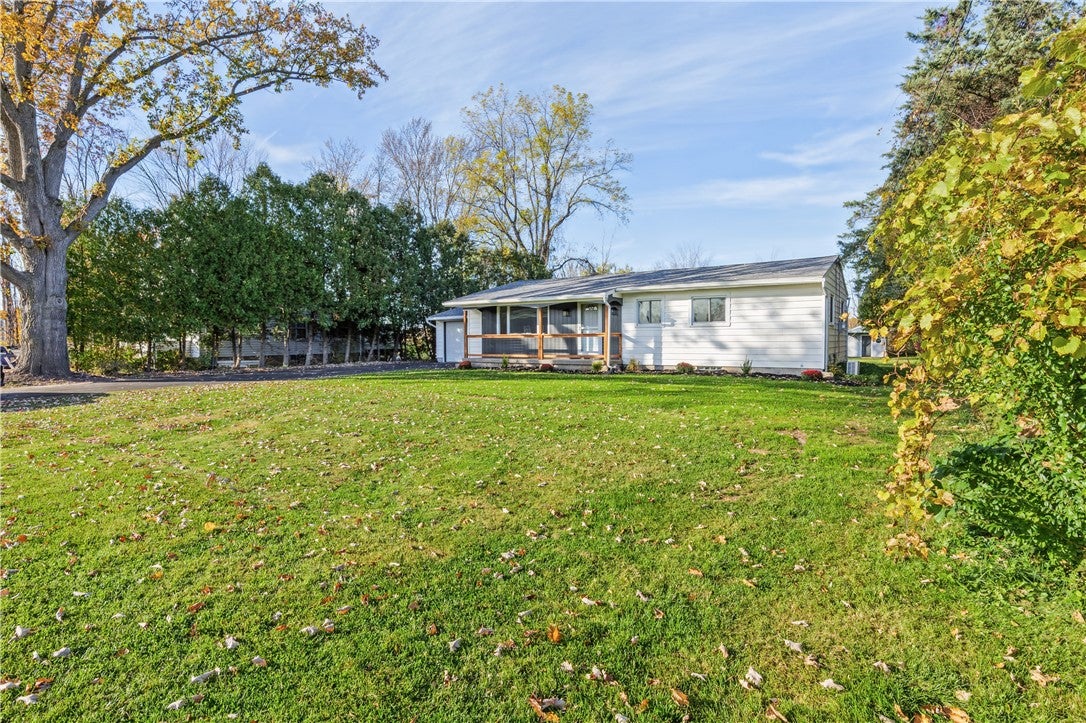
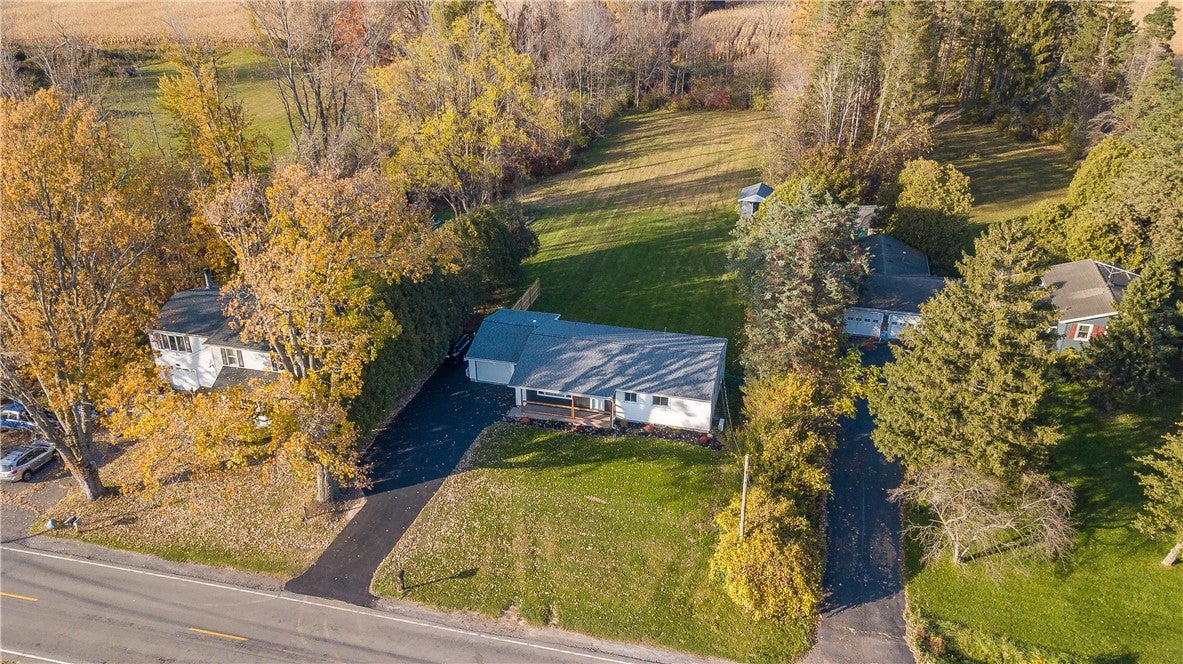
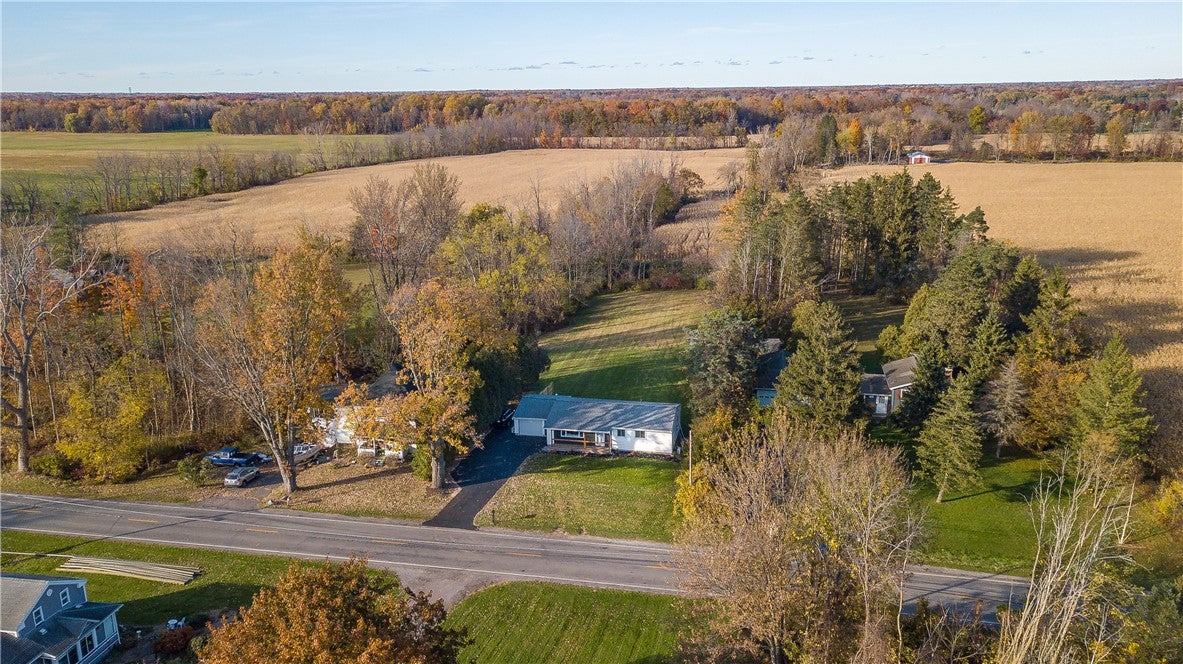
STUNNING, COMPLETELY RENOVATED RANCH ON OVER AN ACRE! Beautifully transformed from top to bottom in just the past few months, this home offers gorgeous finishes, thoughtful upgrades, and a spectacular, deep private backyard! The stunning NEW kitchen features Terra Luna quartz countertops, white subway tile backsplash, floating wood shelving, champagne bronze fixtures and hardware, deep workstation double sink, breakfast bar with seating for four, and BRAND NEW stainless steel Frigidaire appliances! All-new recessed lighting, switches, outlets, and dimmers add the perfect finishing touches. The gorgeous, completely remodeled bath showcases an OVE Decor quartz-top double vanity with coordinating champagne bronze hardware, new lighting, and a beautifully updated tub and surround with upgraded shower fixtures. Upgraded luxury vinyl tile flooring flows throughout the main level and finished lower level! The basement has been completely gutted and beautifully refinished with painted ceilings and all new drywall, decorative wood-wrapped support posts, and all-new glass block windows providing natural light and ventilation! Additional improvements include newer windows throughout, a BRAND NEW Wayne Dalton garage door on the oversized 1.5-car garage, and stylish new front porch railings with modern cable detailing. Outside, enjoy the expansive, freshly cleared grounds, a new privacy fence surrounding the patio area, a charming decorative shed, and an incredibly deep backyard offering endless possibilities! Boiler is 1997 but cleaned and serviced, mini split for A/C is 2019-2020, hot water heater 2014. MOVE RIGHT IN AND ENJOY THE BEAUTY OF A RENOVATED HOME WITH THE SPACE AND PRIVACY OF OVER AN ACRE! Showings delayed until Thursday, 11/5 at 10:00am. Offers due Tuesday, 11/10 at 7:00pm.

Save
Ask
Tour
Hide
Share
Listing Snapshot
Price 
$219,900
Days On Site 
0 Days
Bedrooms 
3
Inside Area (SqFt) 
1,144 sqft
Total Baths 
1
Full Baths 
1
Partial Baths 
N/A
Lot Size 
1 Acre
Year Built 
1970
MLS Number 
R1726455
Status 
Active
Property Tax 
$4,341
HOA/Condo/Coop Fees 
N/A
Sq Ft Source 
Public Records
Friends & Family
Recent Activity
9 hours agoListing first seen on site
9 hours agoListing updated with changes from the MLS
General Features
Acres 
1
Attached Garage 
Yes
Cross Street 
Spencer
Foundation 
Block
Garage 
Yes
Garage Spaces 
1.5
Levels 
One
Number Of Stories 
1
Parking 
AttachedGarageGarage Door OpenerPaved
Property Sub Type 
Single Family Residence
Sewer 
Septic Tank
Special Circumstances 
Standard
SqFt Total 
1144
Style 
Ranch
Utilities 
Cable AvailableElectricity ConnectedWater Connected
Water Source 
Public
Interior Features
Appliances 
DryerDishwasherElectric OvenElectric RangeGas Water HeaterMicrowaveRefrigeratorWasherWater Heater
Basement 
FullPartially FinishedSump Pump
Cooling 
DuctlessCentral Air
Electric 
Circuit Breakers
Flooring 
Vinyl
Heating 
DuctlessBaseboardHot WaterNatural Gas
Interior 
Eat-in KitchenPantryMaster Downstairs
Laundry Features 
In Basement
Main Level Bedrooms 
3
Window Features 
Insulated Windows
Bedroom 1 
Level - First
Bedroom 2 
Level - First
Bedroom 3 
Level - First
Dining Room 
Level - First
Kitchen 
Level - First
Living Room 
Level - First
Save
Ask
Tour
Hide
Share
Exterior Features
Construction Details 
Vinyl Siding
Lot Features 
AgriculturalRectangular Lot
Other Structures 
Shed(s)Storage
Patio And Porch 
PatioPorch
Road Frontage 
City Street
Roof 
Shingle
Windows/Doors 
Insulated Windows
Community Features
Accessibility Features 
Accessible Entrance
MLS Area 
Parma-264089
School District 
Hilton
Township 
Not Applicable
Financing Terms Available 
CashConventionalFHAVA Loan
Schools
School District
Hilton
Elementary School
Unknown
Middle School
Unknown
High School
Unknown
Listing courtesy of Cindy B. Rosato of RE/MAX Realty Group (585) 756-7416


The data relating to real estate on this website comes in part from the Internet Data Exchange (IDX) Program of NYSAMLS’s. Real estate listings held by firms other than are marked with the IDX logo and detailed information about them includes the Listing Broker’s Firm Name.

All information deemed reliable but not guaranteed and should be independently verified. All properties are subject to prior sale, change, or withdrawal. Neither the listing broker(s) nor shall be responsible for any typographical errors, misinformation, misprints, and shall be held totally harmless. © Last checked: 2026-11-02 07:57 PM UTC CNYIS, UNYREIS, WNYREIS. All rights reserved.

Neighborhood & Commute
Source: Walkscore
Disclosure: Community information and market data powered by Constellation Data Labs. Information is deemed reliable but not guaranteed.
Save
Ask
Tour
Hide
Share