
6424 Sunray Crest DriveVictor, NY 14564
Mortgage Calculator
Monthly Payment (Est.)
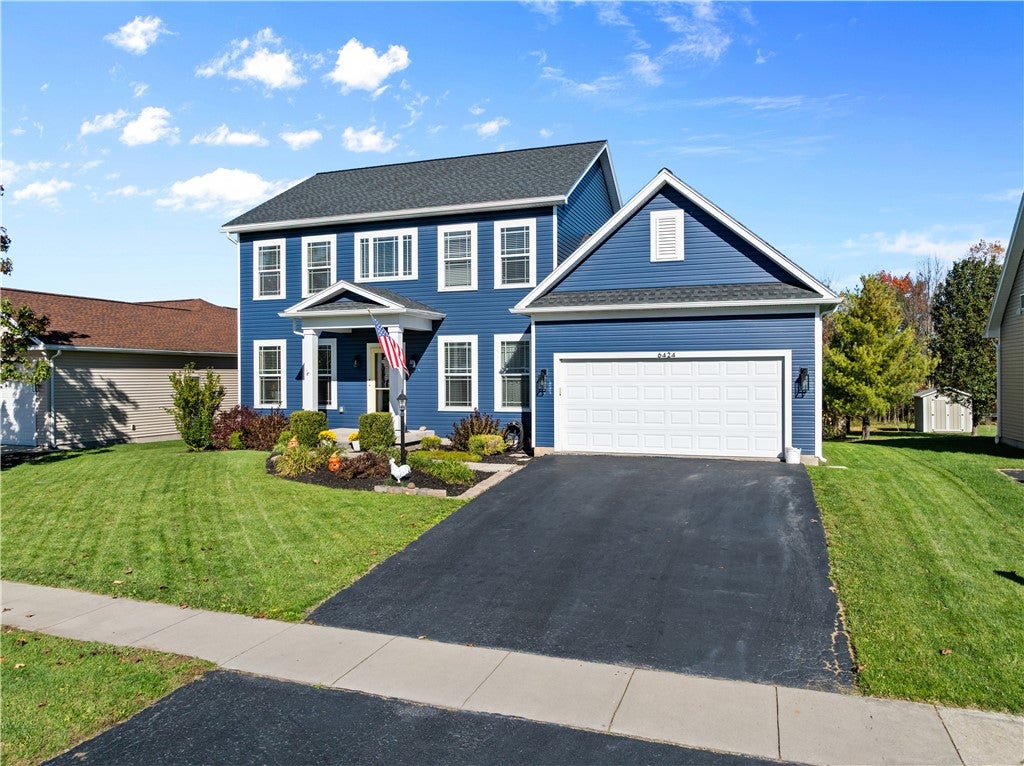
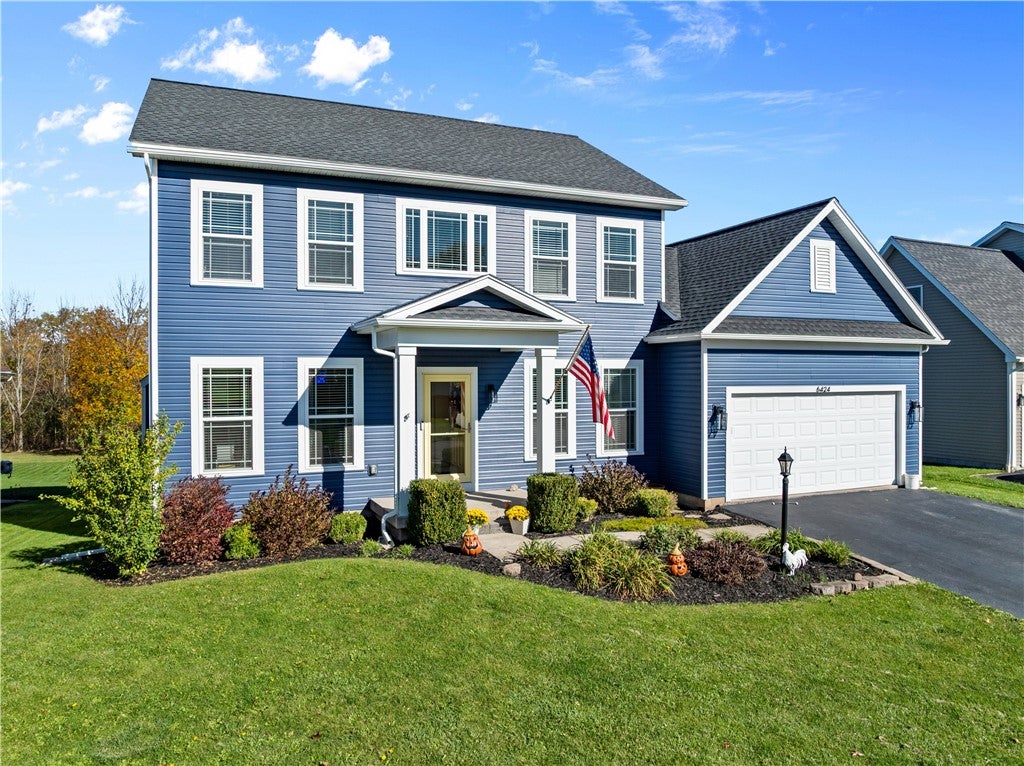
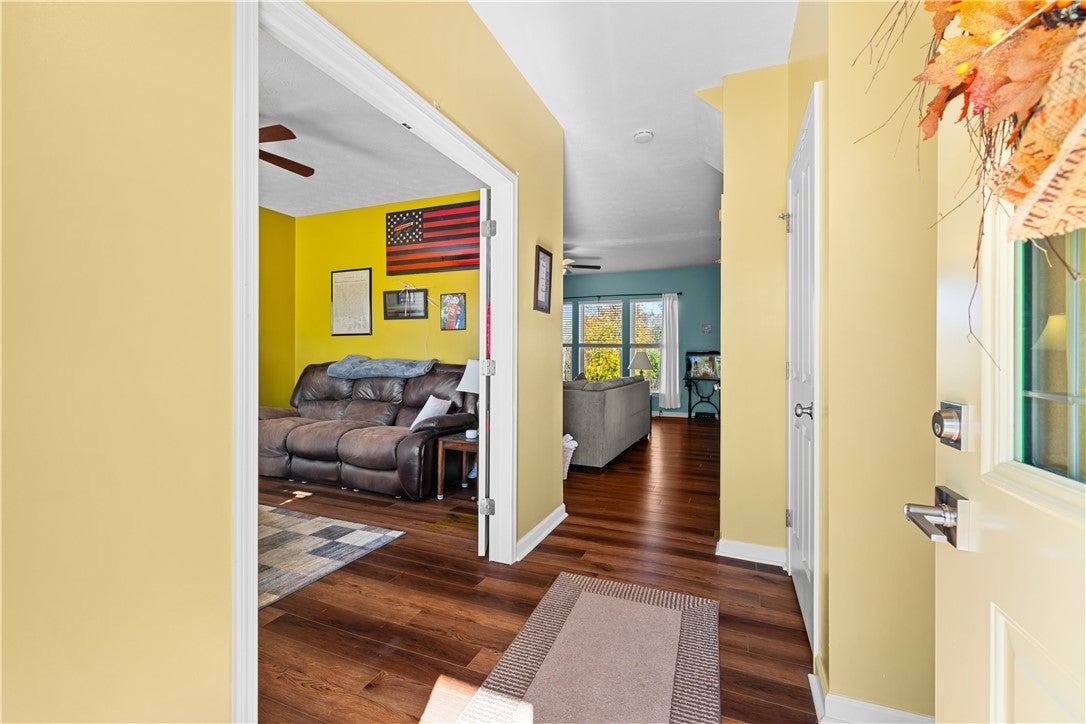
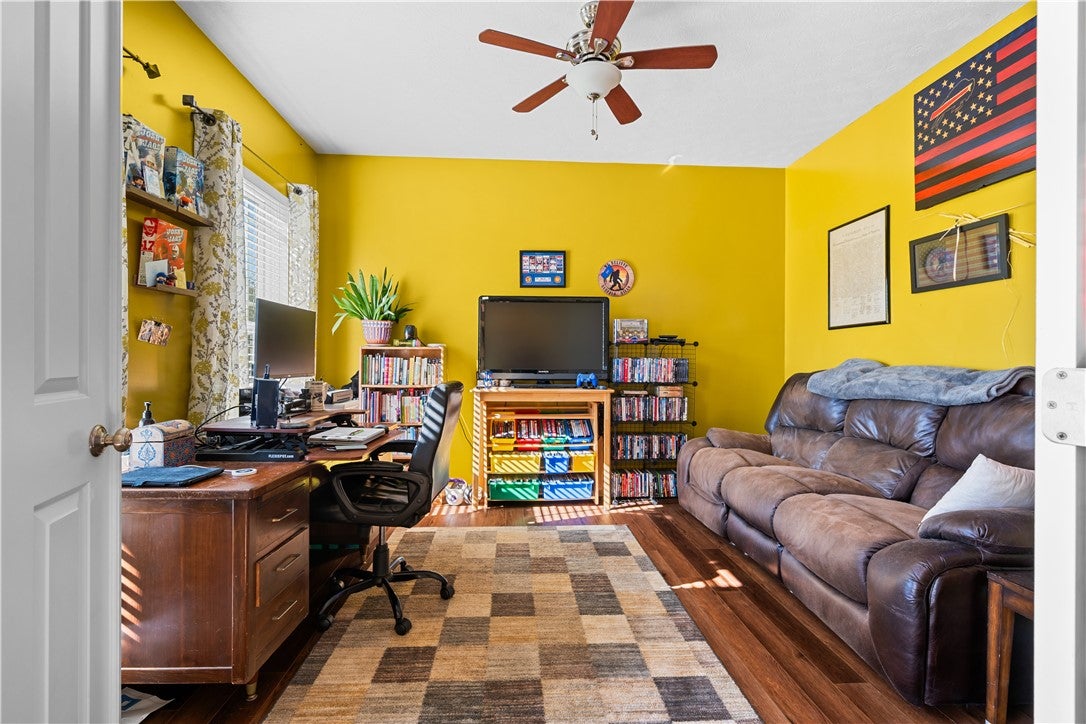
Enter an interest rate to see your estimated monthly payment.Welcome to 6424 Sunray Crest! Discover the perfect combination of timeless Colonial charm, thoughtful upgrades, and modern day convenience in this beautiful newer build home. Built in 2011, this home offers approximately 2,000 square feet of living space, featuring 3 spacious bedrooms and 2.5 bathrooms. The primary suite provides a private retreat, complete with its own full bathroom and walk in closet. What truly sets this property apart are the thoughtful modifications made during construction, including additional second floor square footage which provides even more room to spread out and enjoy. The possibilities continue in the heart of the home offering an open layout that would be great for any Bills watch party! The basement boasts impressive 9 foot ceilings creating a blank canvas for your vision. Whether you dream of a finished recreation room, home gym, additional living space, or simply need additional storage, the potential is there to make it your own. Step outside and enjoy your own private backyard retreat! Set on a quarter acre lot, the outdoor space features an above ground pool, creating the perfect setting for summer entertaining, weekend gatherings, or simply relaxing and enjoying some privacy. Adding another level of comfort and convenience, the home also features a backup generator, offering valuable peace of mind when unexpected power outages occur. With its expanded living space, private primary suite, impressive basement potential, and inviting outdoor setting this home offers so much more than meets the eye. A home with thoughtful upgrades, room to grow, and spaces to enjoy both inside and out. Don't miss your opportunity to make this special property yours! All the thoughtful touches, space to grow, and features you've been looking for are already here. All that's missing is you! Just bring your furniture, unpack your boxes, and fill these walls with laughter, memories, and a whole lot of love. Welcome home!
| yesterday | Listing first seen on site | |
| yesterday | Listing updated with changes from the MLS |

The data relating to real estate on this website comes in part from the Internet Data Exchange (IDX) Program of NYSAMLS’s. Real estate listings held by firms other than are marked with the IDX logo and detailed information about them includes the Listing Broker’s Firm Name.
All information deemed reliable but not guaranteed and should be independently verified. All properties are subject to prior sale, change, or withdrawal. Neither the listing broker(s) nor shall be responsible for any typographical errors, misinformation, misprints, and shall be held totally harmless. © Last checked: 2026-11-02 09:43 AM UTC CNYIS, UNYREIS, WNYREIS. All rights reserved.
Did you know? You can invite friends and family to your search. They can join your search, rate and discuss listings with you.