
765-767 Post AvenueRochester, NY 14619
Mortgage Calculator
Monthly Payment (Est.)
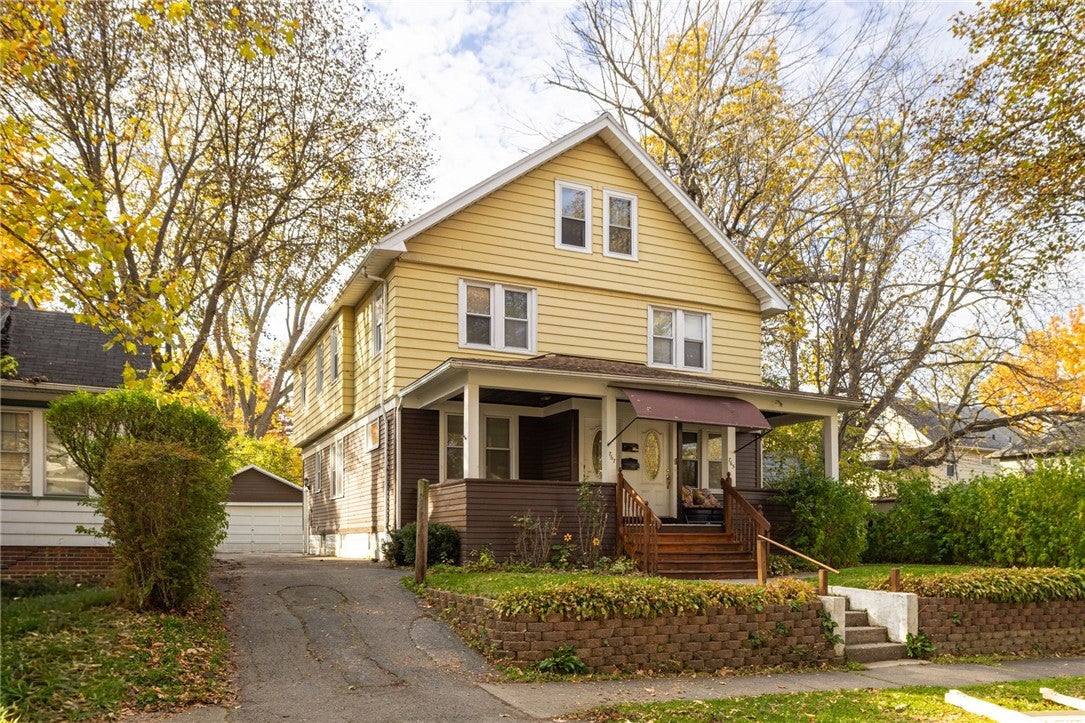
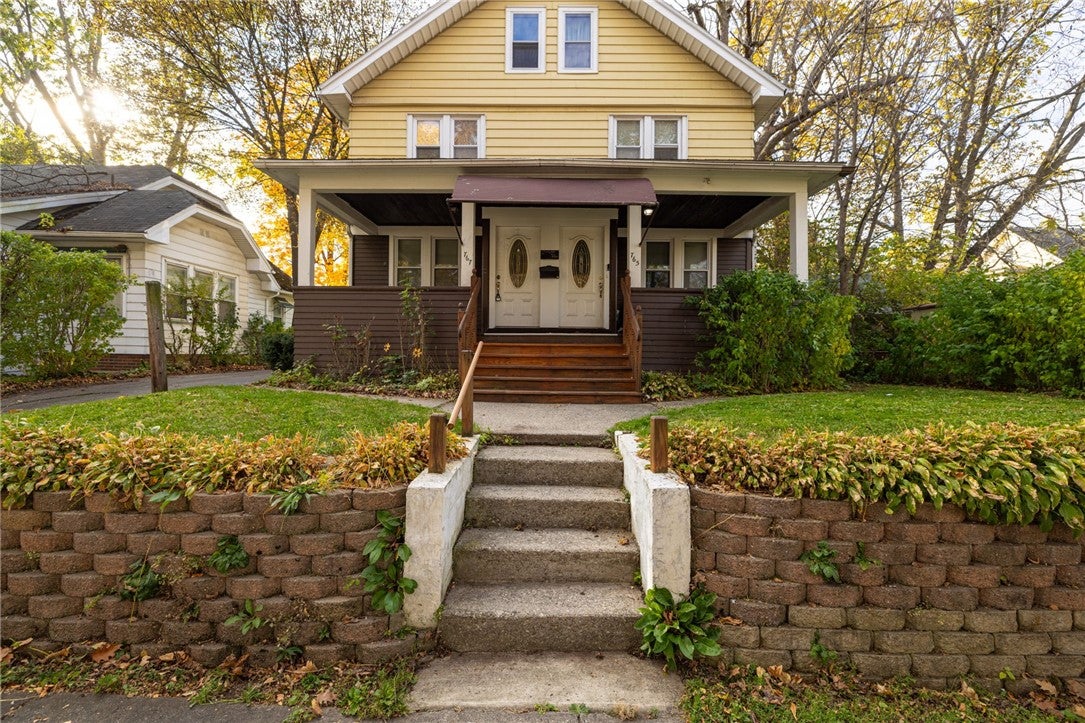
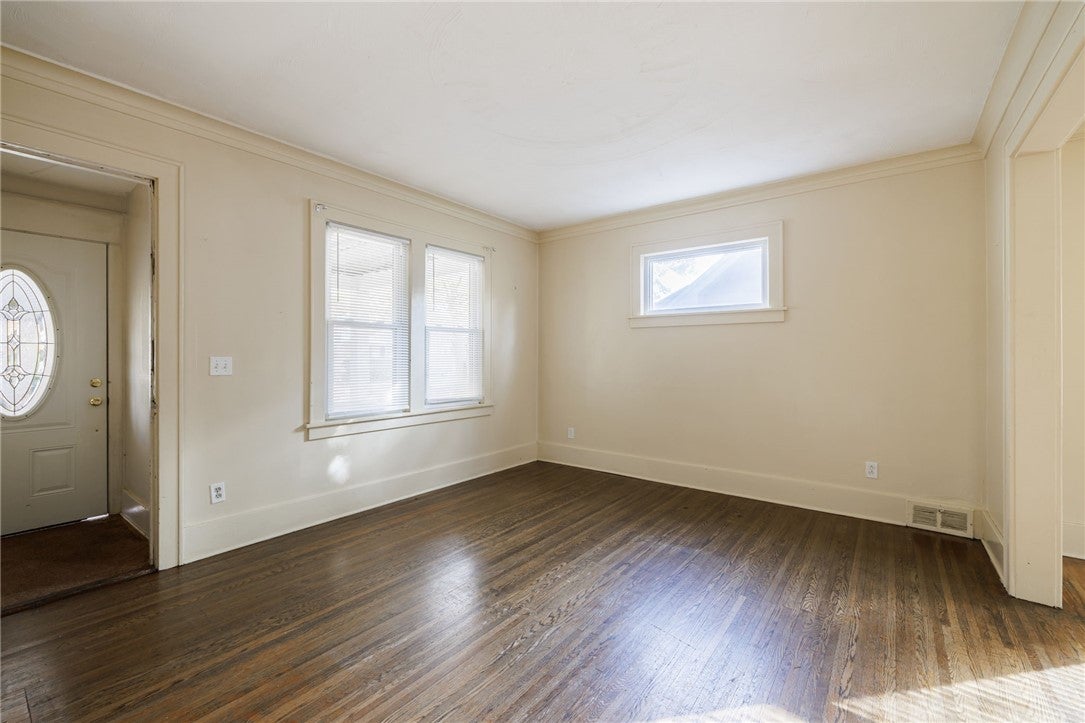
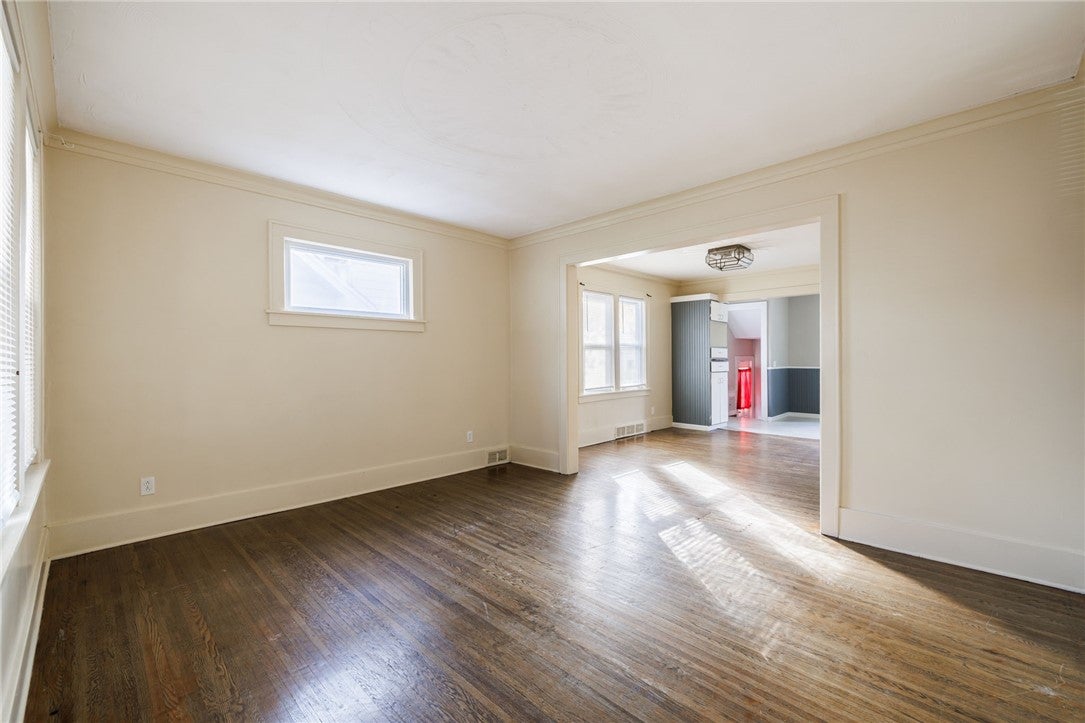
Enter an interest rate to see your estimated monthly payment.CALLING ALL INVESTORS AND OWNER-OCCUPANTS! Owned by the same owner for the past 48 years, 765-767 Post Ave offers a side-by-side duplex opportunity in Rochester’s 19th Ward! Situated on a 0.13-acre lot, this property features two 3-bedroom units, each with its own private entrance, front porch, basement and walk-up attic. With #767 currently vacant and #765 tenant-occupied with a lease into 2027, enjoy the opportunity to occupy one side while collecting rental income from the other, or add to your investment portfolio! Each unit welcomes you with a private front porch, perfect for morning coffee or relaxing on a fall evening. Inside #767, the foyer opens to a bright living room with hardwood floors. The layout flows into a formal dining room that opens directly to the kitchen, featuring white cabinetry, built-in shelving, a gas oven range and LVP flooring. Upstairs, 3 bedrooms offer hardwood floors and plenty of closet space. Unit #765 offers a similar inviting layout, with a foyer leading to the living room. Original hardwood floors add character, while a formal dining room provides space for gathering. The cozy eat-in kitchen features tall white cabinetry, a refrigerator and gas oven range. Upstairs, find 3 bedrooms with hardwood floors and abundant closet space. Each unit has a private walk-up attic for additional storage and a separate basement with laundry hookups. Separate electric and gas meters, furnaces and hot water tanks add convenience! Mechanical updates include a furnace in 2018 and hot water tank in 2019 for #767, plus a furnace in 2025 and hot water tank in 2024 for #765. Additional features include glass block basement windows and updated vinyl windows. Outside, enjoy a fully fenced shared backyard, a detached 2-car garage and ample parking. The aluminum and wood siding was refreshed and painted in 2023, the house roof was replaced in 2018 and the garage roof in 2016. Longtime ownership, private spaces and valuable updates make this duplex an opportunity to explore! Offers due Mon 11/9 at 1pm.
| 18 hours ago | Listing first seen on site | |
| 18 hours ago | Listing updated with changes from the MLS |

The data relating to real estate on this website comes in part from the Internet Data Exchange (IDX) Program of NYSAMLS’s. Real estate listings held by firms other than are marked with the IDX logo and detailed information about them includes the Listing Broker’s Firm Name.
All information deemed reliable but not guaranteed and should be independently verified. All properties are subject to prior sale, change, or withdrawal. Neither the listing broker(s) nor shall be responsible for any typographical errors, misinformation, misprints, and shall be held totally harmless. © Last checked: 2026-10-30 09:39 AM UTC CNYIS, UNYREIS, WNYREIS. All rights reserved.
Did you know? You can invite friends and family to your search. They can join your search, rate and discuss listings with you.