Properties

Browse Properties on the Market

Looking to do a quick home search to see what properties are on the market? This is a great place to start.

A map search is a fantastic way to customize your hunt for the perfect property! Select the pencil icon, then click on the map to specify the exact locations that you’re interested in. You can change how the list of available properties displays and make it even easier to complete your search again by saving it for next time!

Helpful links as you begin your search:

Get Notified Instantly About New Listings

Save
Ask
Tour
Hide
Share
$455,000
New Listing

396 Spinnaker Lane
Webster, NY 14580

For Sale|Condominium|Active
2
Beds
3
Total Baths
2
Full Baths
1
Partial Bath
1,758
SqFt
$259
/SqFt
1992
Built
Subdivision:
Hillsboro Cove Ph 02
County:
Monroe
Listing courtesy of Steven J. Sovare of NORCHAR, LLC (585) 737-1998
Call Now: (585) 699-1908
Is this the listing for you? We can help make it yours.
(585) 699-1908
Upcoming Open Houses
Sun, Nov 1, 11:00 AM - 1:00 PM
396 Spinnaker Lane396 Spinnaker Lane396 Spinnaker Lane396 Spinnaker Lane
Save
Ask
Tour
Hide
Share

Mortgage Calculator

Monthly Payment (Est.)

Enter an interest rate to see your estimated monthly payment.
Calculator powered by Showcase IDX, a Constellation1 Company. Copyright ©2026 Information is deemed reliable but not guaranteed.

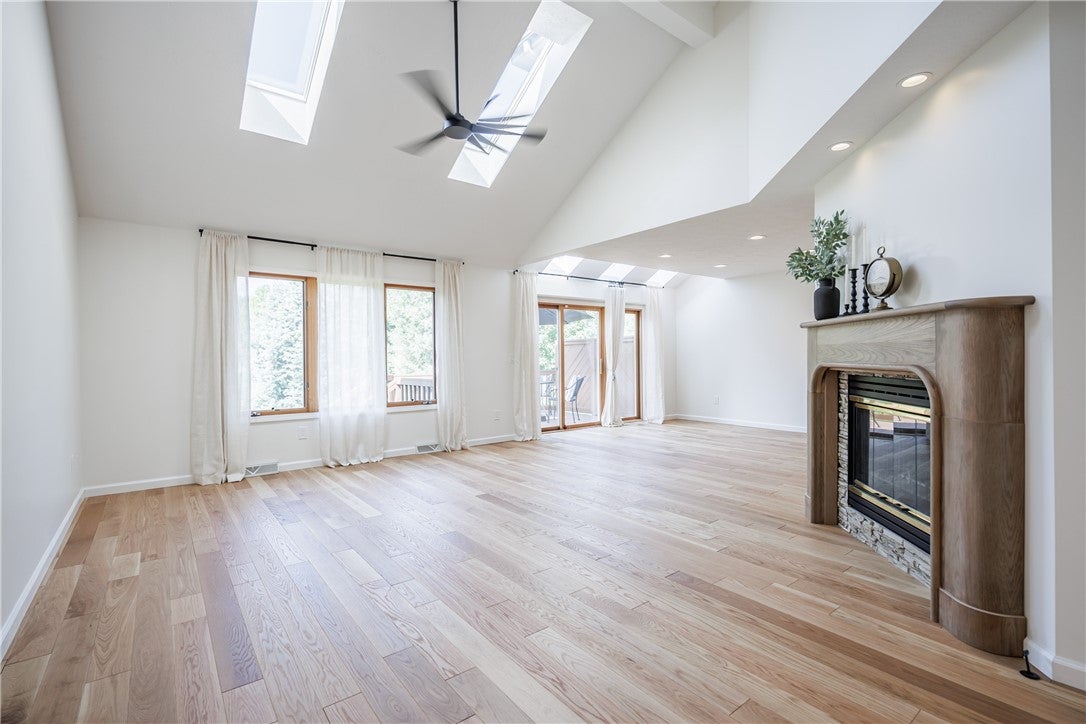
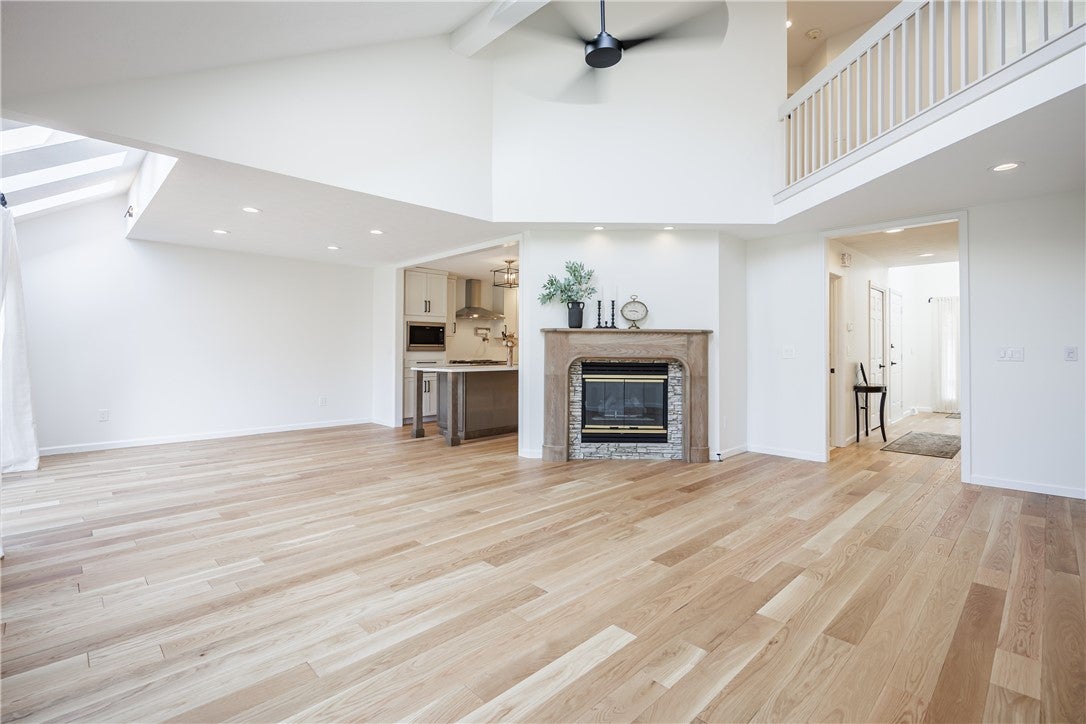
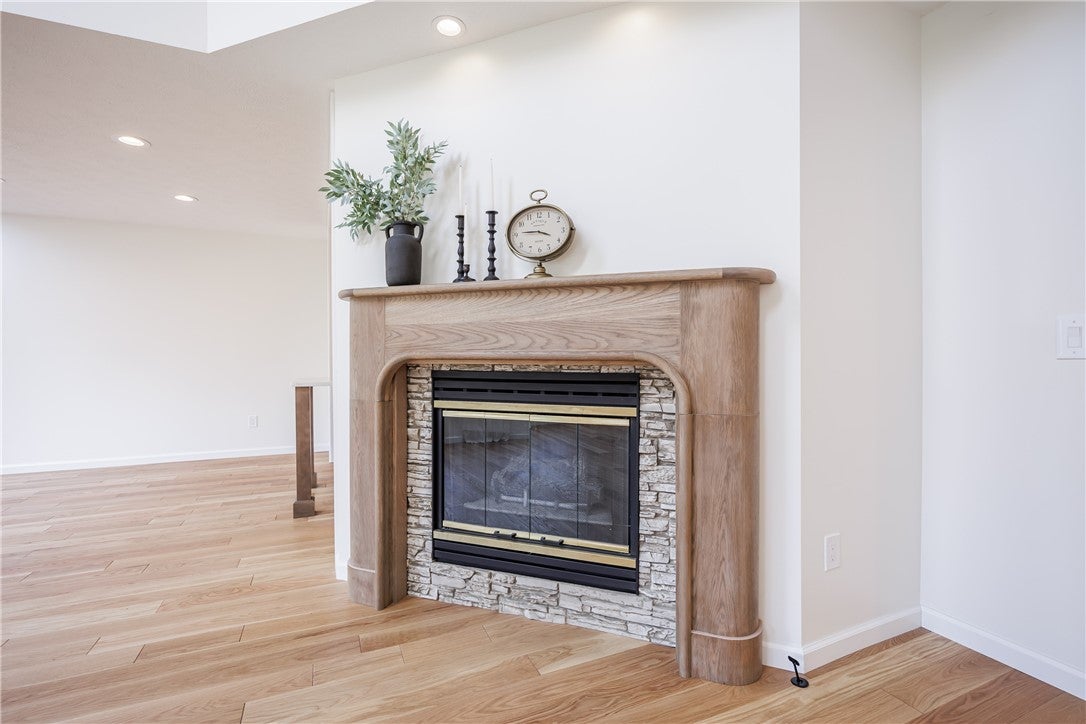
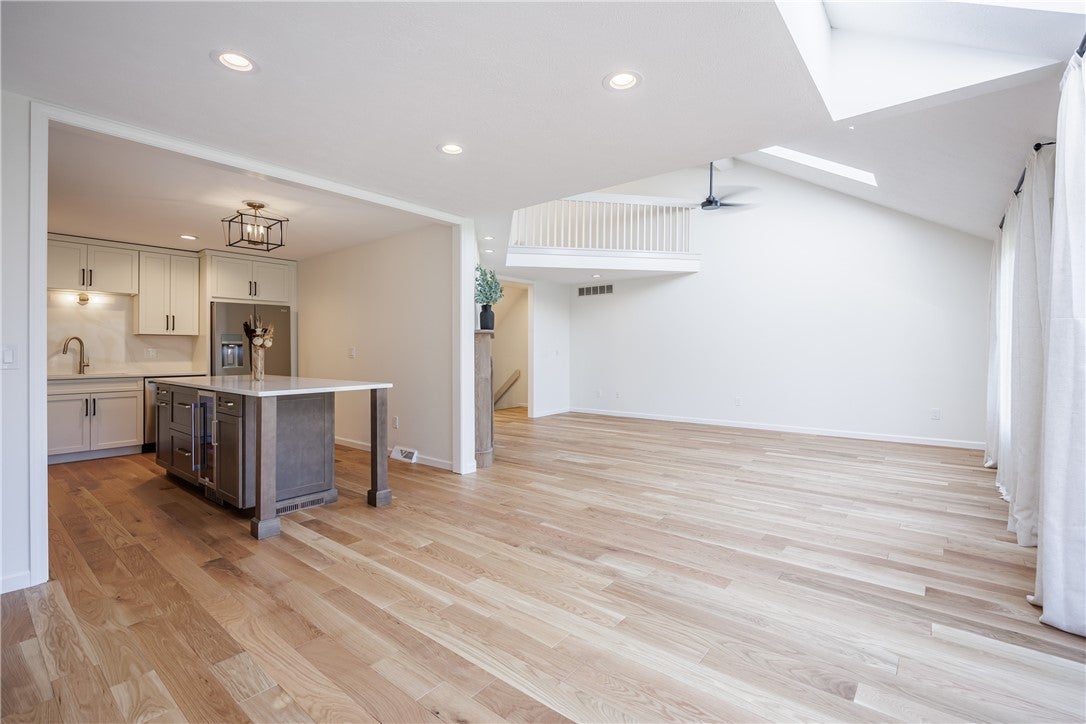
A Beautifully maintained 2 story townhome in the Hillsboro Cove Townhome Community, West Webster. This sought after community is near shopping, interstate, entertainment, and dining. Text the owner for private walk-through (585) 737-1998. From the warm and welcoming two-story foyer, you’ll see through to the spacious two-story living room. Modern lighting, fixtures, and solid hardwood flooring (white oak) run through the entire first floor through to the second-floor grand loft/ hallway. The stylishly renovated eat in kitchen offers stainless steel appliances, warm vanilla cabinetry, and spacious island for entertaining. The quartz countertops and backsplash will wow guests. Yes, that’s a pot filler over a 36” professional grade gas range with air fryer. Chef’s will enjoy the easy reach built-in microwave with an in-island beverage cooler. A first-floor full bath will accommodate guests comfortably, everyday living, or possibly a doggy wash. Bring a book to the second-floor loft made for seating or a writing desk. Retreat to the sophisticated primary suite with private ensuite. A quiet color palette, soaring ceilings, natural light, spacious walk-in closet, and fandelier sets the stage to relax. The primary ensuite feels like a luxury get away. This spa-like full bath features double shower heads/handheld sprayer, double vanities, and new lighting. The 2nd floor half bath is steps away from the second bedroom with fresh new carpeting. A finished basement (not included in square footage) offers new carpeting, lighting, and a flex area to suit your needs. A could be theater room, a gym, and secondary room for large walk-in closet/storage. This includes a laundry area with plenty of storage. Carefree living starts from the garage with epoxied garage floor and updated garage door opener. View the virtual you tube video.

Save
Ask
Tour
Hide
Share
Listing Snapshot
Price 
$455,000
Days On Site 
0 Days
Bedrooms 
2
Inside Area (SqFt) 
1,758 sqft
Total Baths 
3
Full Baths 
2
Partial Baths 
1
Lot Size 
0.05 Acres
Year Built 
1992
MLS Number 
R1725086
Status 
Active
Property Tax 
$8,127
HOA/Condo/Coop Fees 
$395 monthly
Sq Ft Source 
N/A
Friends & Family
Recent Activity
18 hours agoListing first seen on site
18 hours agoListing updated with changes from the MLS
General Features
Acres 
0.05
Attached Garage 
Yes
Cross Street 
Bay Rd
Garage 
Yes
Garage Spaces 
2
Green Energy Efficient 
Appliances
Levels 
Two
Number Of Stories 
2
Parking 
AssignedAttachedGarage
Parking Spaces 
2
Property Sub Type 
Condominium
Special Circumstances 
Standard
SqFt Total 
1758
Utilities 
Electricity ConnectedSewer ConnectedWater Connected
Water Source 
Public
Interior Features
Appliances 
Convection OvenDishwasherExhaust FanFree-Standing RangeDisposalGas OvenGas RangeGas Water HeaterMicrowaveOvenRefrigeratorRange HoodWine CoolerWater Heater
Basement 
Finished
Cooling 
Ceiling Fan(s)Attic FanCentral Air
Electric 
Circuit Breakers
Fireplace 
Yes
Fireplaces 
1
Flooring 
CarpetCeramic TileHardwoodVaries
Heating 
Exhaust FanElectricForced Air
Interior 
Ceiling Fan(s)Cathedral Ceiling(s)Entrance FoyerKitchen IslandStorage
Laundry Features 
In Basement
Window Features 
Skylight(s)DrapesWindow TreatmentsWindow Coverings
Save
Ask
Tour
Hide
Share
Exterior Features
Construction Details 
BrickBlockCedarFrameConcrete
Lot Features 
Rectangular Lot
Patio And Porch 
DeckPorch
Road Frontage 
Private Road
Windows/Doors 
Skylight(s)DrapesWindow TreatmentsWindow Coverings
Community Features
Accessibility Features 
Accessible Doors
Association Amenities 
None
Association Fee 
$395.0
Association Fee Frequency 
Monthly
MLS Area 
Webster-265489
School District 
Webster
Township 
Not Applicable
Financing Terms Available 
CashConventionalFHAVA Loan
Schools
School District
Webster
Elementary School
Unknown
Middle School
Unknown
High School
Unknown
Listing courtesy of Steven J. Sovare of NORCHAR, LLC (585) 737-1998


The data relating to real estate on this website comes in part from the Internet Data Exchange (IDX) Program of NYSAMLS’s. Real estate listings held by firms other than are marked with the IDX logo and detailed information about them includes the Listing Broker’s Firm Name.

All information deemed reliable but not guaranteed and should be independently verified. All properties are subject to prior sale, change, or withdrawal. Neither the listing broker(s) nor shall be responsible for any typographical errors, misinformation, misprints, and shall be held totally harmless. © Last checked: 2026-10-27 08:08 AM UTC CNYIS, UNYREIS, WNYREIS. All rights reserved.

Neighborhood & Commute
Source: Walkscore
Disclosure: Community information and market data powered by Constellation Data Labs. Information is deemed reliable but not guaranteed.
Save
Ask
Tour
Hide
Share