Properties

Browse Properties on the Market

Looking to do a quick home search to see what properties are on the market? This is a great place to start.

A map search is a fantastic way to customize your hunt for the perfect property! Select the pencil icon, then click on the map to specify the exact locations that you’re interested in. You can change how the list of available properties displays and make it even easier to complete your search again by saving it for next time!

Helpful links as you begin your search:

Get Notified Instantly About New Listings

Save
Ask
Tour
Hide
Share
$625,000
New Listing

6597 Bradhurst Street
Victor, NY 14564

For Sale|Single Family Residence|Active
4
Beds
3
Total Baths
2
Full Baths
1
Partial Bath
2,683
SqFt
$233
/SqFt
2011
Built
County:
Ontario
Listing courtesy of Alan J. Wood of RE/MAX Plus (585) 279-8282
Call Now: (585) 699-1908
Is this the listing for you? We can help make it yours.
(585) 699-1908
Upcoming Open Houses
Wed, Oct 21, 5:00 PM - 6:00 PM
Sun, Oct 25, 11:00 AM - 12:30 PM
6597 Bradhurst Street6597 Bradhurst Street6597 Bradhurst Street6597 Bradhurst Street
Save
Ask
Tour
Hide
Share

Mortgage Calculator

Monthly Payment (Est.)

Enter an interest rate to see your estimated monthly payment.
Calculator powered by Showcase IDX, a Constellation1 Company. Copyright ©2026 Information is deemed reliable but not guaranteed.

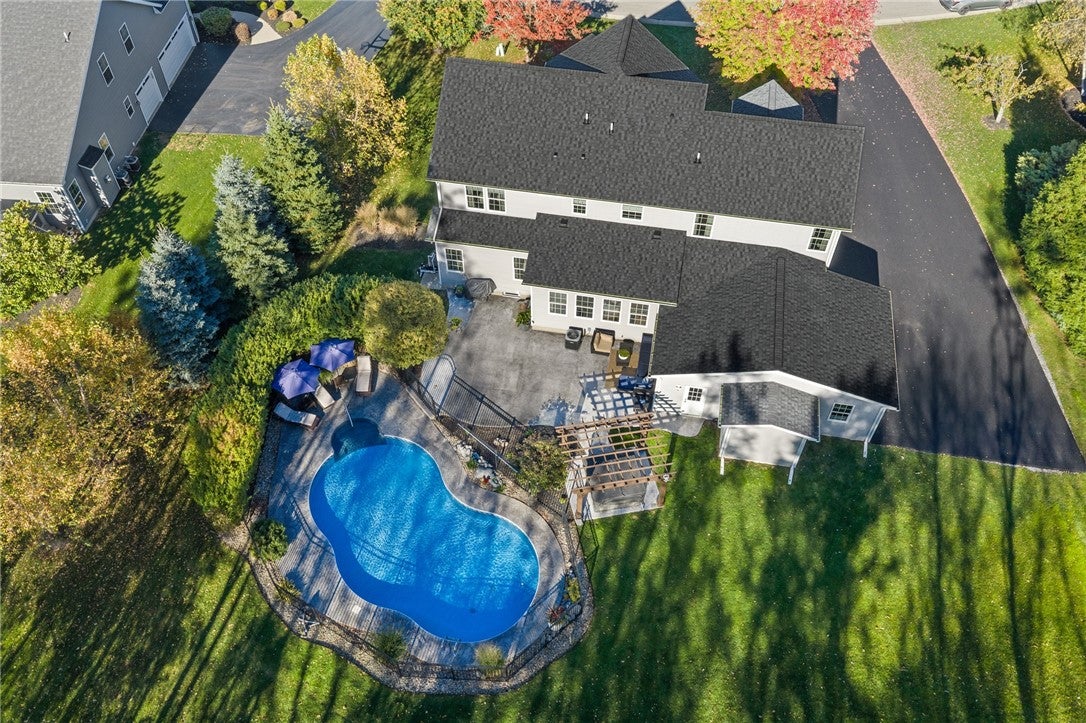
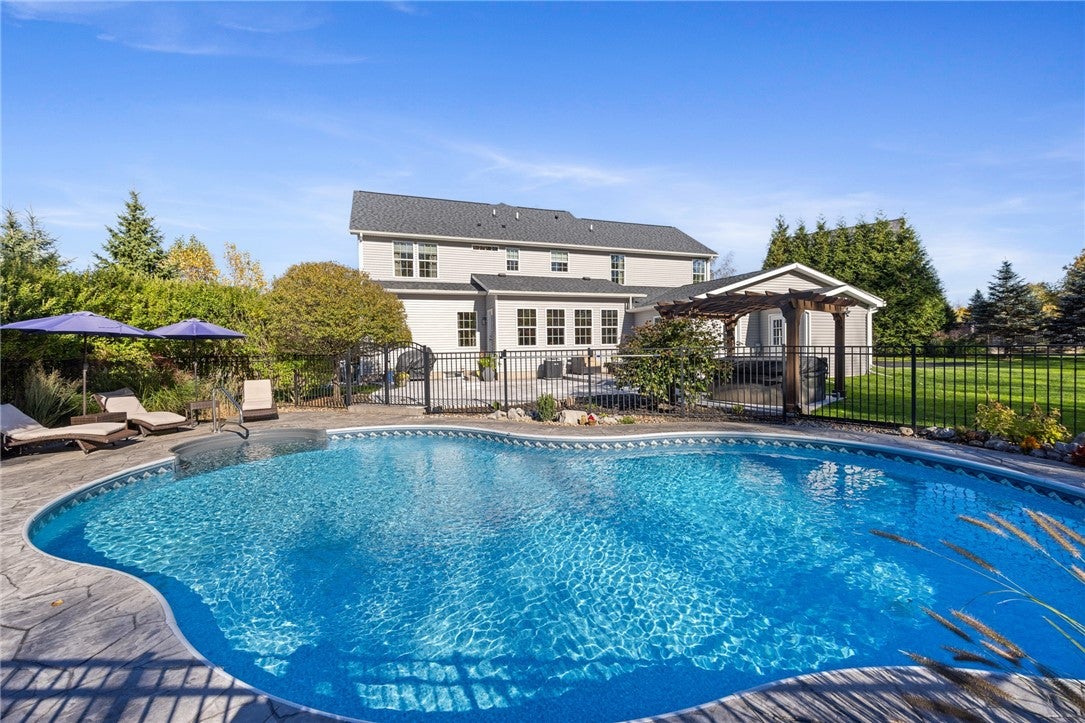
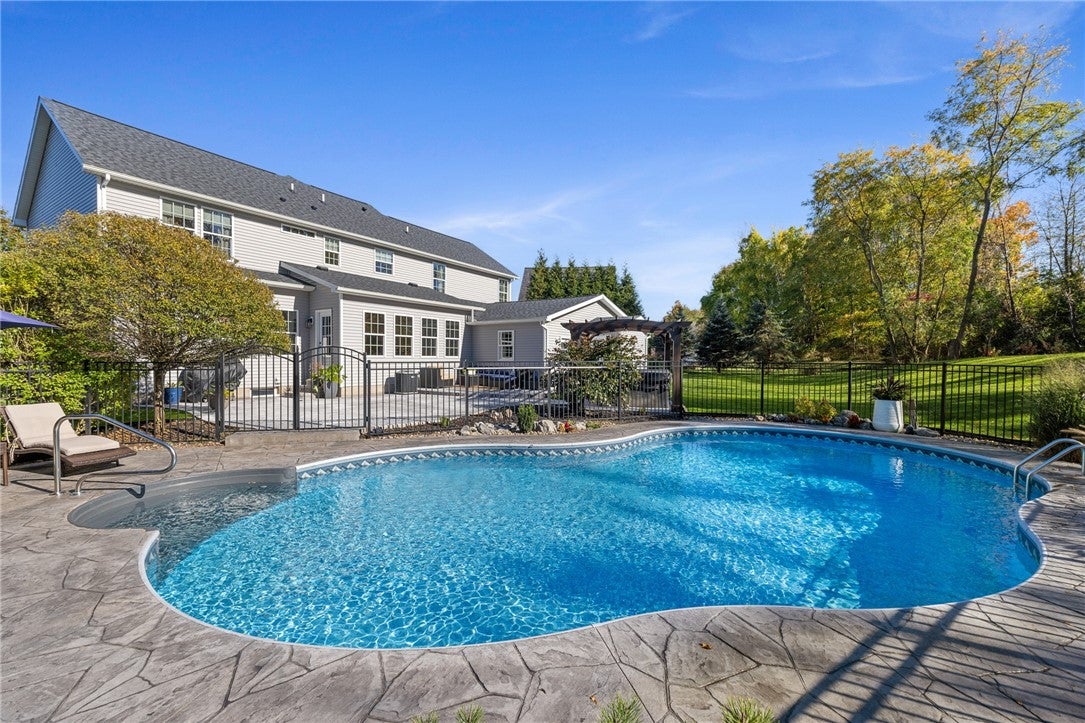
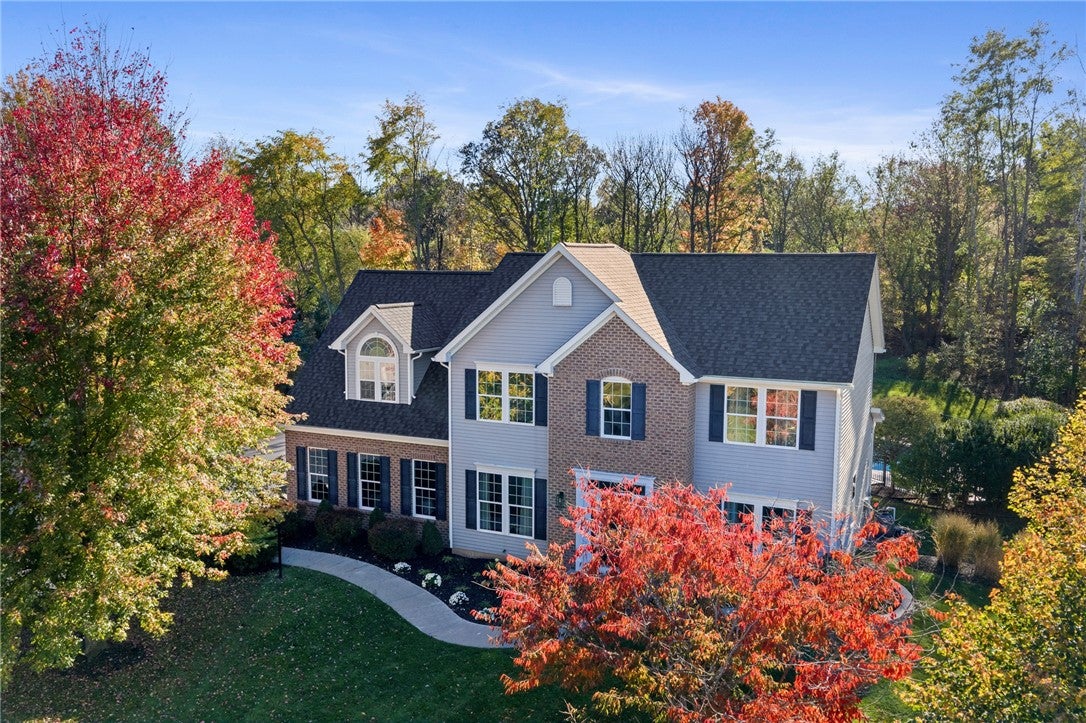
No need to build—this stunning home is loaded with upgrades and ready for you to move right in! Featuring neutral décor throughout and luxury vinyl flooring on the main level, this exceptional home offers the perfect blend of style, space, and functionality. The impressive two-story foyer creates an airy first impression, with a French-door den/office on one side and a formal dining room featuring a custom tray ceiling and crown molding on the other. The heart of the home is the spectacular kitchen, boasting top-quality white cabinetry, an expansive contrasting wood look island with seating, granite countertops, coffee bar, wine chiller, and stainless steel appliances included. The kitchen opens to a sun-drenched morning room with built-ins and a glass door to the patio, as well as the spacious family room featuring a linear fireplace, wood mantle, and recessed lighting. Upstairs, the luxurious primary suite offers a custom tray ceiling, two walk-in closets, and an ensuite bath with dual sinks and a large glass-enclosed shower. Three additional bedrooms, a full bath, and a convenient second-floor laundry center complete the upper level. The expansive lower level is already equipped with a movie theater room, additional recreation/family room, and exercise or playroom, plus an egress window for future living space. The attached garage is an incredible bonus, offering space for 4+ cars! Step outside to your own private oasis featuring an expansive stamped-concrete patio, arbor-covered hot tub, and inground pool—perfect for entertaining and relaxing. All of this backs to Victor Hills Golf Club and Auburn Trail, offering miles of scenic trails for hiking, biking, and outdoor enjoyment. An extraordinary home with incredible amenities, space, and a beautiful setting—just unpack and enjoy! Open House Wednesday 10/21 5-6PM & Sunday 10/25 11Am-12:30PM. Showings start 10/21 8AM. Offers negotiated 10/26 at 10AM. email offers to: Alan@alanwoodrealtor.com

Save
Ask
Tour
Hide
Share
Listing Snapshot
Price 
$625,000
Days On Site 
0 Days
Bedrooms 
4
Inside Area (SqFt) 
2,683 sqft
Total Baths 
3
Full Baths 
2
Partial Baths 
1
Lot Size 
0.6 Acres
Year Built 
2011
MLS Number 
R1723691
Status 
Active
Property Tax 
$10,686
HOA/Condo/Coop Fees 
N/A
Sq Ft Source 
Public Records
Friends & Family
Recent Activity
9 hours agoListing first seen on site
9 hours agoListing updated with changes from the MLS
General Features
Acres 
0.6
Attached Garage 
Yes
Cross Street 
Brace Rd
Garage 
Yes
Garage Spaces 
4.5
Green Energy Efficient 
AppliancesHVACWindows
Levels 
Two
Number Of Stories 
2
Parking 
AttachedGarageWorkshop in GarageDrivewayGarage Door OpenerPaved
Property Sub Type 
Single Family Residence
Special Circumstances 
Standard
SqFt Total 
2683
Style 
Contemporary, Colonial, Two Story
Utilities 
Cable AvailableSewer ConnectedWater Connected
Water Source 
Public
Interior Features
Appliances 
DryerDishwasherExhaust FanGas CooktopDisposalGas OvenGas RangeGas Water HeaterRangeRefrigeratorRange HoodWine CoolerWasherWater Heater
Basement 
FullSump Pump
Cooling 
Ceiling Fan(s)Central Air
Electric 
Circuit Breakers
Fireplace 
Yes
Fireplaces 
1
Flooring 
CarpetCeramic TileLaminateVariesVinyl
Heating 
Exhaust FanForced AirNatural Gas
Interior 
Ceiling Fan(s)Entrance FoyerGranite CountersKitchen IslandPantry
Laundry Features 
Upper Level
Spa 
Yes
Window Features 
Insulated Windows
Save
Ask
Tour
Hide
Share
Exterior Features
Construction Details 
Blown-In InsulationVinyl Siding
Lot Features 
Irregular Lot
Other Structures 
Second Garage
Patio And Porch 
PatioPorch
Pool Features 
In GroundOutdoor PoolPrivate
Private Pool 
Yes
Road Frontage 
City Street
Roof 
Shingle
Spa 
Yes
Windows/Doors 
Insulated Windows
Community Features
MLS Area 
Victor-324889
School District 
Victor
Township 
Not Applicable
Financing Terms Available 
CashConventionalFHAVA Loan
Schools
School District
Victor
Elementary School
Unknown
Middle School
Unknown
High School
Unknown
Listing courtesy of Alan J. Wood of RE/MAX Plus (585) 279-8282


The data relating to real estate on this website comes in part from the Internet Data Exchange (IDX) Program of NYSAMLS’s. Real estate listings held by firms other than are marked with the IDX logo and detailed information about them includes the Listing Broker’s Firm Name.

All information deemed reliable but not guaranteed and should be independently verified. All properties are subject to prior sale, change, or withdrawal. Neither the listing broker(s) nor shall be responsible for any typographical errors, misinformation, misprints, and shall be held totally harmless. © Last checked: 2026-10-20 10:12 PM UTC CNYIS, UNYREIS, WNYREIS. All rights reserved.

Neighborhood & Commute
Source: Walkscore
Disclosure: Community information and market data powered by Constellation Data Labs. Information is deemed reliable but not guaranteed.
Save
Ask
Tour
Hide
Share