Properties

Browse Properties on the Market

Looking to do a quick home search to see what properties are on the market? This is a great place to start.

A map search is a fantastic way to customize your hunt for the perfect property! Select the pencil icon, then click on the map to specify the exact locations that you’re interested in. You can change how the list of available properties displays and make it even easier to complete your search again by saving it for next time!

Helpful links as you begin your search:

Get Notified Instantly About New Listings

Save
Ask
Tour
Hide
Share
$244,900
New Listing

175 Prospect Street
Spencerport, NY 14559

For Sale|Single Family Residence|Active
4
Beds
2
Total Baths
2
Full Baths
1,696
SqFt
$144
/SqFt
1950
Built
Subdivision:
Parkhurst Sec #1
County:
Monroe
Listing courtesy of Kim M. Popen of Upstate Prestige Properties kpopenrealestate@gmail.com
Call Now: (585) 699-1908
Is this the listing for you? We can help make it yours.
(585) 699-1908
Upcoming Open Houses
Sat, Oct 24, 11:00 AM - 1:00 PM
Sun, Oct 25, 12:00 AM - 2:00 PM
175 Prospect Street175 Prospect Street175 Prospect Street175 Prospect Street
Save
Ask
Tour
Hide
Share

Mortgage Calculator

Monthly Payment (Est.)

Enter an interest rate to see your estimated monthly payment.
Calculator powered by Showcase IDX, a Constellation1 Company. Copyright ©2026 Information is deemed reliable but not guaranteed.

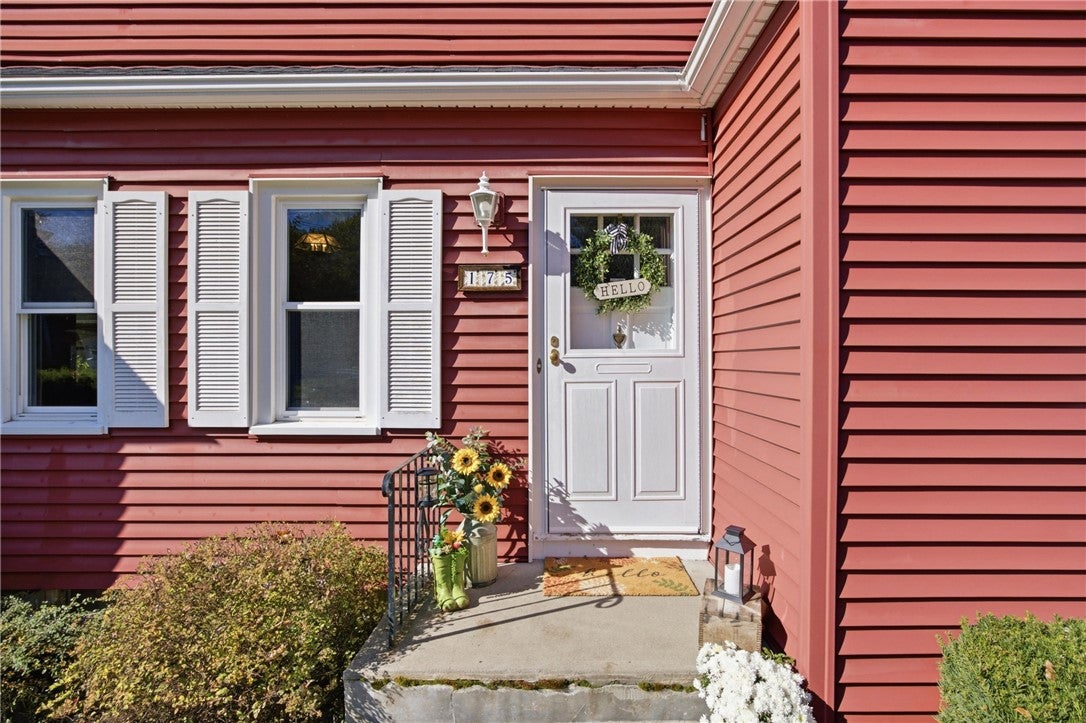
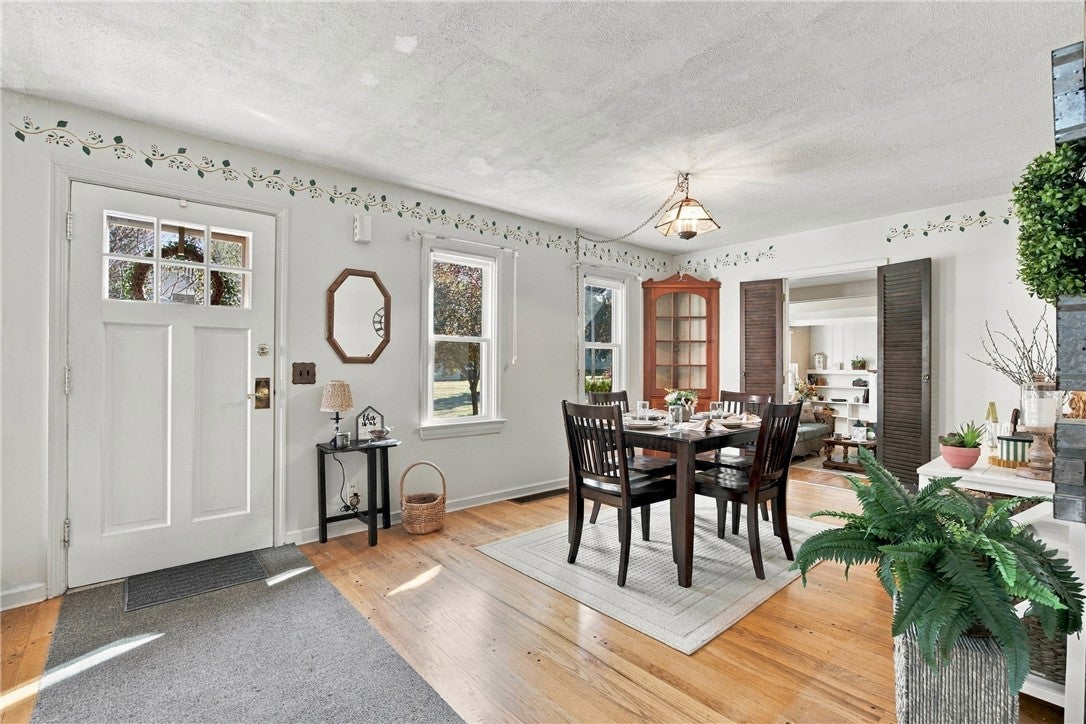
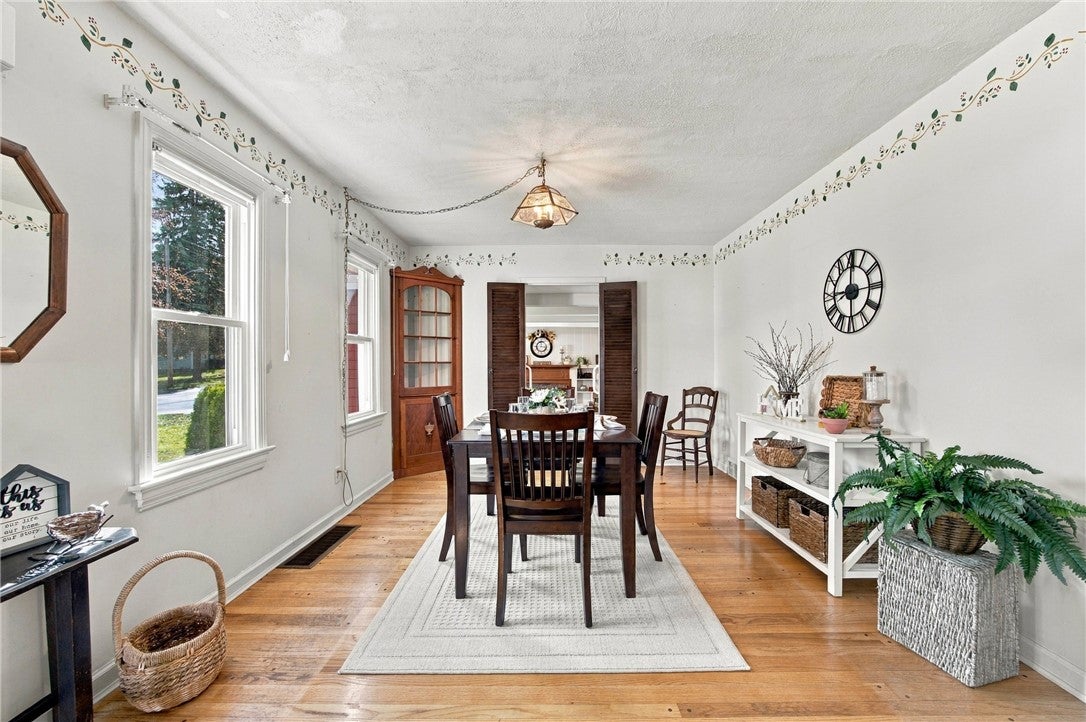
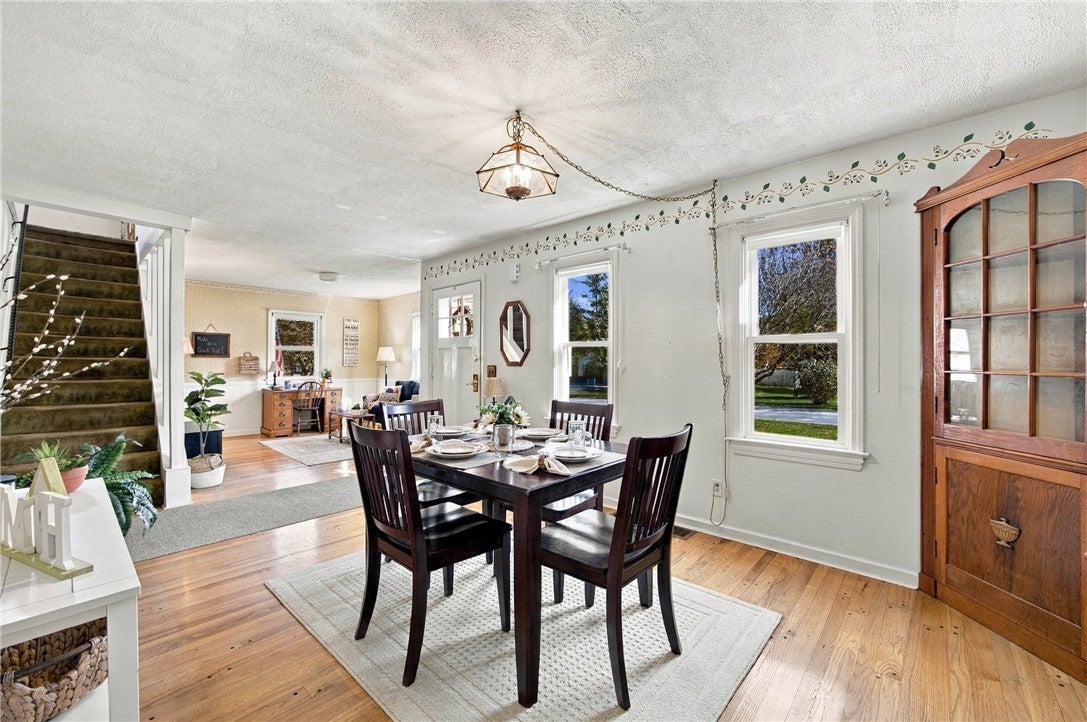
YOU DON'T WANT TO MISS THIS RARE OPPORTUNITY! This 1696 sq ft. Cape Cod with 4 bdrms & 2 full baths is spacious yet "oh so COZY", AND the home is located in the quaint Village of Spencerport, and it's  very sought after Spencerport Schools.  175 Prospect St. is close to everything the village has to offer. The neighborhood is within walking distance of schools, downtown village stores, restaurants, & churches. as well as the Erie Canal walking / bike paths & village parks. The spacious eat-in kitchen has a very convenient 1st floor laundry closet. The large windows allow for lots of natural light and a great view overlooking a beautifully landscaped fenced yard. The home's formal dining room is open to a small bonus room on one side, on the other side is a gorgeous Living Room. All three rooms have the same beautiful hardwood floors. The Living Room has so much character, starting with a wood fireplace centered between built-in bookcases with spot lights from the beamed ceiling highlight it, adding to it's cozy character. From the Living Room you can enter the 3 season room, perfect for spending time relaxing and enjoying a great view of the beautiful backyard. Also on the 1st flr is a Master bedroom, with a full bath. This room could also serve many other needs, as there are 3 more bedrooms on the 2nd floor. It is perfectly suited for a family room or kids playroom too.  On the 2nd floor you'll find a large bedroom, two smaller bedrooms, a full bathroom with tub/shower & a small walk-in attic space, great for easy access storage. There isn't a shortage of storage in this home either, between a full basement & the tandem garage with workshop area. And we can't forget to mention the improvements of vinyl siding , some vinyl replacement windows, & a new tear off roof done in 2020. With the added benefits of Spencerport Electric, and your Village tax covering refuse, recycling, bulk & brush pick-up, and sewers, YOU DO NOT WANT TO MISS OUT ON THIS ONE! DELAYED NEGOTIATIONS - THURS. 10/29 @ 4:00 PM OPEN HOUSE - SAT.  10/24  11:00 AM - 1:00 PM  &  OPEN HOUSE - SUN. 10/25  12:00 PM - 2:00 PM

Save
Ask
Tour
Hide
Share
Listing Snapshot
Price 
$244,900
Days On Site 
0 Days
Bedrooms 
4
Inside Area (SqFt) 
1,696 sqft
Total Baths 
2
Full Baths 
2
Partial Baths 
N/A
Lot Size 
0.29 Acres
Year Built 
1950
MLS Number 
R1723101
Status 
Active
Property Tax 
$7,188
HOA/Condo/Coop Fees 
N/A
Sq Ft Source 
Public Records
Friends & Family
Recent Activity
14 hours agoListing first seen on site
14 hours agoListing updated with changes from the MLS
General Features
Acres 
0.29
Attached Garage 
Yes
Cross Street 
Nichols St
Foundation 
Block
Garage 
Yes
Garage Spaces 
1
Number Of Stories 
1
Parking 
AttachedGarageStorageWorkshop in GarageDrivewayPaved
Property Sub Type 
Single Family Residence
Special Circumstances 
Standard
SqFt Total 
1696
Style 
Cape Cod
Utilities 
Cable AvailableElectricity ConnectedSewer ConnectedWater Connected
Water Source 
Public
Interior Features
Appliances 
DryerDishwasherExhaust FanFree-Standing RangeGas OvenGas RangeGas Water HeaterOvenRefrigeratorRange HoodWasherWater Heater
Basement 
FullSump Pump
Electric 
Circuit Breakers
Fireplace 
Yes
Fireplaces 
1
Flooring 
CarpetHardwoodTileVaries
Heating 
Exhaust FanElectricBaseboardForced AirNatural Gas
Interior 
Eat-in KitchenOtherSee RemarksMaster Downstairs
Laundry Features 
Main Level
Main Level Bedrooms 
1
Window Features 
Insulated Windows
Save
Ask
Tour
Hide
Share
Exterior Features
Construction Details 
Vinyl Siding
Fencing 
PartialFenced
Lot Features 
Near Public TransitRectangular Lot
Other Structures 
Workshop
Patio And Porch 
PorchScreened
Road Frontage 
City Street
Roof 
Asphalt
Windows/Doors 
Insulated Windows
Community Features
MLS Area 
Spencerport-Village-263801
School District 
Spencerport
Township 
Spencerport-Village
Financing Terms Available 
CashConventionalFHAVA Loan
Schools
School District
Spencerport
Elementary School
Unknown
Middle School
Unknown
High School
Unknown
Listing courtesy of Kim M. Popen of Upstate Prestige Properties kpopenrealestate@gmail.com


The data relating to real estate on this website comes in part from the Internet Data Exchange (IDX) Program of NYSAMLS’s. Real estate listings held by firms other than are marked with the IDX logo and detailed information about them includes the Listing Broker’s Firm Name.

All information deemed reliable but not guaranteed and should be independently verified. All properties are subject to prior sale, change, or withdrawal. Neither the listing broker(s) nor shall be responsible for any typographical errors, misinformation, misprints, and shall be held totally harmless. © Last checked: 2026-10-23 08:26 AM UTC CNYIS, UNYREIS, WNYREIS. All rights reserved.

Neighborhood & Commute
Source: Walkscore
Disclosure: Community information and market data powered by Constellation Data Labs. Information is deemed reliable but not guaranteed.
Save
Ask
Tour
Hide
Share