Properties

Browse Properties on the Market

Looking to do a quick home search to see what properties are on the market? This is a great place to start.

A map search is a fantastic way to customize your hunt for the perfect property! Select the pencil icon, then click on the map to specify the exact locations that you’re interested in. You can change how the list of available properties displays and make it even easier to complete your search again by saving it for next time!

Helpful links as you begin your search:

Get Notified Instantly About New Listings

Save
Ask
Tour
Hide
Share
$250,000
New Listing

959 Lake Shore Boulevard
Irondequoit, NY 14617

For Sale|Single Family Residence|Active
3
Beds
2
Total Baths
1
Full Bath
1
Partial Bath
1,520
SqFt
$164
/SqFt
1984
Built
Subdivision:
Lakeshore Park
County:
Monroe
Listing courtesy of Rita Lujan Pettinaro of Keller Williams Realty Greater Rochester (585) 261-2096
Call Now: (585) 699-1908
Is this the listing for you? We can help make it yours.
(585) 699-1908
959 Lake Shore Boulevard959 Lake Shore Boulevard959 Lake Shore Boulevard959 Lake Shore Boulevard
Save
Ask
Tour
Hide
Share

Mortgage Calculator

Monthly Payment (Est.)

Enter an interest rate to see your estimated monthly payment.
Calculator powered by Showcase IDX, a Constellation1 Company. Copyright ©2026 Information is deemed reliable but not guaranteed.

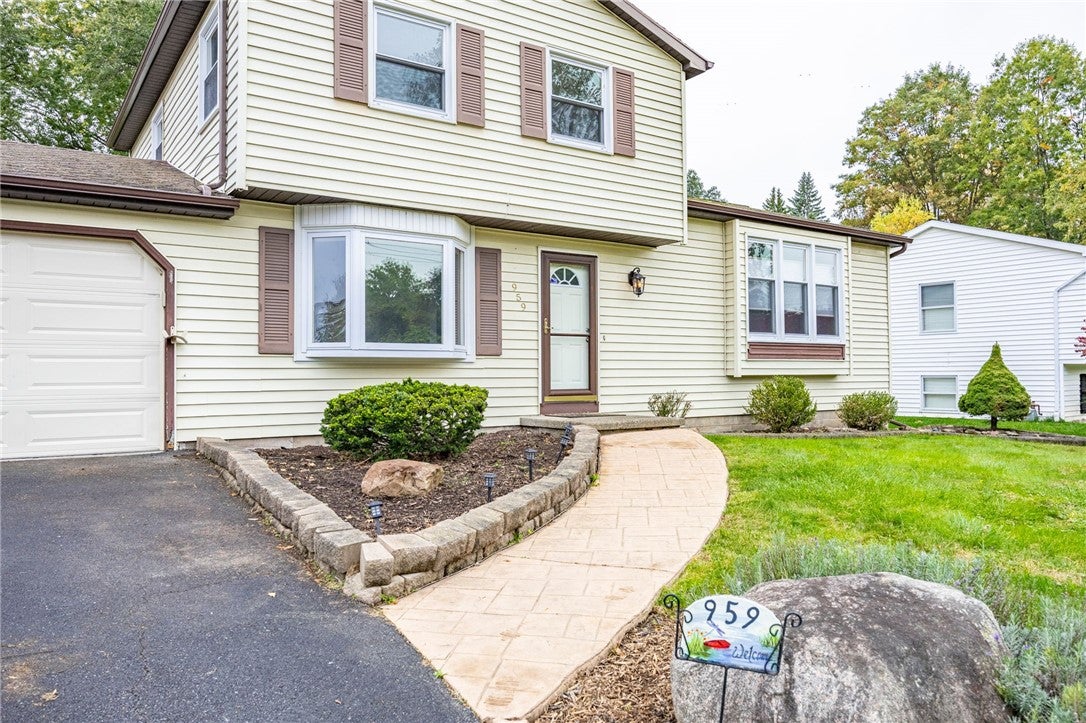
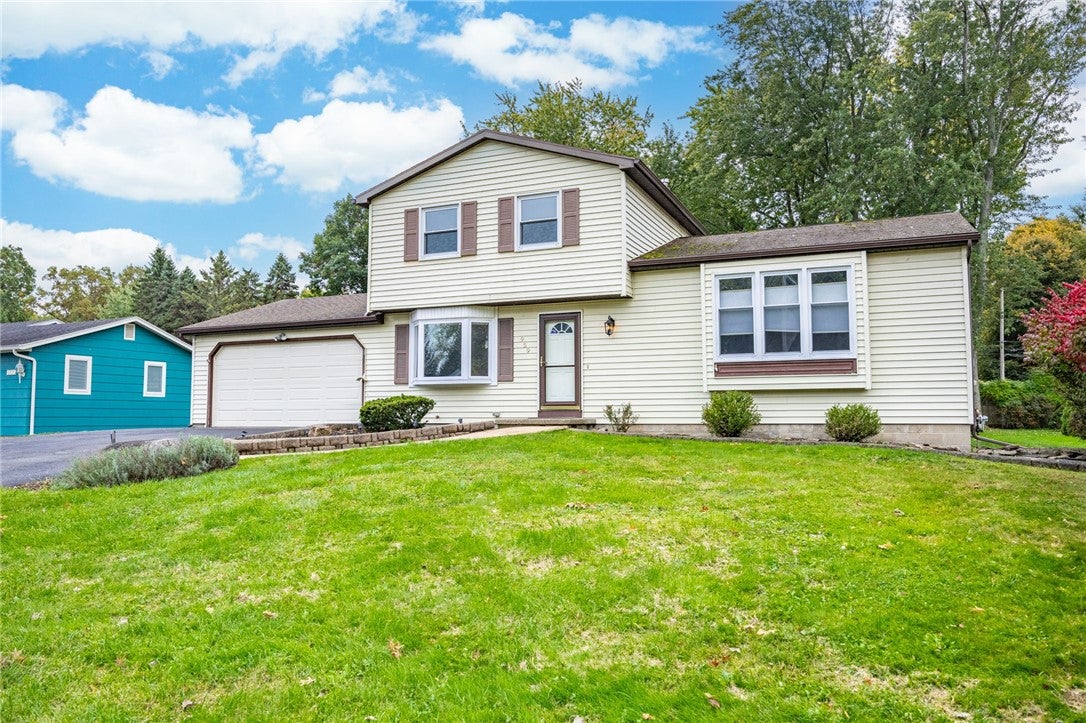
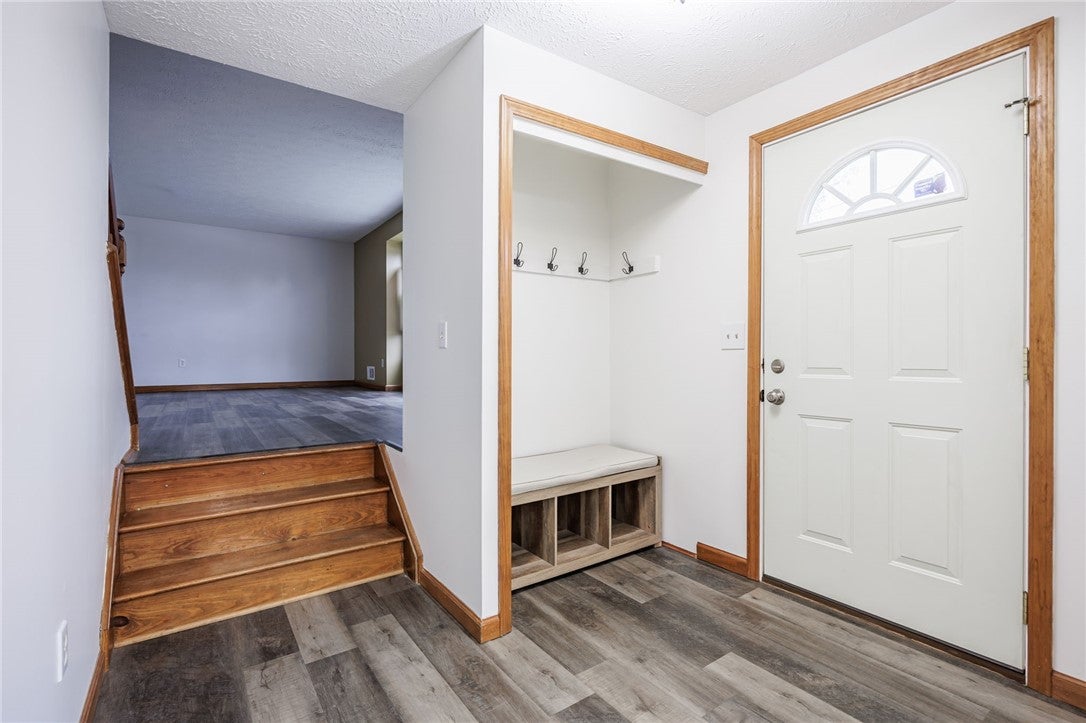
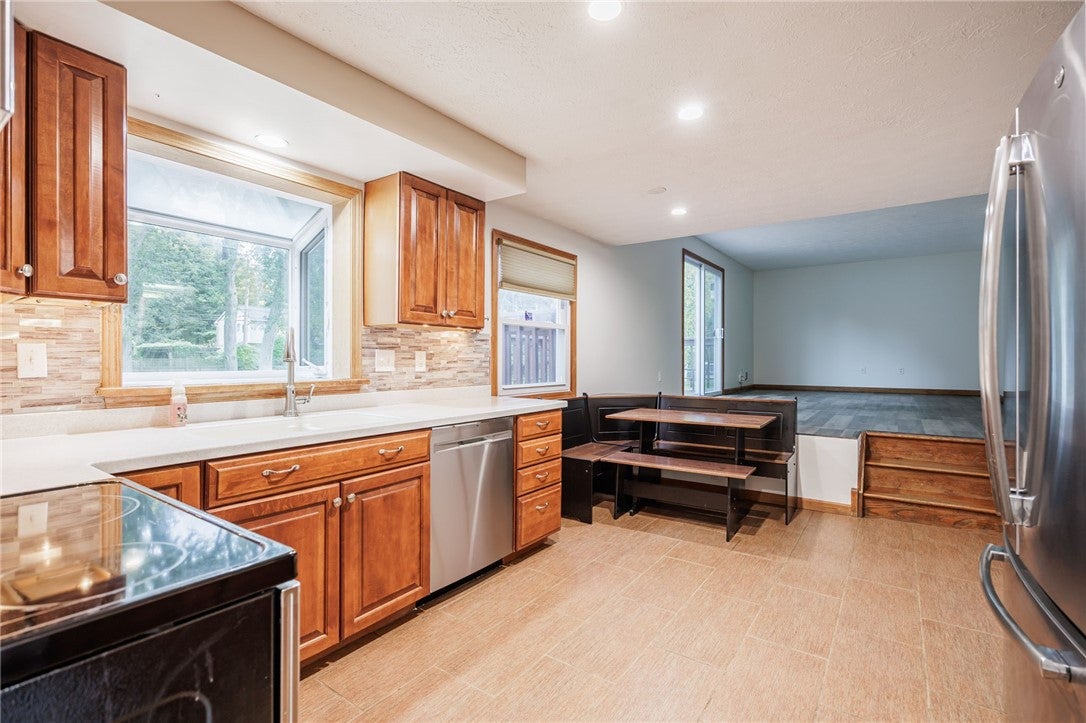
From the moment you arrive, this home makes a great first impression. A beautiful stamped-concrete walkway leads you to the front entrance, framed by attractive landscaping on both sides. Step inside to a welcoming foyer designed with the feel of a cozy mudroom—practical, comfortable, and inviting.Located in the West Irondequoit School District, this 3-bedroom, 1.5-bath home offers generous living space and a flexible floor plan. The large eat-in kitchen features built-in bench seating and plenty of room for everyday meals and gatherings. You’ll also find both a spacious family room and an oversized living room, giving you options to create a formal dining room, separate entertaining spaces, or potentially reconfigure the layout into a larger open-concept great room, subject to proper approvals.Recent improvements include new flooring throughout, fresh interior paint, and updates to the kitchen and bathrooms. Upstairs are three comfortably sized bedrooms and a full bath.Head downstairs and you’ll be surprised by the additional space. Finishing has already been started, with areas designed for a home office, media room, laundry room, and plenty of storage—giving the next owner an opportunity to complete the space to fit their needs.Outside, the stamped-concrete patio creates a wonderful setting for entertaining or relaxing, complete with a fire pit for gathering on cool evenings.With spacious rooms, flexible living areas, recent updates, additional basement potential, and inviting outdoor space, this home has so much to offer. Delayed Negotiations Oct 24 @ 4:00 p.m.

Save
Ask
Tour
Hide
Share
Listing Snapshot
Price 
$250,000
Days On Site 
0 Days
Bedrooms 
3
Inside Area (SqFt) 
1,520 sqft
Total Baths 
2
Full Baths 
1
Partial Baths 
1
Lot Size 
0.33 Acres
Year Built 
1984
MLS® Number 
R1723051
Status 
Active
Property Tax 
$6,619
HOA/Condo/Coop Fees 
N/A
Sq Ft Source 
Public Records
Friends & Family
Recent Activity
9 hours agoListing first seen on site
9 hours agoListing updated with changes from the MLS®
General Features
Acres 
0.33
Attached Garage 
Yes
Cross Street 
Lake
Foundation 
Block
Garage 
Yes
Garage Spaces 
2
Levels 
Two
Number Of Stories 
2
Parking 
AttachedGarageGarage Door OpenerPaved
Property Sub Type 
Single Family Residence
Special Circumstances 
Standard
SqFt Total 
1520
Style 
Colonial, Two Story
Utilities 
Cable AvailableElectricity ConnectedSewer ConnectedWater Connected
Water Source 
Public
Interior Features
Appliances 
DishwasherElectric OvenElectric RangeGas Water HeaterMicrowaveRefrigeratorWater Heater
Basement 
Level - Basement
Cooling 
Ceiling Fan(s)Central Air
Electric 
Circuit Breakers
Flooring 
Ceramic TileLaminateVariesVinyl
Heating 
Forced AirNatural Gas
Interior 
Ceiling Fan(s)Entrance FoyerEat-in KitchenStorageNatural Woodwork
Laundry Features 
In Basement
Bedroom 1 
Level - Second
Bedroom 2 
Level - Second
Bedroom 3 
Level - Second
Dining Room 
Level - First
Family Room 
Level - First
Kitchen 
Level - First
Laundry 
Level - Basement
Living Room 
Level - First
StorageRoom 
Level - Basement
Save
Ask
Tour
Hide
Share
Exterior Features
Construction Details 
Vinyl Siding
Lot Features 
Rectangular Lot
Patio And Porch 
DeckPatio
Roof 
Asphalt
Windows/Doors 
Sliding Doors
Community Features
MLS Area 
Irondequoit-263400
School District 
West Irondequoit
Township 
Not Applicable
Financing Terms Available 
CashConventionalFHAVA Loan
Schools
School District
West Irondequoit
Elementary School
Unknown
Middle School
Unknown
High School
Unknown
Listing courtesy of Rita Lujan Pettinaro of Keller Williams Realty Greater Rochester (585) 261-2096


The data relating to real estate on this website comes in part from the Internet Data Exchange (IDX) Program of NYSAMLS’s. Real estate listings held by firms other than are marked with the IDX logo and detailed information about them includes the Listing Broker’s Firm Name.

All information deemed reliable but not guaranteed and should be independently verified. All properties are subject to prior sale, change, or withdrawal. Neither the listing broker(s) nor shall be responsible for any typographical errors, misinformation, misprints, and shall be held totally harmless. © Last checked: 2026-10-17 09:56 PM UTC CNYIS, UNYREIS, WNYREIS. All rights reserved.

Neighborhood & Commute
Source: Walkscore
Disclosure: Community information and market data powered by Constellation Data Labs. Information is deemed reliable but not guaranteed.
Save
Ask
Tour
Hide
Share