Properties

Browse Properties on the Market

Looking to do a quick home search to see what properties are on the market? This is a great place to start.

A map search is a fantastic way to customize your hunt for the perfect property! Select the pencil icon, then click on the map to specify the exact locations that you’re interested in. You can change how the list of available properties displays and make it even easier to complete your search again by saving it for next time!

Helpful links as you begin your search:

Get Notified Instantly About New Listings

Save
Ask
Tour
Hide
Share
$485,000
6 Days On Site

885 Pittsford Victor Road
Pittsford, NY 14534

For Sale|Single Family Residence|Active
4
Beds
3
Total Baths
2
Full Baths
1
Partial Bath
2,058
SqFt
$236
/SqFt
1950
Built
County:
Monroe
Listing courtesy of Susan P. Aser of RE/MAX Plus (585) 279-8288
Call Now: (585) 699-1908
Is this the listing for you? We can help make it yours.
(585) 699-1908
885 Pittsford Victor Road885 Pittsford Victor Road885 Pittsford Victor Road885 Pittsford Victor Road
Save
Ask
Tour
Hide
Share

Mortgage Calculator

Monthly Payment (Est.)

Enter an interest rate to see your estimated monthly payment.
Calculator powered by Showcase IDX, a Constellation1 Company. Copyright ©2026 Information is deemed reliable but not guaranteed.

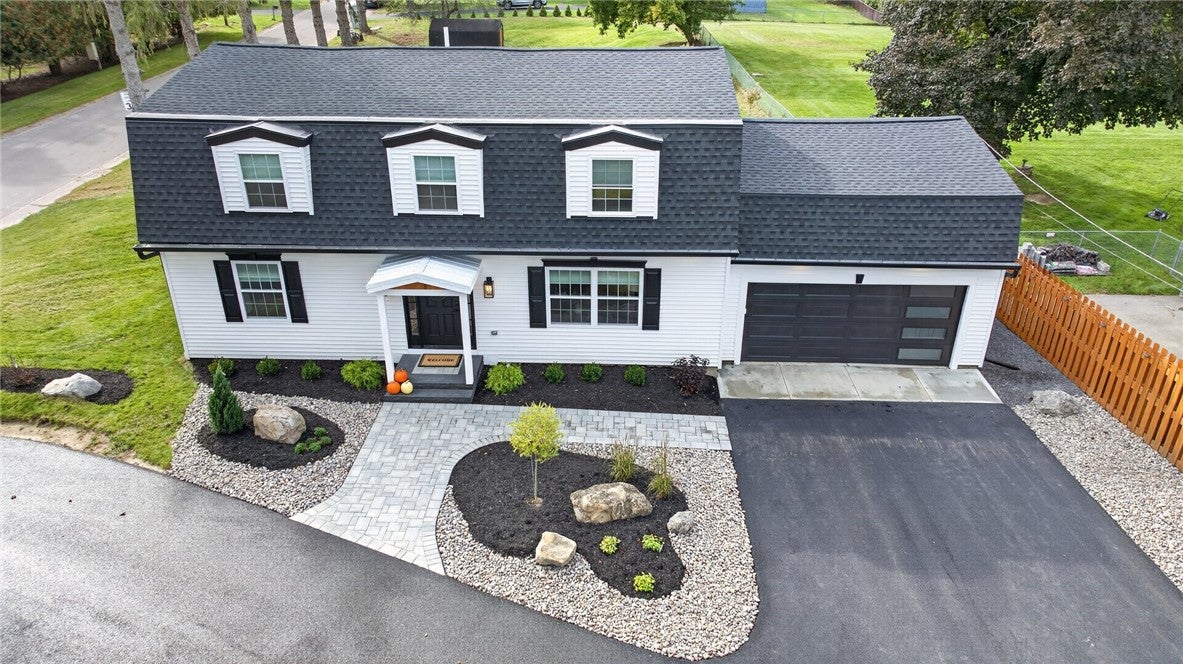
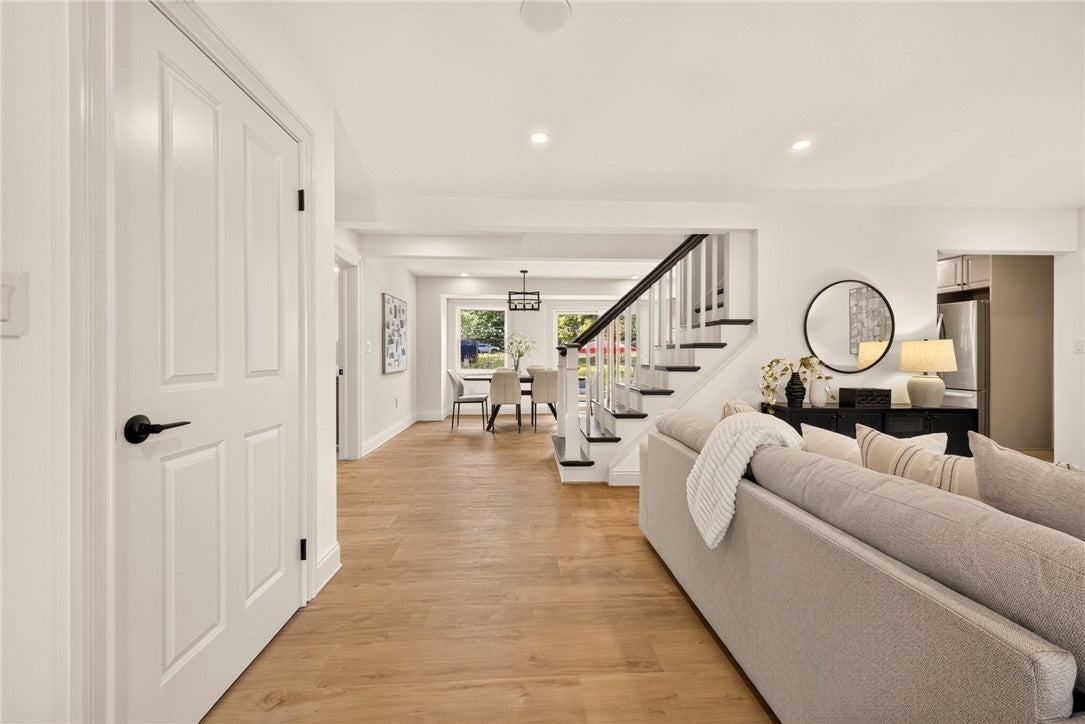
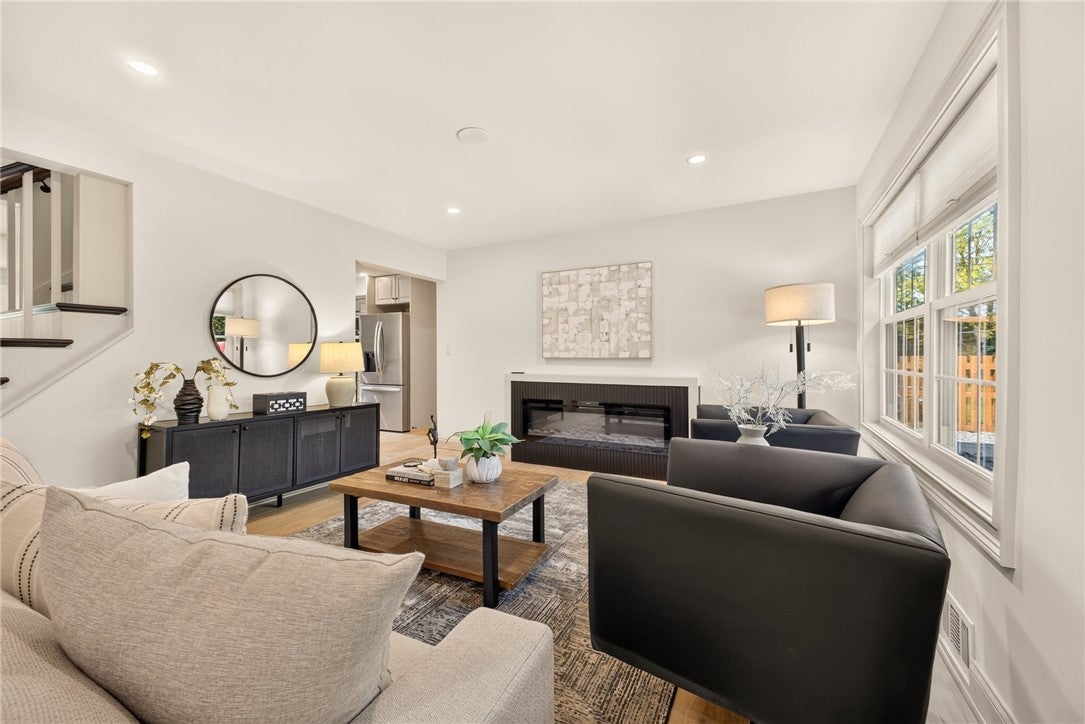
Completely transformed & meticulously remodeled, 885 Pittsford Victor Rd has been brought back to life by a professional contractor. Rebuilt from the studs out, this 4-bedroom, 2.5-bath home pairs extensive renovations with thoughtful details designed for everyday living. Beyond the beautiful finishes, the transformation in 2026 includes ALL NEW- ROOF, WNDOWS, MECHANICS, PLUMBING, ELECTRIC, walls, flooring, siding, lighting, landscaping & more. *** BRAND NEW HOUSE! *** Picture slow mornings in the eat-in kitchen with granite counters & storage galore, evenings gathered around the living room’s fireplace & your favorite music playing through the whole-house Bluetooth speaker system. From everyday breakfasts to trying a new recipe with friends, the kitchen is ready for good food & great company. A first-floor primary suite with a private bath offers everyday convenience & a relaxing retreat. Upstairs, three large bedrooms each feature a walk-in closet, while a second-floor laundry room keeps chores close at hand. A separate study offers space to work, read or pursue your favorite projects. Close the laptop, open a book & make a little time for yourself. *** Outside, your own backyard oasis awaits. Host dinner on the expansive patio, settle into the gas fire pit sitting area for conversation under the stars, or head farther into the large backyard to a separate wood-burning fire pit area for marshmallows & memorable evenings. There’s room to entertain, unwind & enjoy a little breathing space. Think summer cookouts, crisp fall nights & the kind of gatherings where nobody wants to leave. *** At the entrance to a neighborhood with cul-de-sacs & sidewalks leading to Bushnell’s Basin shops, parks & restaurants, you’re connected to the places you love. Take an evening stroll or meet friends for a bite close to home. Nearby expressways, shopping, businesses & parks make everyday errands & weekend adventures easy. *** *Delayed SHowings Wed 10/15. Delayed Negotiations Mon Oct 19th 2PM* *** Beautifully renewed, thoughtfully arranged & ready to welcome you home! Life is full of memories—here’s a wonderful place to make them!

Save
Ask
Tour
Hide
Share
Listing Snapshot
Price 
$485,000
Days On Site 
6 Days
Bedrooms 
4
Inside Area (SqFt) 
2,058 sqft
Total Baths 
3
Full Baths 
2
Partial Baths 
1
Lot Size 
0.55 Acres
Year Built 
1950
MLS Number 
R1721867
Status 
Active
Property Tax 
$7,708
HOA/Condo/Coop Fees 
N/A
Sq Ft Source 
N/A
Friends & Family
Recent Activity
7 days agoListing first seen on site
7 days agoListing updated with changes from the MLS
General Features
Acres 
0.55
Attached Garage 
Yes
Cross Street 
Pine Hill Dr.
Foundation 
Block
Garage 
Yes
Garage Spaces 
2
Number Of Stories 
1
Parking 
AttachedGarageCircular DrivewayDrivewayGarage Door OpenerPaved
Property Sub Type 
Single Family Residence
Special Circumstances 
Standard
SqFt Total 
2058
Style 
Cape Cod, Contemporary, Colonial, Two Story
Utilities 
Sewer ConnectedWater Connected
Water Source 
Public
Interior Features
Appliances 
DryerDishwasherElectric OvenElectric RangeFree-Standing RangeGas Water HeaterMicrowaveOvenRefrigeratorTankless Water HeaterWasherWater Heater
Basement 
Full
Cooling 
Ceiling Fan(s)Central Air
Fireplace 
Yes
Fireplaces 
1
Flooring 
Ceramic TileVariesVinyl
Heating 
Forced AirNatural Gas
Interior 
Ceiling Fan(s)Eat-in KitchenGranite CountersPantrySee RemarksNatural WoodworkIn-Law FloorplanMaster Downstairs
Laundry Features 
Upper Level
Main Level Bedrooms 
1
Window Features 
Insulated Windows
Save
Ask
Tour
Hide
Share
Exterior Features
Construction Details 
Spray Foam InsulationVinyl Siding
Lot Features 
Corner LotNear Public TransitRectangular Lot
Patio And Porch 
CoveredPatioPorch
Road Frontage 
City Street
Windows/Doors 
Insulated Windows
Community Features
MLS Area 
Perinton-264489
School District 
Pittsford
Township 
Not Applicable
Financing Terms Available 
CashConventionalFHAPrivate Financing AvailableVA Loan
Schools
School District
Pittsford
Elementary School
Unknown
Middle School
Unknown
High School
Unknown
Listing courtesy of Susan P. Aser of RE/MAX Plus (585) 279-8288


The data relating to real estate on this website comes in part from the Internet Data Exchange (IDX) Program of NYSAMLS’s. Real estate listings held by firms other than are marked with the IDX logo and detailed information about them includes the Listing Broker’s Firm Name.

All information deemed reliable but not guaranteed and should be independently verified. All properties are subject to prior sale, change, or withdrawal. Neither the listing broker(s) nor shall be responsible for any typographical errors, misinformation, misprints, and shall be held totally harmless. © Last checked: 2026-10-20 11:01 PM UTC CNYIS, UNYREIS, WNYREIS. All rights reserved.

Neighborhood & Commute
Source: Walkscore
Disclosure: Community information and market data powered by Constellation Data Labs. Information is deemed reliable but not guaranteed.
Save
Ask
Tour
Hide
Share