
17 Crownwood CirclePittsford, NY 14534
Mortgage Calculator
Monthly Payment (Est.)
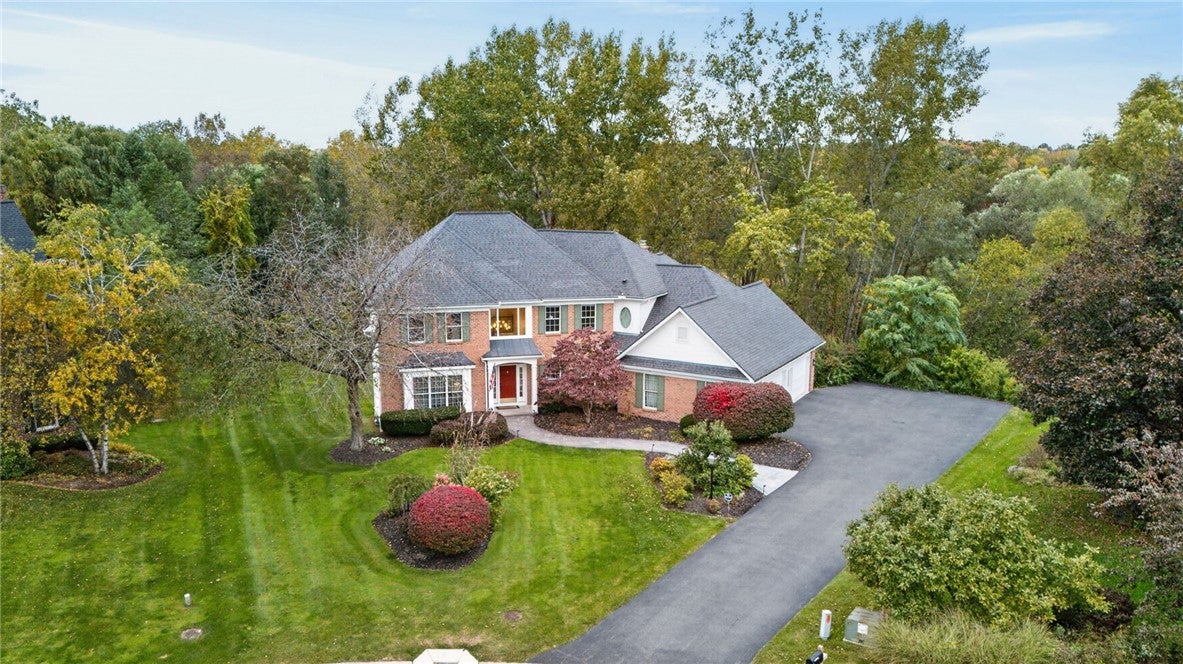
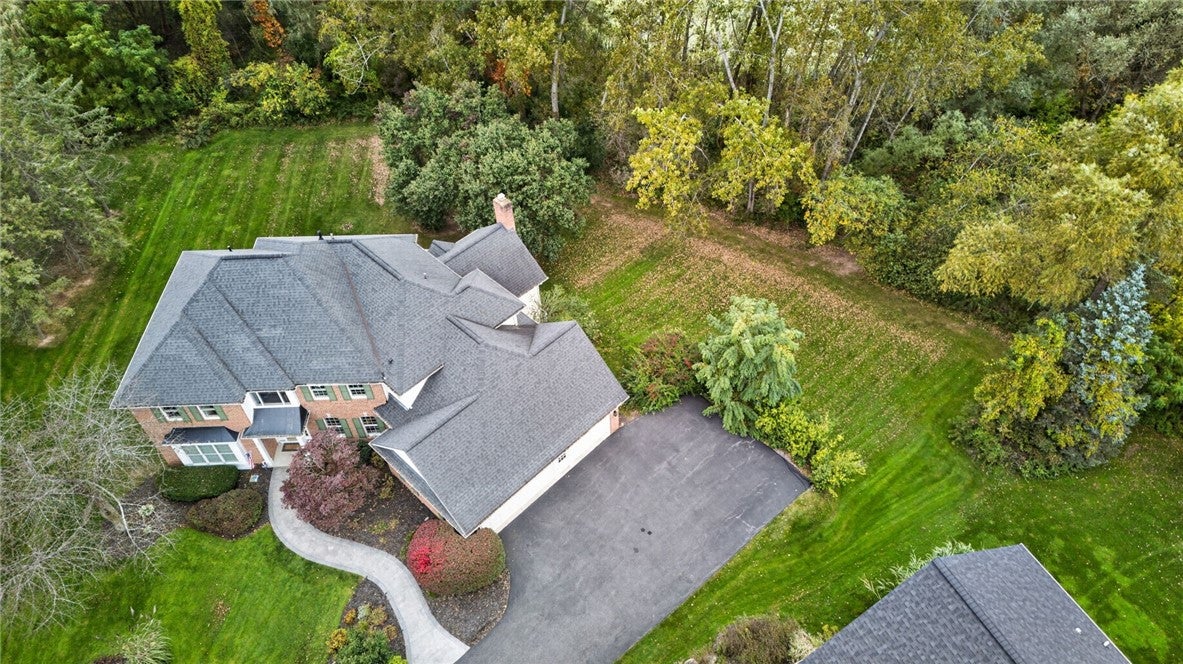
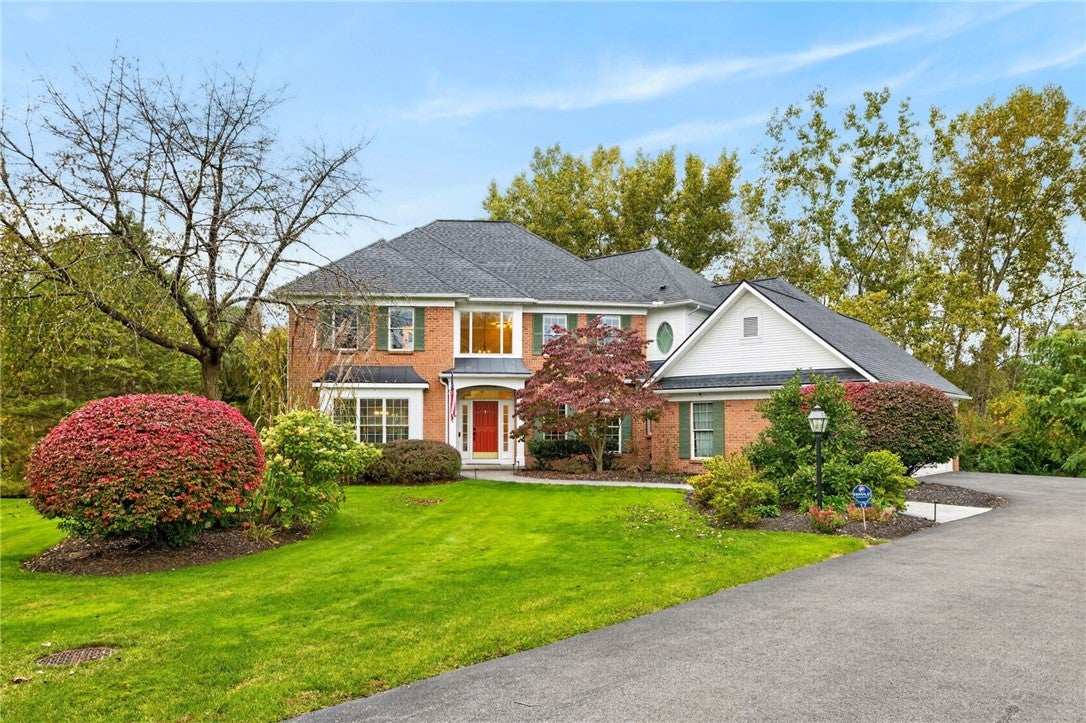
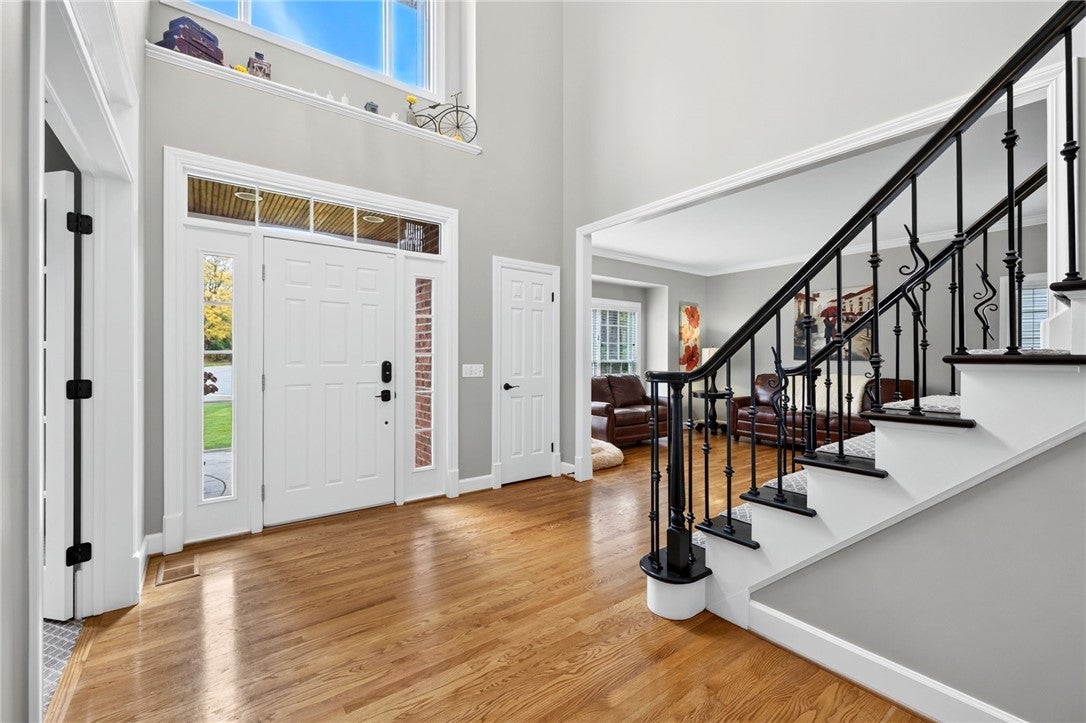
Enter an interest rate to see your estimated monthly payment.Luxury living in the prestigious, Chatham Woods neighborhood with the sought after Pittsford schools! Welcome to this meticulous residence nestled on a private, wooded cul de sac. Offering an impressive 3820 ft.² of luxurious living space plus an additional 1760 ft.² in the finished, walk out lower level. From the moment you enter, you are greeted by the two-story foyer, showcasing, a beautiful staircase, and an abundance of natural light. A versatile first floor bedroom, currently used as a home office is attached to the first floor full bathroom. Elegant, formal living room and dining room, provide the perfect setting for entertaining. The heart of this remarkable home is a spectacular, completely remodeled, gourmet kitchen. Thoughtfully designed with exquisite, custom cabinetry, extending to the ceiling, soft closed doors, pull out pantry storage and gorgeous, quartz countertops. This kitchen has impressive Thor appliances, including a 48 inch gas range, electric oven and griddle, dishwasher, under counter microwave, and a wine refrigerator. An expansive center island creates the ultimate gathering space while the generous eat-in area offers beautiful views of the private backyard. Sliding glass doors lead to the spacious trex deck, providing a peaceful retreat, completely private. The kitchen flow seamlessly into the inviting family room featuring beautiful custom, built-ins, a cozy gas fireplace and a sophisticated wet bar with wine storage – perfect for entertaining in style. Convenient first floor laundry completes the main level. Upstairs retreat to luxurious primary suite featuring a walk-in closet and an expansive spa inspired bathroom with a soaking tub, double vanity, separate shower and private water closet. Three additional generously size bedrooms; include one with its own private en suite bathroom along with another beautifully appointed full bathroom. The impressive finished lower level offers a versatile, living and entertaining space as well as a fifth full bathroom and sixth possible bedroom. Additional highlights include a complete roof tear off and replacement in 2019 a whole house, generac generator!
| 7 days ago | Listing first seen on site | |
| 7 days ago | Listing updated with changes from the MLS |

The data relating to real estate on this website comes in part from the Internet Data Exchange (IDX) Program of NYSAMLS’s. Real estate listings held by firms other than are marked with the IDX logo and detailed information about them includes the Listing Broker’s Firm Name.
All information deemed reliable but not guaranteed and should be independently verified. All properties are subject to prior sale, change, or withdrawal. Neither the listing broker(s) nor shall be responsible for any typographical errors, misinformation, misprints, and shall be held totally harmless. © Last checked: 2026-10-20 11:01 PM UTC CNYIS, UNYREIS, WNYREIS. All rights reserved.
Did you know? You can invite friends and family to your search. They can join your search, rate and discuss listings with you.