Properties

Browse Properties on the Market

Looking to do a quick home search to see what properties are on the market? This is a great place to start.

A map search is a fantastic way to customize your hunt for the perfect property! Select the pencil icon, then click on the map to specify the exact locations that you’re interested in. You can change how the list of available properties displays and make it even easier to complete your search again by saving it for next time!

Helpful links as you begin your search:

Get Notified Instantly About New Listings

Save
Ask
Tour
Hide
Share
$649,900
5 Days On Site

9 Coddington Grv
Pittsford, NY 14534

For Sale|Single Family Residence|Active
4
Beds
4
Total Baths
3
Full Baths
1
Partial Bath
3,384
SqFt
$192
/SqFt
1997
Built
County:
Monroe
Listing courtesy of Maria Mendola Potter of Edelweiss Properties Realtors, LLC (585) 394-0270
Call Now: (585) 699-1908
Is this the listing for you? We can help make it yours.
(585) 699-1908
9 Coddington Grv9 Coddington Grv9 Coddington Grv9 Coddington Grv
Save
Ask
Tour
Hide
Share

Mortgage Calculator

Monthly Payment (Est.)

Enter an interest rate to see your estimated monthly payment.
Calculator powered by Showcase IDX, a Constellation1 Company. Copyright ©2026 Information is deemed reliable but not guaranteed.

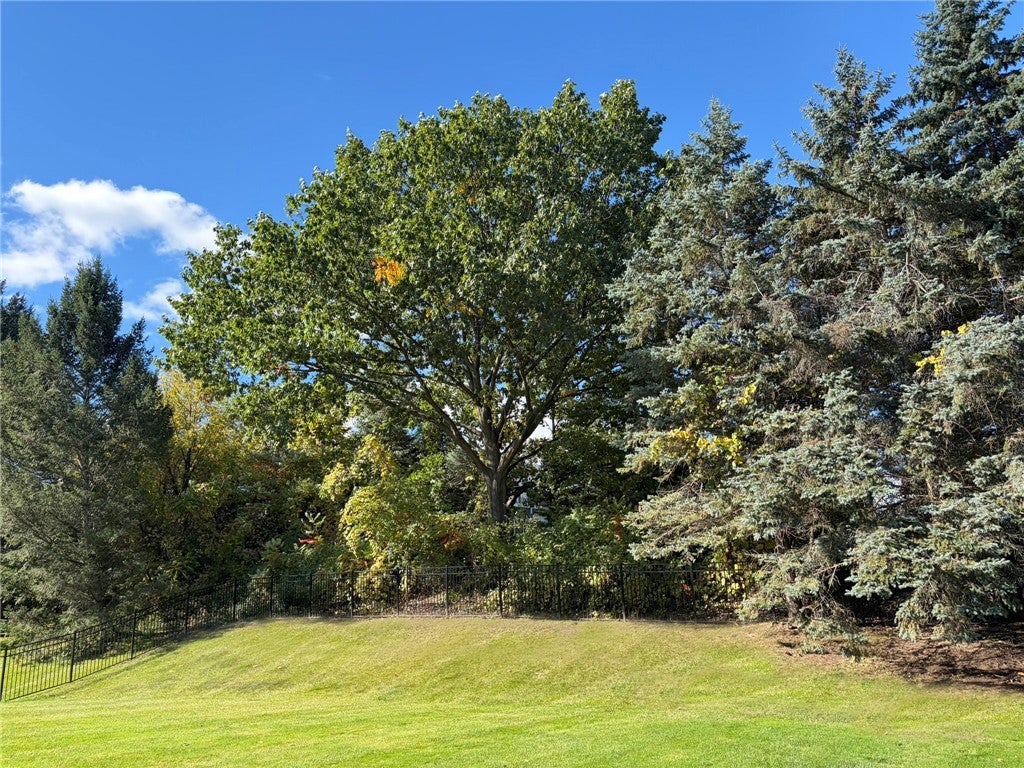
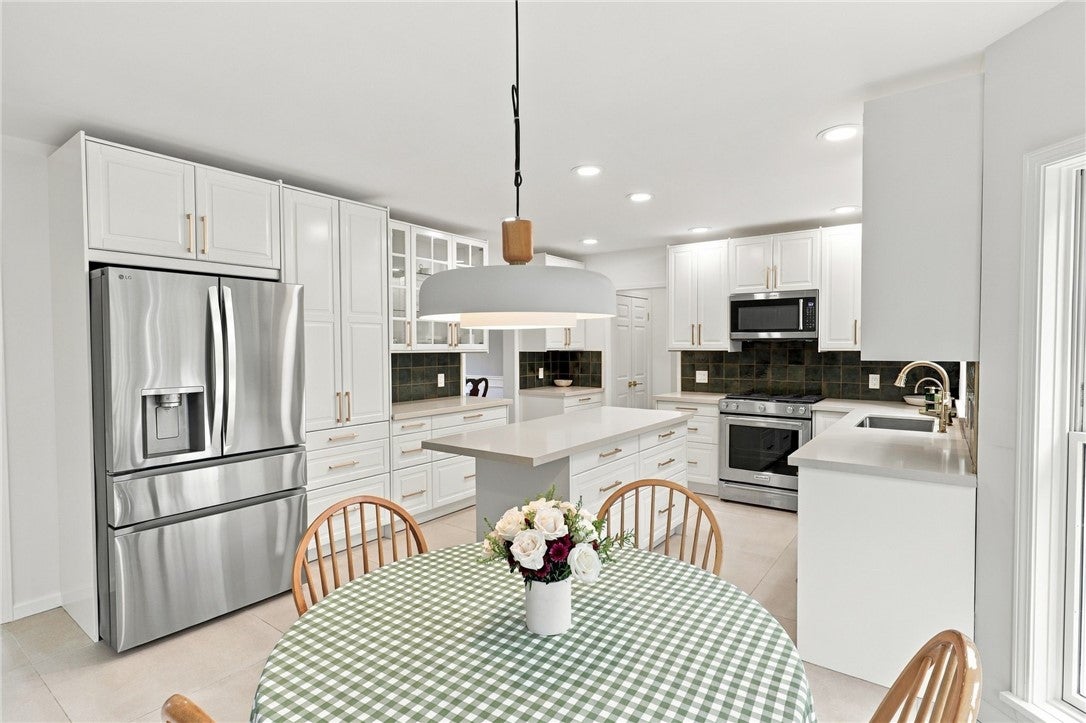
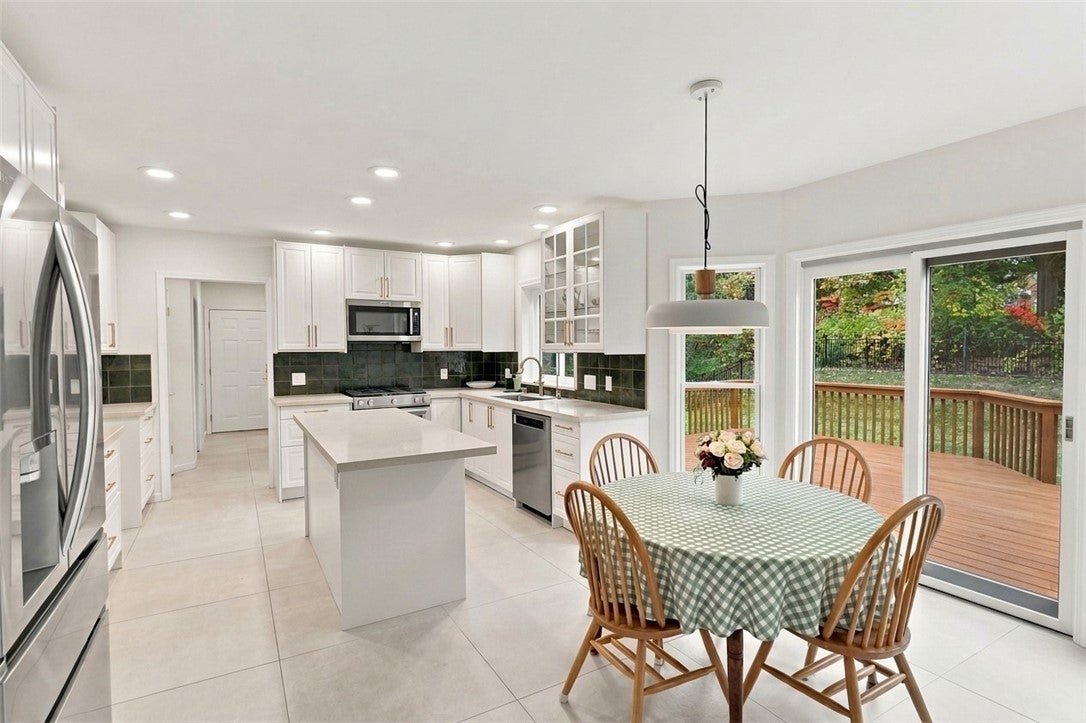
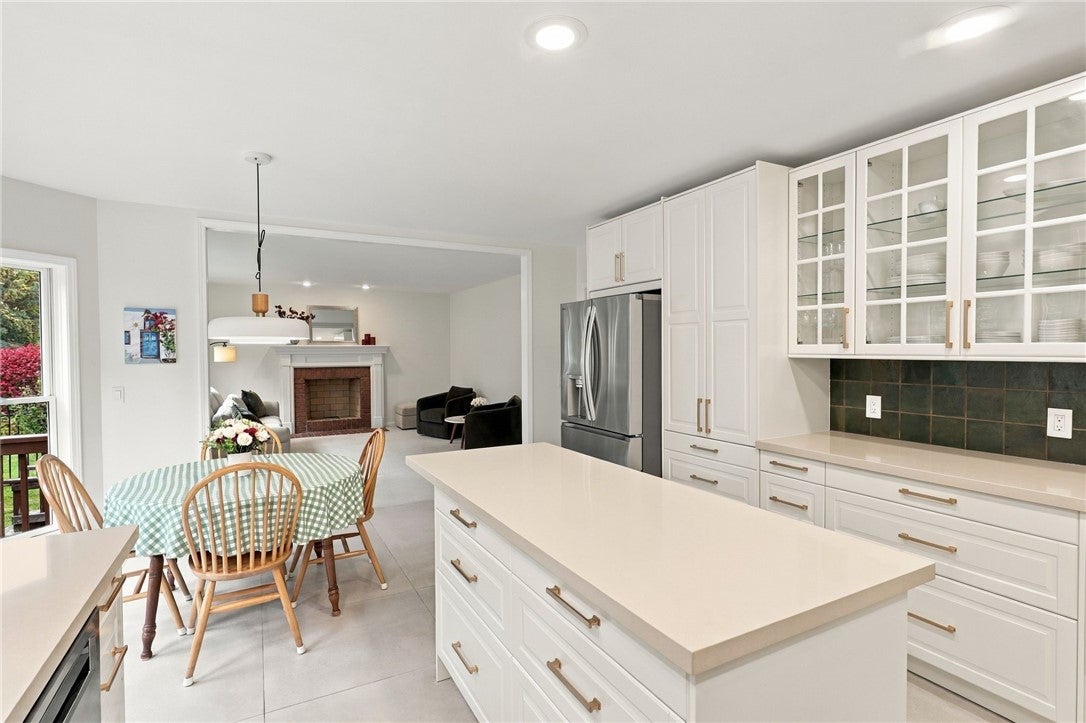
Tastefully updated and upgraded Colonial boasts 2,584 square feet, loads of natural light, plus an additional 800 sq ft finished lower level! This well-maintained residence is situated in a peaceful, cul-de-sac neighborhood with easy access to the Chatham Woods nature trail, schools, Village of Pittsford & Erie Canalway Trail. Spacious center-entrance Foyer welcomes you to this recently renovated 4-bedroom home, balancing elegance, comfort & functionality. Cook’s Kitchen features quartz countertops, island, stainless steel appliances & generous white cabinetry. Sliding glass door opens to the deck, overlooking level, fully fenced backyard, ideal for relaxing & entertaining. Kitchen opens to a bright, sun-filled Family Room featuring brand new windows & wood-burning fireplace. The gracious floor plan includes both a formal Dining Room & Living Room for space to entertain, relax & unwind. These rooms are highlighted by plenty of windows with new custom Roman shades. The main level is completed by a multi-use/office/computer/playroom with flexibility for a possible first floor bedroom adjacent to half bathroom & laundry room. On the second level, the large Primary Suite makes for a serene retreat, with an upgraded luxury bath including soaking tub, tiled shower & walk-in closet. Three additional, well-proportioned bedrooms & updated full bath complete the second level. Finished basement with egress window & full bath provides opportunity for rec room, exercise, hobbies, ample storage & more. Landscaped front garden beds include boxwoods, hydrangeas, roses & salvia. New tear-off roof (August 2024) & gutter system and vinyl siding provide peace of mind & low maintenance! Attached 2 car garage with door opener & side pass door. Recently professionally painted interior & exterior. Convenient location offering easy commutes. With close proximity to schools, scenic walking trails, fine dining, shopping, golf courses & more, this fine home is ideal for enjoying all the best amenities & is ready to embrace your family & special occasions! Delayed Negotiations begin Thursday, October 22, 2026 at 1:00pm.

Save
Ask
Tour
Hide
Share
Listing Snapshot
Price 
$649,900
Days On Site 
5 Days
Bedrooms 
4
Inside Area (SqFt) 
3,384 sqft
Total Baths 
4
Full Baths 
3
Partial Baths 
1
Lot Size 
0.33 Acres
Year Built 
1997
MLS Number 
R1721712
Status 
Active
Property Tax 
$15,906
HOA/Condo/Coop Fees 
N/A
Sq Ft Source 
Public Records
Friends & Family
Recent Activity
5 days agoListing first seen on site
5 days agoListing updated with changes from the MLS
General Features
Acres 
0.33
Attached Garage 
Yes
Cross Street 
Calkins Rd
Foundation 
Block
Garage 
Yes
Garage Spaces 
2
Levels 
Two
Number Of Stories 
2
Parking 
AttachedGarageGarage Door OpenerPaved
Property Sub Type 
Single Family Residence
Special Circumstances 
Standard
SqFt Total 
3384
Style 
Colonial, Two Story
Utilities 
Cable AvailableSewer ConnectedWater Connected
Water Source 
Public
Interior Features
Appliances 
DryerDishwasherDisposalGas OvenGas RangeGas Water HeaterMicrowaveRefrigeratorWasherHumidifierWater Heater
Basement 
FullFinishedSump Pump
Cooling 
Central Air
Electric 
Circuit Breakers
Fireplace 
Yes
Fireplaces 
1
Flooring 
CarpetCeramic TileVariesVinyl
Heating 
Forced AirNatural Gas
Interior 
Entrance FoyerEat-in KitchenKitchen IslandPantry
Laundry Features 
Main Level
Window Features 
Insulated WindowsDrapesWindow TreatmentsWindow Coverings
Save
Ask
Tour
Hide
Share
Exterior Features
Construction Details 
Vinyl Siding
Fencing 
FencedFull
Lot Features 
Rectangular Lot
Patio And Porch 
DeckPorch
Road Frontage 
City Street
Roof 
AsphaltShingle
Windows/Doors 
Insulated WindowsDrapesWindow TreatmentsWindow Coverings
Community Features
MLS Area 
Pittsford-264689
School District 
Pittsford
Township 
Not Applicable
Financing Terms Available 
CashConventional
Schools
School District
Pittsford
Elementary School
Mendon Center Elementary
Middle School
Calkins Road Middle
High School
Pittsford Sutherland High
Listing courtesy of Maria Mendola Potter of Edelweiss Properties Realtors, LLC (585) 394-0270


The data relating to real estate on this website comes in part from the Internet Data Exchange (IDX) Program of NYSAMLS’s. Real estate listings held by firms other than are marked with the IDX logo and detailed information about them includes the Listing Broker’s Firm Name.

All information deemed reliable but not guaranteed and should be independently verified. All properties are subject to prior sale, change, or withdrawal. Neither the listing broker(s) nor shall be responsible for any typographical errors, misinformation, misprints, and shall be held totally harmless. © Last checked: 2026-10-20 11:01 PM UTC CNYIS, UNYREIS, WNYREIS. All rights reserved.

Neighborhood & Commute
Source: Walkscore
Disclosure: Community information and market data powered by Constellation Data Labs. Information is deemed reliable but not guaranteed.
Save
Ask
Tour
Hide
Share