Properties

Browse Properties on the Market

Looking to do a quick home search to see what properties are on the market? This is a great place to start.

A map search is a fantastic way to customize your hunt for the perfect property! Select the pencil icon, then click on the map to specify the exact locations that you’re interested in. You can change how the list of available properties displays and make it even easier to complete your search again by saving it for next time!

Helpful links as you begin your search:

Get Notified Instantly About New Listings

Save
Ask
Tour
Hide
Share
$299,900
New Listing

64 Webster Road
Spencerport, NY 14559

For Sale|Single Family Residence|Active
2
Beds
2
Total Baths
2
Full Baths
1,732
SqFt
$173
/SqFt
1973
Built
County:
Monroe
Listing courtesy of Fallanne R. Jones of Keller Williams Realty Greater Rochester (585) 409-6676
Call Now: (585) 699-1908
Is this the listing for you? We can help make it yours.
(585) 699-1908
Upcoming Open Houses
Sat, Oct 17, 11:00 AM - 12:30 PM
64 Webster Road64 Webster Road64 Webster Road64 Webster Road
Save
Ask
Tour
Hide
Share

Mortgage Calculator

Monthly Payment (Est.)

Enter an interest rate to see your estimated monthly payment.
Calculator powered by Showcase IDX, a Constellation1 Company. Copyright ©2026 Information is deemed reliable but not guaranteed.

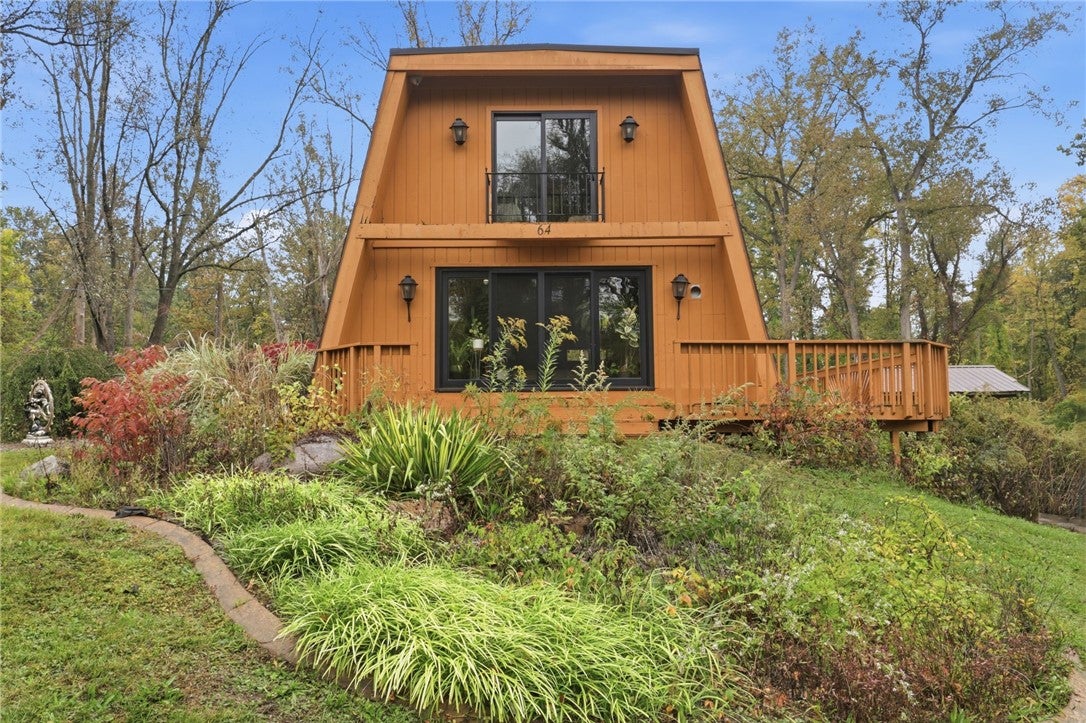
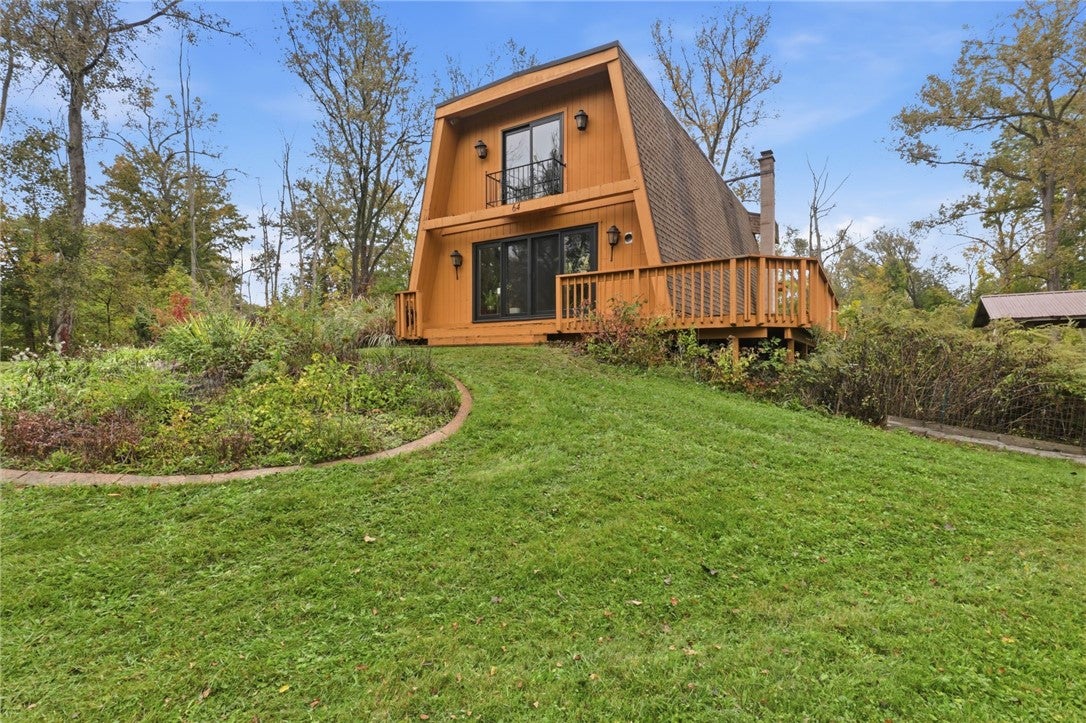
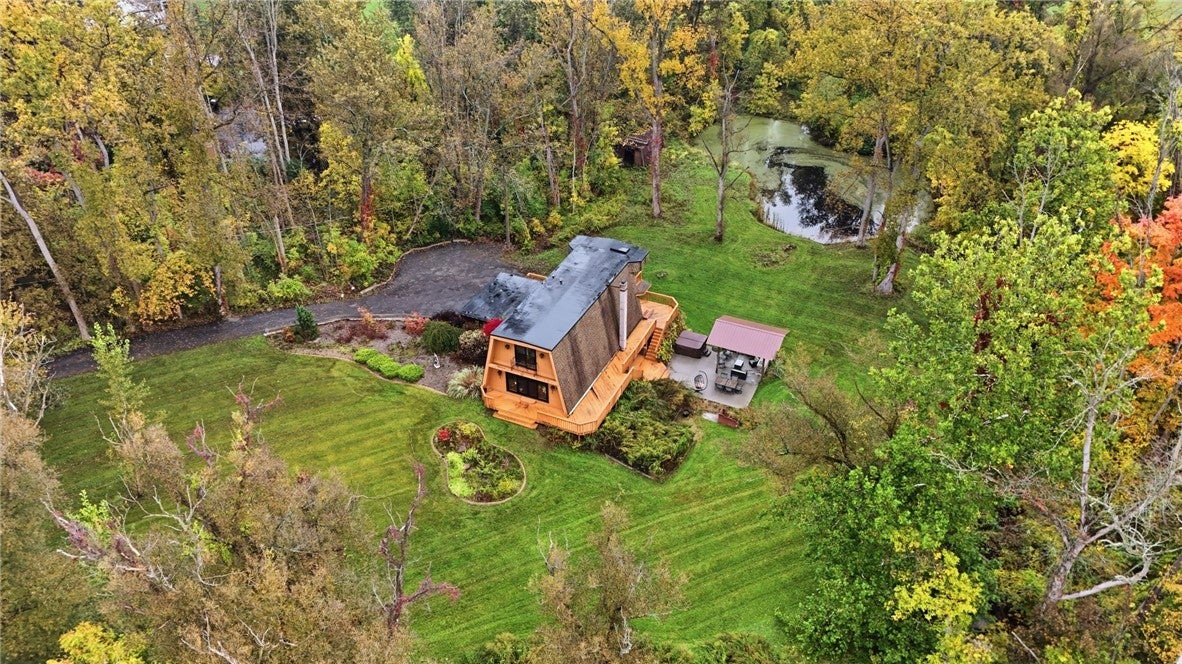
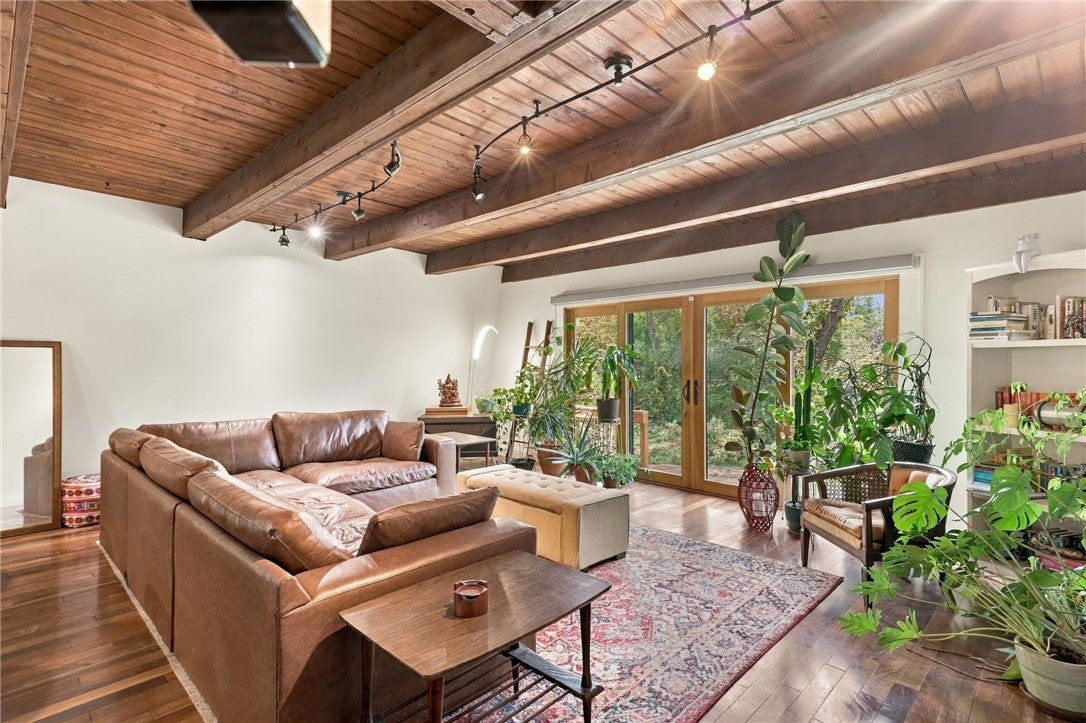
Tucked into 2.8 acres of park-like grounds in Spencerport, this distinctive contemporary A-frame offers a peaceful retreat surrounded by nature. A winding creek, small island, and private pond create a setting that changes beautifully with the seasons. Established gardens, mature trees, and thoughtfully landscaped grounds offer space to enjoy the quiet beauty of everyday life. Inside, warm wood ceilings, exposed beams, and hardwood floors complement an airy, open layout filled with natural light. The spacious kitchen features granite countertops, artisan stone and tile details, abundant cabinetry, and a breakfast bar, flowing into welcoming dining and living spaces. Multiple sliding glass doors bring the outdoors closer, opening to an expansive deck that wraps around three sides of the home. A spiral staircase leads to two bright bedrooms, each with its own outdoor escape: a small balcony off one and a covered balcony overlooking the pond off the primary bedroom. Generous closet space, including a large walk-in closet, adds practicality, while two beautifully tiled full bathrooms. The home offers approximately 1,732 square feet, plus a finished basement with flexible space for additional living area, recreation or hobbies, a separate laundry and storage area, and direct access to the attached two-car garage. Beside the pond, a patio with a hot tub and gazebo invites you to relax, listen to the wildlife, and watch the seasons unfold. A peaceful setting, distinctive architecture, and inviting outdoor spaces make this property something special. Delayed Negotiations until 10/19 at 12PM. Open House Saturday 10/17 11-12:30!

Save
Ask
Tour
Hide
Share
Listing Snapshot
Price 
$299,900
Days On Site 
0 Days
Bedrooms 
2
Inside Area (SqFt) 
1,732 sqft
Total Baths 
2
Full Baths 
2
Partial Baths 
N/A
Lot Size 
2.8 Acres
Year Built 
1973
MLS® Number 
R1721676
Status 
Active
Property Tax 
$7,340
HOA/Condo/Coop Fees 
N/A
Sq Ft Source 
Public Records
Friends & Family
Recent Activity
9 hours agoListing first seen on site
9 hours agoListing updated with changes from the MLS®
General Features
Acres 
2.8
Attached Garage 
Yes
Cross Street 
W Ridge Road
Foundation 
Block
Garage 
Yes
Garage Spaces 
2
Levels 
Two
Number Of Stories 
2
Parking 
AttachedGarageStorageWorkshop in GarageDrivewayGarage Door OpenerPavedGravel
Property Sub Type 
Single Family Residence
Sewer 
Septic Tank
Special Circumstances 
Standard
SqFt Total 
1732
Style 
A Frame, Chalet Alpine, Contemporary, Two Story, Transitional
Utilities 
Electricity ConnectedWater Connected
Water Source 
Public
Interior Features
Appliances 
DryerDishwasherDisposalGas OvenGas RangeGas Water HeaterMicrowaveRefrigeratorWasherWater Heater
Basement 
FullFinishedPartially FinishedSump Pump
Cooling 
Central Air
Electric 
Circuit Breakers
Flooring 
HardwoodTileVaries
Furnished 
Partially
Heating 
ElectricForced Air
Interior 
Breakfast BarEat-in KitchenGranite CountersKitchen IslandStorage
Laundry Features 
In Basement
Spa 
Yes
Bedroom 1 
Level - Second
Bedroom 2 
Level - Second
Dining Room 
Level - First
Family Room 
Level - Basement
Foyer 
Level - First
Kitchen 
Level - First
Living Room 
Level - First
Save
Ask
Tour
Hide
Share
Exterior Features
Construction Details 
Wood Siding
Exterior 
Balcony
Frontage 
0
Lot Features 
Rectangular LotWoodedWaterfront
Other Structures 
GazeboShed(s)Storage
Patio And Porch 
DeckPatio
Road Frontage 
City Street
Roof 
AsphaltMembraneRubber
Spa 
Yes
Waterfront 
Yes
Waterfront Features 
Pond
Windows/Doors 
Sliding Doors
Community Features
MLS Area 
Parma-264089
School District 
Spencerport
Township 
Not Applicable
Financing Terms Available 
CashConventionalFHAVA Loan
Schools
School District
Spencerport
Elementary School
Terry A Taylor
Middle School
A M Cosgrove Middle
High School
Spencerport High
Listing courtesy of Fallanne R. Jones of Keller Williams Realty Greater Rochester (585) 409-6676


The data relating to real estate on this website comes in part from the Internet Data Exchange (IDX) Program of NYSAMLS’s. Real estate listings held by firms other than are marked with the IDX logo and detailed information about them includes the Listing Broker’s Firm Name.

All information deemed reliable but not guaranteed and should be independently verified. All properties are subject to prior sale, change, or withdrawal. Neither the listing broker(s) nor shall be responsible for any typographical errors, misinformation, misprints, and shall be held totally harmless. © Last checked: 2026-10-13 10:12 PM UTC CNYIS, UNYREIS, WNYREIS. All rights reserved.

Neighborhood & Commute
Source: Walkscore
Disclosure: Community information and market data powered by Constellation Data Labs. Information is deemed reliable but not guaranteed.
Save
Ask
Tour
Hide
Share