
442 ParksideMacedon, NY 14502
Mortgage Calculator
Monthly Payment (Est.)
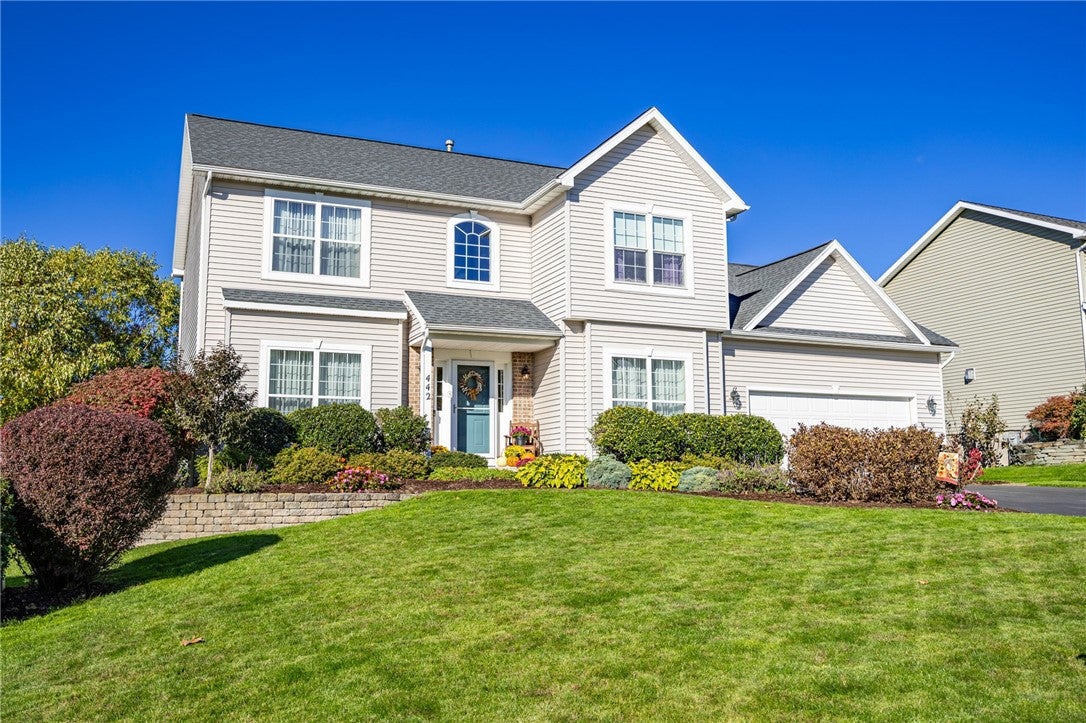
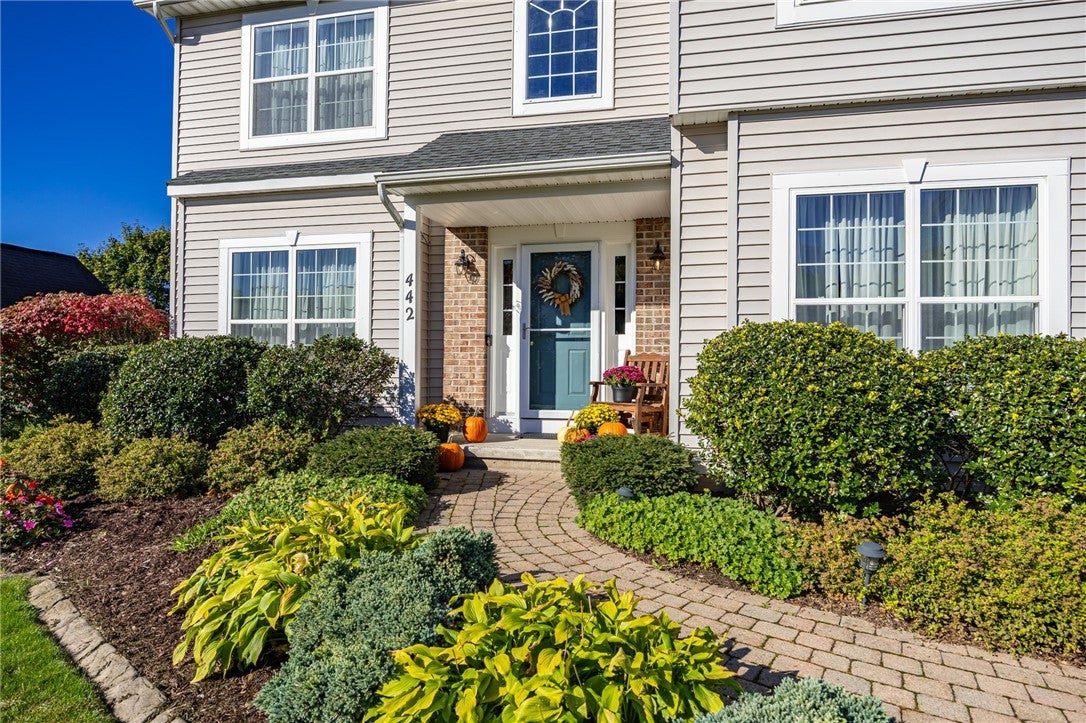
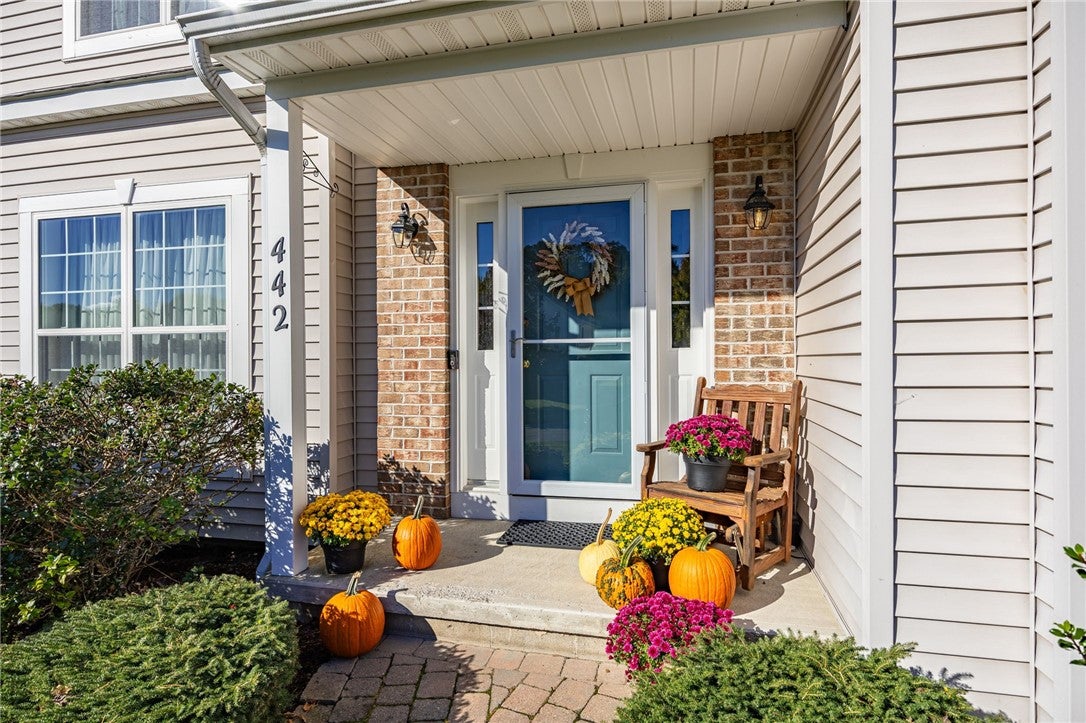
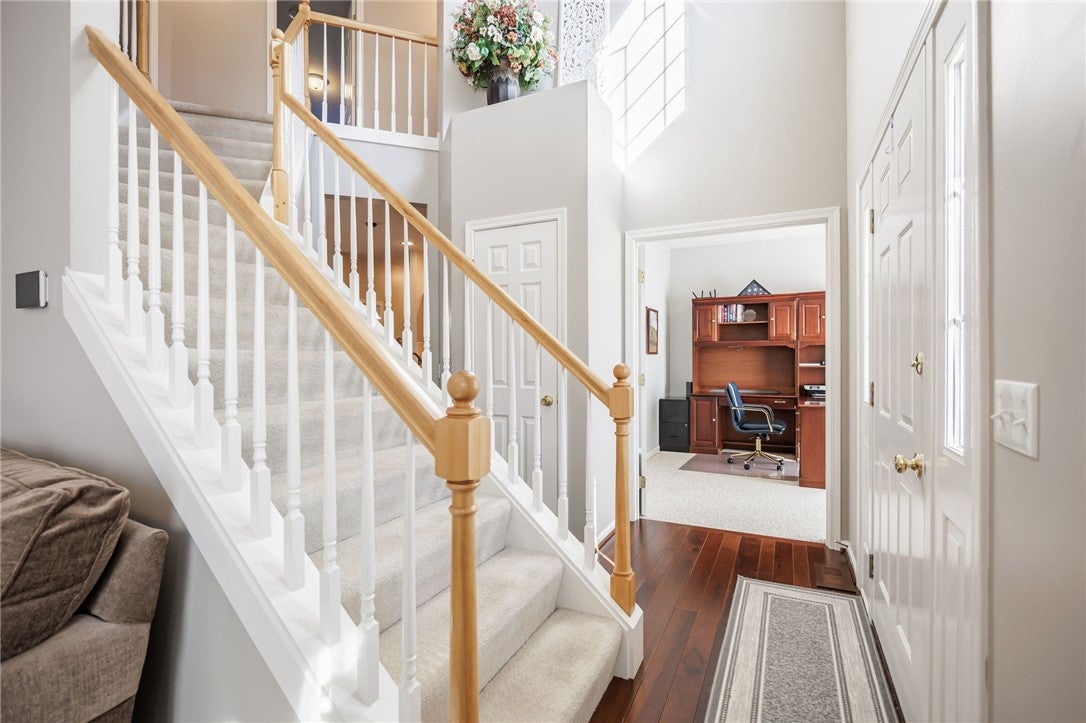
Enter an interest rate to see your estimated monthly payment.Stunning 4-Bedroom Colonial with additional Office and Exceptional Indoor-Outdoor Living all in Penfield School District! Featuring an open-concept layout and an impressive list of updates, this home is designed for both everyday living and entertaining. The heart of the home is the spacious, open-concept kitchen and living area, where beautiful solid walnut hardwood flooring, quartz countertops, a stylish tile backsplash, and newer appliances create a warm yet sophisticated atmosphere. The living room is anchored by an incredible gas fireplace featuring new natural stone, complemented by new carpeting for added comfort and style. Also 1st floor laundry! Retreat to the gorgeous primary suite bathroom, completely renovated with luxurious finishes, including heated tile flooring, a double-sink vanity with quartz countertop, and a stunning tiled shower featuring two showerheads and a convenient built-in bench. This spa-inspired space is the perfect place to unwind. Enjoy year-round comfort and peace of mind with a newer 2023 Lennox high-efficiency furnace with humidifier, PureAir UVA light air-cleaning system, and Wi-Fi programmable thermostat, along with new central air conditioning and a whole-house generator. Additional updates include new windows and a sliding glass door in 2025, plus a newer full tear-off roof featuring durable 50-year architectural shingles. The outdoor living space is equally impressive! Step onto the beautiful covered deck with its charming beadboard ceiling and enjoy easy access to the above-ground pool, featuring a new liner and filter installed in 2024. A spacious paver patio, retaining wall, and decorative concrete landscape borders complete this thoughtfully designed backyard oasis—perfect for summer gatherings, relaxing afternoons, and entertaining family and friends. Need more room? The finished basement offers additional versatile living space along with abundant storage and audiovisual equipment, making it ideal for a recreation room, media space, or hobby area. Any offers to be presented Tuesday Oct 20th, 2026 at 12pm.
| 9 hours ago | Listing first seen on site | |
| 9 hours ago | Listing updated with changes from the MLS® |

The data relating to real estate on this website comes in part from the Internet Data Exchange (IDX) Program of NYSAMLS’s. Real estate listings held by firms other than are marked with the IDX logo and detailed information about them includes the Listing Broker’s Firm Name.
All information deemed reliable but not guaranteed and should be independently verified. All properties are subject to prior sale, change, or withdrawal. Neither the listing broker(s) nor shall be responsible for any typographical errors, misinformation, misprints, and shall be held totally harmless. © Last checked: 2026-10-13 10:07 PM UTC CNYIS, UNYREIS, WNYREIS. All rights reserved.