
562 W Bloomfield RoadPittsford, NY 14534
Mortgage Calculator
Monthly Payment (Est.)
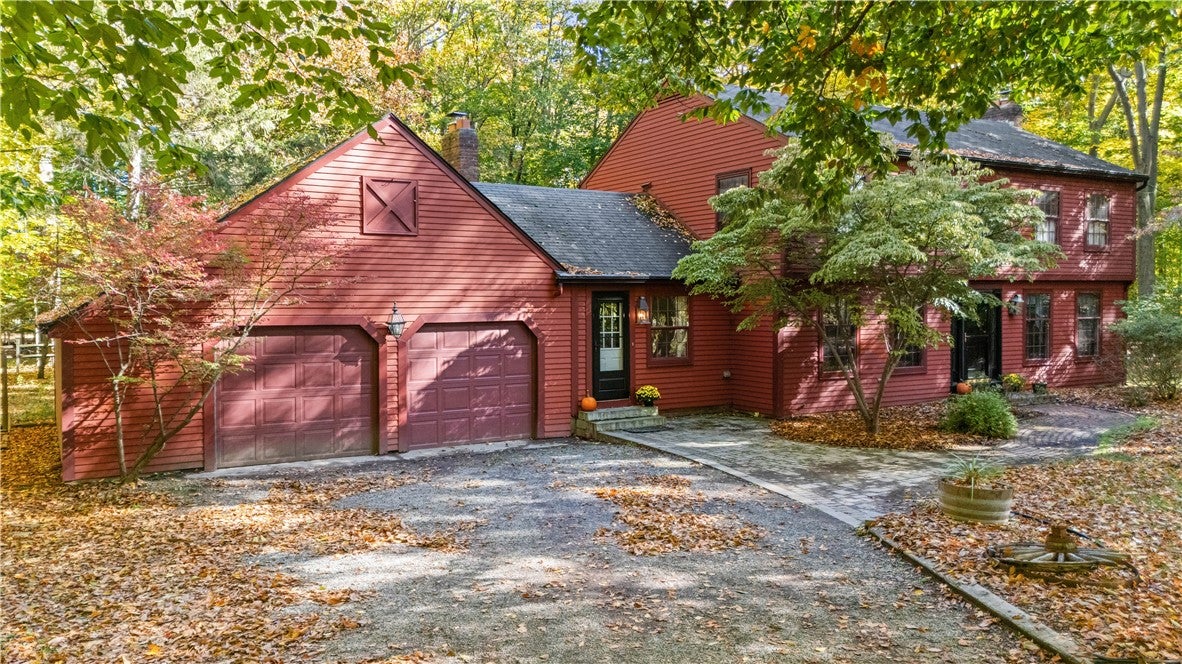
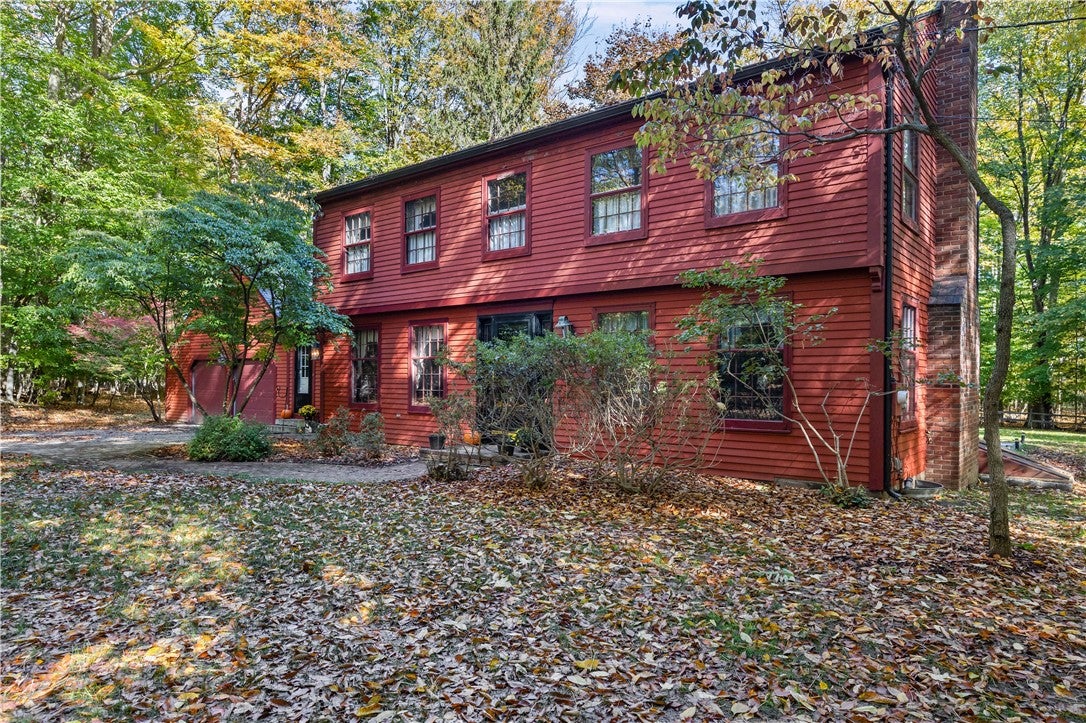
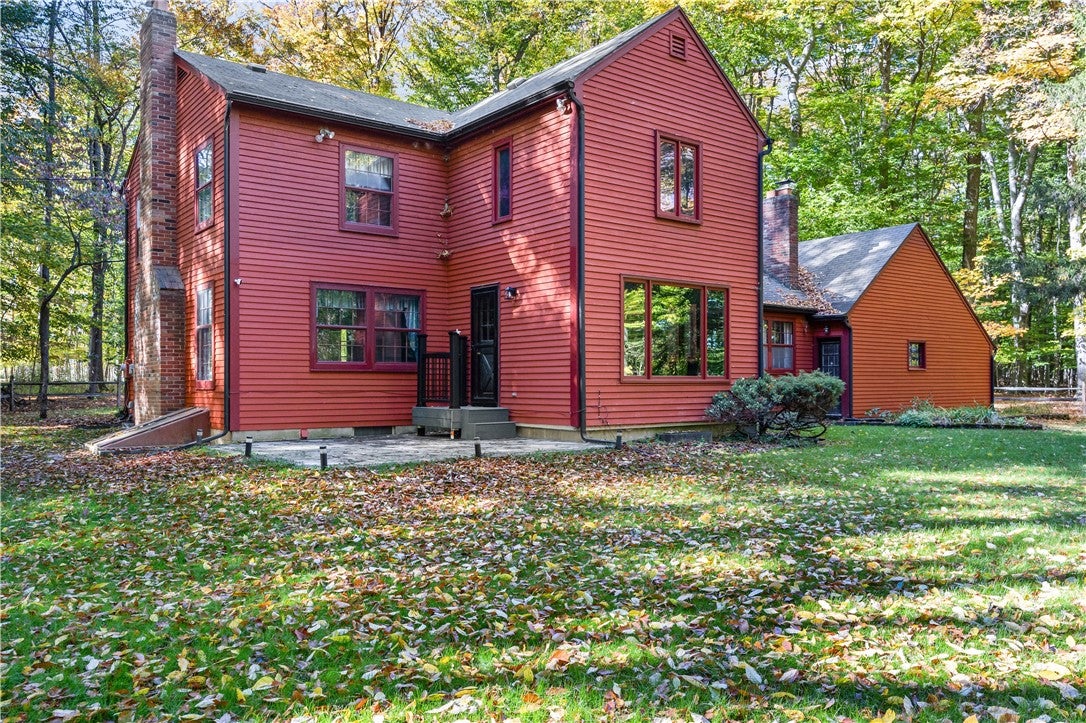
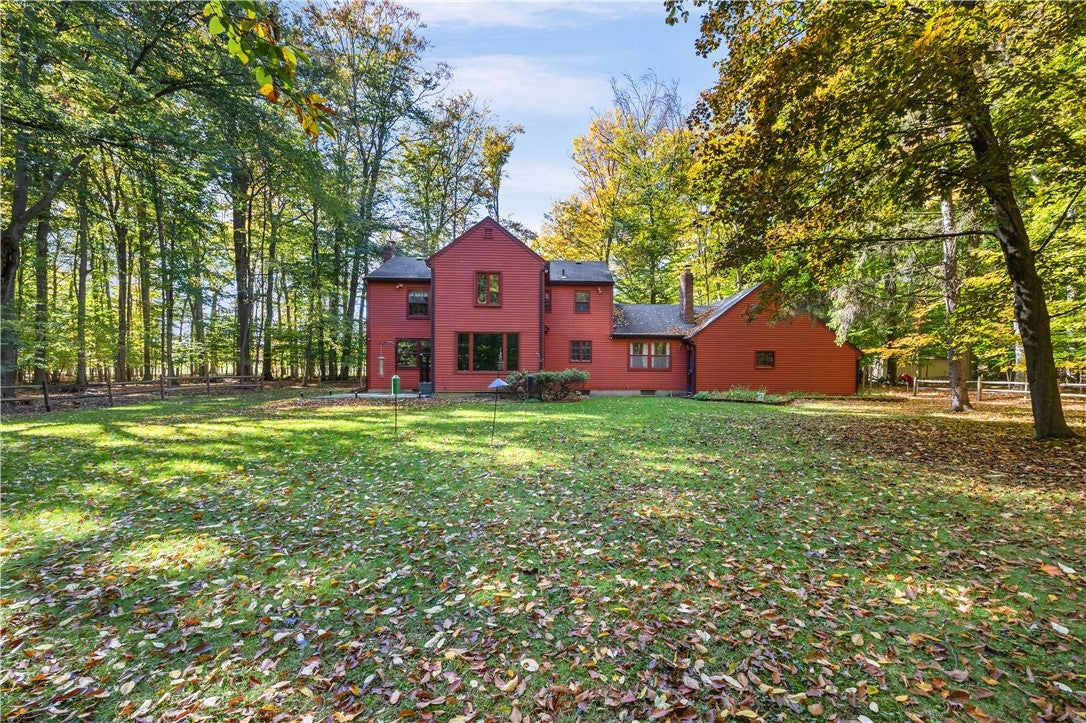
Enter an interest rate to see your estimated monthly payment.8.2 GORGEOUS ACRES IN PITTSFORD SCHOOLS! Peace and privacy await in this wooded retreat, conveniently located near everyday amenities! Surrounded by mature trees and abundant natural beauty, this remarkable property offers a peaceful, park-like setting with endless opportunities to enjoy the outdoors. Wander along wooded trails leading to a picturesque clearing with established gardens, berry bushes and an assortment of apple trees! Enjoy the changing seasons, explore nature or simply relax in the tranquility of your own private sanctuary. Nestled among the trees, this charming center-entrance colonial offers 2,354 sf of living space with 4 bedrooms and 2.5 baths. A welcoming foyer with classic staircase opens to a spacious, light-filled living room featuring beautiful views, hardwood floors and a wood-burning fireplace. The main level also offers a formal dining room, kitchen with adjoining 2nd living room with wood stove, convenient powder room and inviting heated sunroom overlooking the picturesque grounds! Upstairs you'll find 4 generously sized bedrooms, including a primary suite with private bath and tiled shower, plus an additional full bath and sitting area. Hardwood floors and traditional architectural details like crown molding, trim work, and built-ins add warmth and character throughout. Bring your vision and personal touches to unlock the incredible potential of this unique home! Additional highlights include a partially finished basement with recreation and workshop space, full walk-up attic, attached 2-car garage, patio, shed and public water. Recent septic inspection, some replacement windows and a seller-provided 1-year home warranty offer added peace of mind. Chimney cleaned every 3 yrs. Keep heating costs low with 2 fireplaces and included wood splitter! All appliances, pool table and 3 security cameras also stay. A truly special opportunity to enjoy space, privacy and nature in a desirable location! Delayed negotiations - Offers due Monday 10/26 11am.
| 15 hours ago | Listing first seen on site | |
| 15 hours ago | Listing updated with changes from the MLS |

The data relating to real estate on this website comes in part from the Internet Data Exchange (IDX) Program of NYSAMLS’s. Real estate listings held by firms other than are marked with the IDX logo and detailed information about them includes the Listing Broker’s Firm Name.
All information deemed reliable but not guaranteed and should be independently verified. All properties are subject to prior sale, change, or withdrawal. Neither the listing broker(s) nor shall be responsible for any typographical errors, misinformation, misprints, and shall be held totally harmless. © Last checked: 2026-10-20 11:01 PM UTC CNYIS, UNYREIS, WNYREIS. All rights reserved.