Properties

Browse Properties on the Market

Looking to do a quick home search to see what properties are on the market? This is a great place to start.

A map search is a fantastic way to customize your hunt for the perfect property! Select the pencil icon, then click on the map to specify the exact locations that you’re interested in. You can change how the list of available properties displays and make it even easier to complete your search again by saving it for next time!

Helpful links as you begin your search:

Get Notified Instantly About New Listings

Save
Ask
Tour
Hide
Share
$369,000
New Listing

243 Overbrook Road
Rochester, NY 14618

For Sale|Single Family Residence|Active
4
Beds
2
Total Baths
1
Full Bath
1
Partial Bath
1,376
SqFt
$268
/SqFt
1947
Built
Subdivision:
East Ave Estates
County:
Monroe
Listing courtesy of Angela F. Brown of Keller Williams Realty Greater Rochester (585) 362-8589
Call Now: (585) 699-1908
Is this the listing for you? We can help make it yours.
(585) 699-1908
Upcoming Open Houses
Sat, Oct 17, 1:00 PM - 2:30 PM
243 Overbrook Road243 Overbrook Road243 Overbrook Road243 Overbrook Road
Save
Ask
Tour
Hide
Share

Mortgage Calculator

Monthly Payment (Est.)

Enter an interest rate to see your estimated monthly payment.
Calculator powered by Showcase IDX, a Constellation1 Company. Copyright ©2026 Information is deemed reliable but not guaranteed.

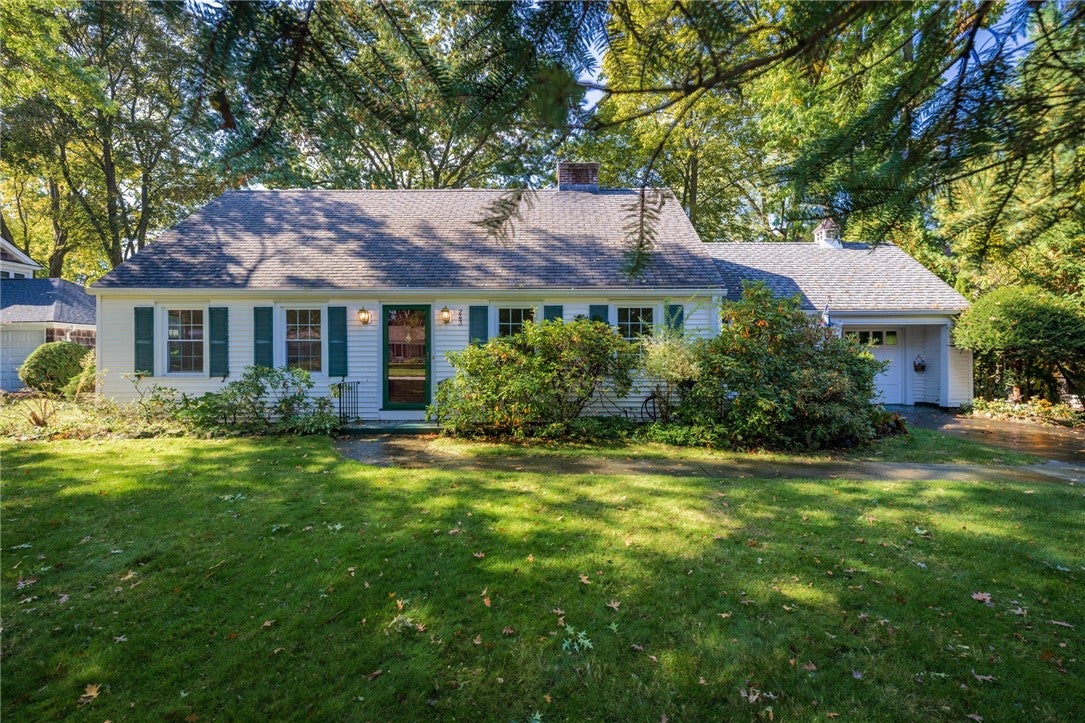
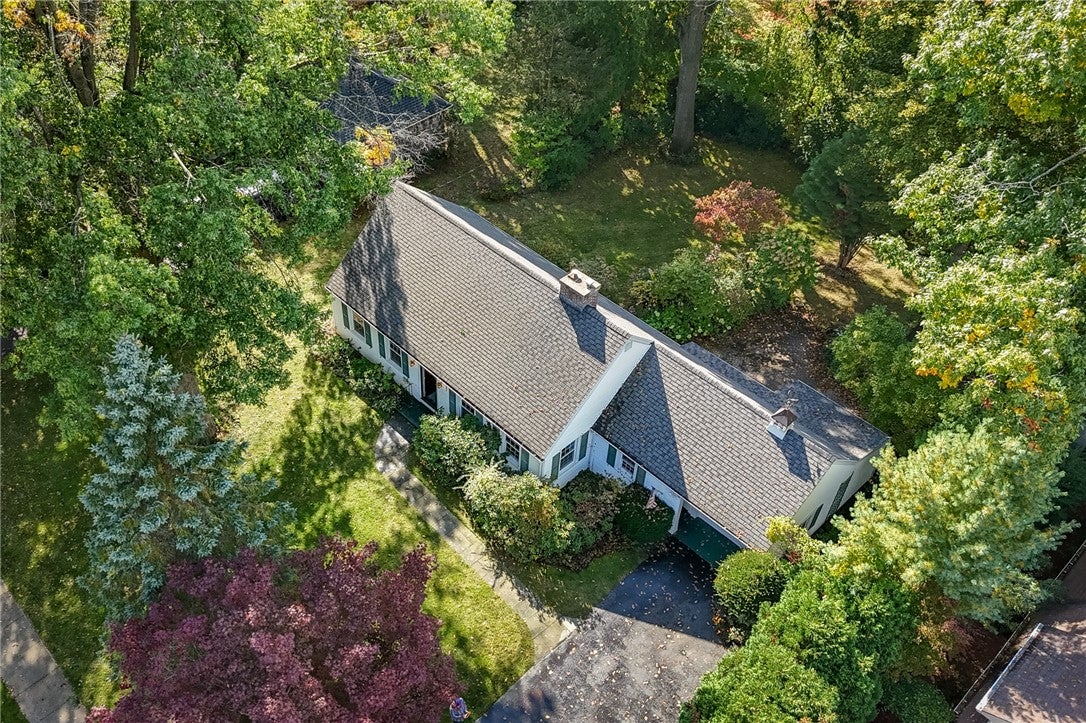
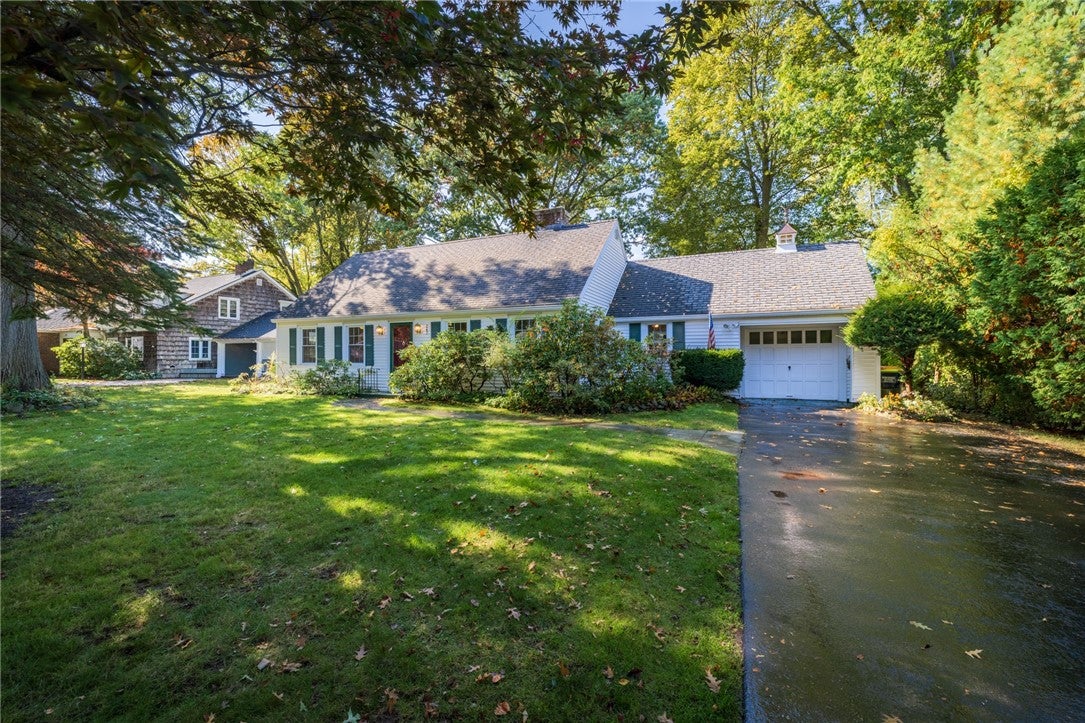
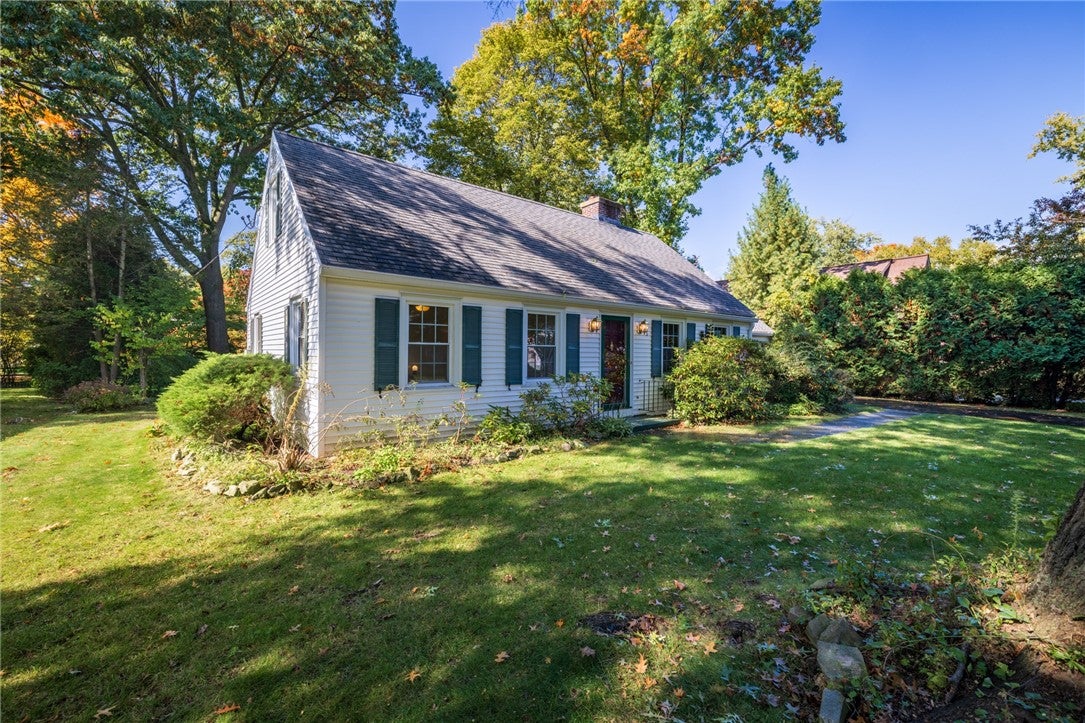
SUPER CHARMING RANCH/CAPE COD in the highly desirable EAST AVENUE ESTATES, just steps from Oak Hill Country Club and within walking distance of the Village of Pittsford! Meticulously cared for by a longtime owner, this STORYBOOK HOME has exceptional curb appeal, gorgeous gardens and the convenience of TRUE FIRST FLOOR LIVING with plenty of bonus space! The inviting living room features a GAS FIREPLACE with brick surround and wood mantel. A sweet and efficient kitchen has SOLID WOOD CABINETRY, a breakfast bar, all appliances and a door to the MAGICAL BACKYARD AND PATIO. Three first-floor bedrooms, all with ceiling fans, and a generously sized full bath with retro tile flooring and an oversized shower with built-in seat. Don't miss the convenient powder room! Need more room? The FINISHED ATTIC adds 200+ square feet, ideal for a private guest retreat, home office or playroom. The FINISHED LOWER LEVEL provides yet another 600+ square feet for a family room, recreation or exercise area! UPDATES include vinyl replacement windows throughout, REFINISHED HARDWOOD FLOORS (10/26), FRESH INTERIOR PAINT in White Dove (10/26) and NEW ELECTRICAL SERVICE (8/26). Outside, decades of careful tending and love have created an enchanting landscape with abundant HYDRANGEAS, mature RHODODENDRONS, RED MAPLES, HOLLY and lovely perennial beds. Maintenance free vinyl siding, neighborhood with sidewalks, one car garage and gardening shed. Truly a delight-so much to love here! The 1376 sf includes 200 sf in the finished second floor that was not included in tax record. Home is being sold "as is". Delayed negotiation form is on file, first showing is Friday, October 16 at 10 pm. Open house Sat 10-17-26 (1-2:30pm). Please submit all offers by 12 pm on Tuesday, October 20 and allow 24 hours for a response.

Save
Ask
Tour
Hide
Share
Listing Snapshot
Price 
$369,000
Days On Site 
0 Days
Bedrooms 
4
Inside Area (SqFt) 
1,376 sqft
Total Baths 
2
Full Baths 
1
Partial Baths 
1
Lot Size 
0.31 Acres
Year Built 
1947
MLS® Number 
R1721038
Status 
Active
Property Tax 
$8,474
HOA/Condo/Coop Fees 
N/A
Sq Ft Source 
N/A
Friends & Family
Recent Activity
9 hours agoListing first seen on site
9 hours agoListing updated with changes from the MLS®
General Features
Acres 
0.31
Attached Garage 
Yes
Cross Street 
Kilbourn Rd
Foundation 
Block
Garage 
Yes
Garage Spaces 
1
Number Of Stories 
1
Parking 
AttachedGarageDrivewayGarage Door OpenerPaved
Property Sub Type 
Single Family Residence
Special Circumstances 
Standard
SqFt Total 
1376
Style 
Cape Cod, Ranch
Utilities 
Cable AvailableElectricity ConnectedSewer ConnectedWater Connected
Water Source 
Public
Interior Features
Appliances 
Gas OvenGas RangeGas Water HeaterRefrigeratorWater Heater
Basement 
FullFinished
Cooling 
Ceiling Fan(s)
Electric 
Circuit Breakers
Fireplace 
Yes
Fireplaces 
1
Flooring 
CarpetCeramic TileHardwoodVaries
Heating 
Forced AirNatural Gas
Interior 
Ceiling Fan(s)Entrance FoyerEat-in KitchenStorageMaster Downstairs
Laundry Features 
In Basement
Main Level Bedrooms 
3
Window Features 
Insulated Windows
Save
Ask
Tour
Hide
Share
Exterior Features
Construction Details 
Vinyl Siding
Lot Features 
Near Public TransitRectangular Lot
Other Structures 
Shed(s)Storage
Patio And Porch 
Patio
Road Frontage 
City Street
Roof 
Asphalt
Windows/Doors 
Insulated Windows
Community Features
Accessibility Features 
Accessible Full BathAccessible Bedroom
MLS Area 
Pittsford-264689
School District 
Pittsford
Township 
Not Applicable
Financing Terms Available 
CashConventionalFHAVA Loan
Schools
School District
Pittsford
Elementary School
Unknown
Middle School
Unknown
High School
Unknown
Listing courtesy of Angela F. Brown of Keller Williams Realty Greater Rochester (585) 362-8589


The data relating to real estate on this website comes in part from the Internet Data Exchange (IDX) Program of NYSAMLS’s. Real estate listings held by firms other than are marked with the IDX logo and detailed information about them includes the Listing Broker’s Firm Name.

All information deemed reliable but not guaranteed and should be independently verified. All properties are subject to prior sale, change, or withdrawal. Neither the listing broker(s) nor shall be responsible for any typographical errors, misinformation, misprints, and shall be held totally harmless. © Last checked: 2026-10-15 10:27 PM UTC CNYIS, UNYREIS, WNYREIS. All rights reserved.

Neighborhood & Commute
Source: Walkscore
Disclosure: Community information and market data powered by Constellation Data Labs. Information is deemed reliable but not guaranteed.
Save
Ask
Tour
Hide
Share