Properties

Browse Properties on the Market

Looking to do a quick home search to see what properties are on the market? This is a great place to start.

A map search is a fantastic way to customize your hunt for the perfect property! Select the pencil icon, then click on the map to specify the exact locations that you’re interested in. You can change how the list of available properties displays and make it even easier to complete your search again by saving it for next time!

Helpful links as you begin your search:

Get Notified Instantly About New Listings

Save
Ask
Tour
Hide
Share
$350,000
New Listing

46 Hampshire Drive
Rochester, NY 14618

For Sale|Single Family Residence|Active
3
Beds
2
Total Baths
1
Full Bath
1
Partial Bath
1,820
SqFt
$192
/SqFt
1950
Built
Subdivision:
Malvern
County:
Monroe
Listing courtesy of Angela F. Brown of Keller Williams Realty Greater Rochester (585) 362-8589
Call Now: (585) 699-1908
Is this the listing for you? We can help make it yours.
(585) 699-1908
Upcoming Open Houses
Sat, Oct 17, 11:00 AM - 12:30 PM
46 Hampshire Drive46 Hampshire Drive46 Hampshire Drive46 Hampshire Drive
Save
Ask
Tour
Hide
Share

Mortgage Calculator

Monthly Payment (Est.)

Enter an interest rate to see your estimated monthly payment.
Calculator powered by Showcase IDX, a Constellation1 Company. Copyright ©2026 Information is deemed reliable but not guaranteed.

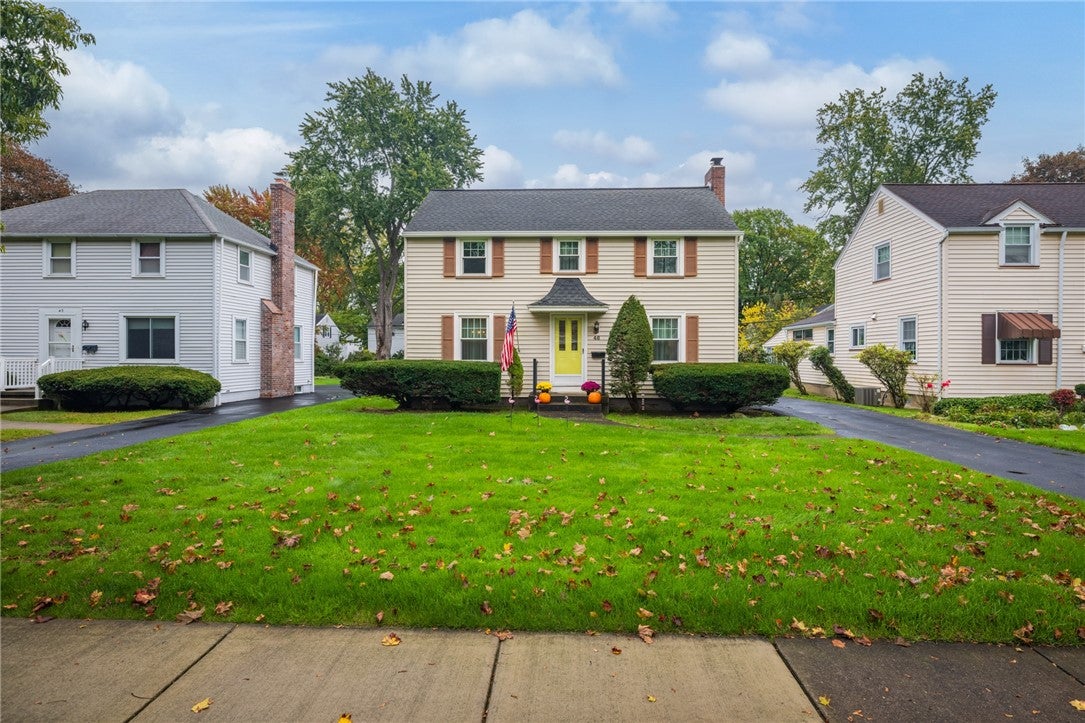
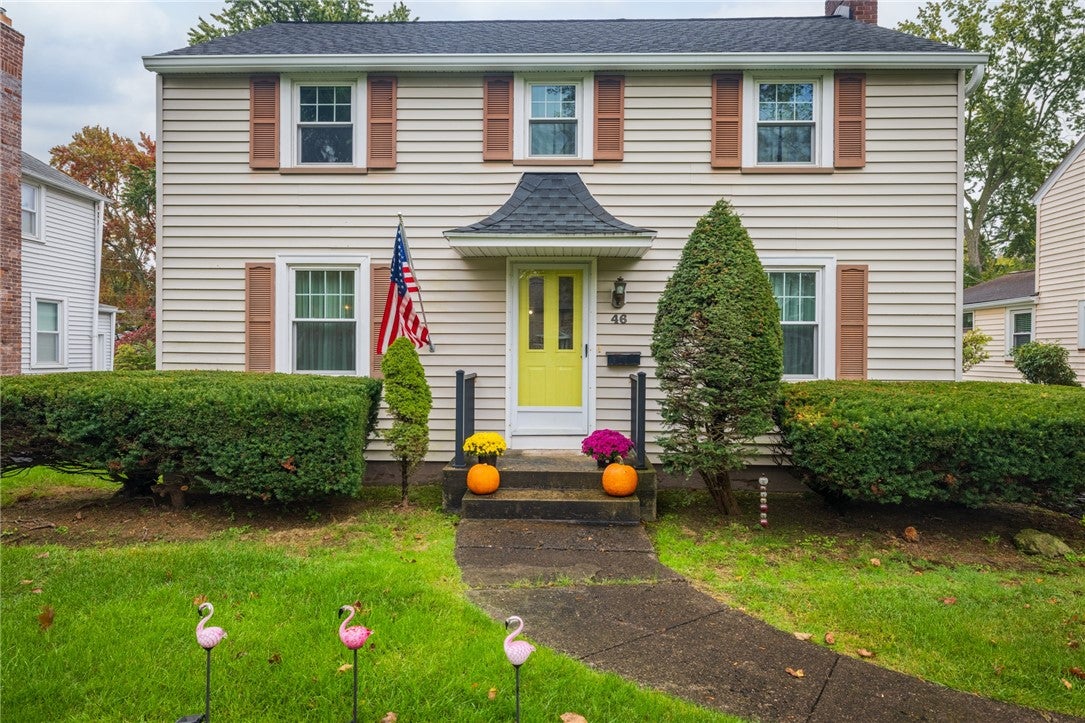
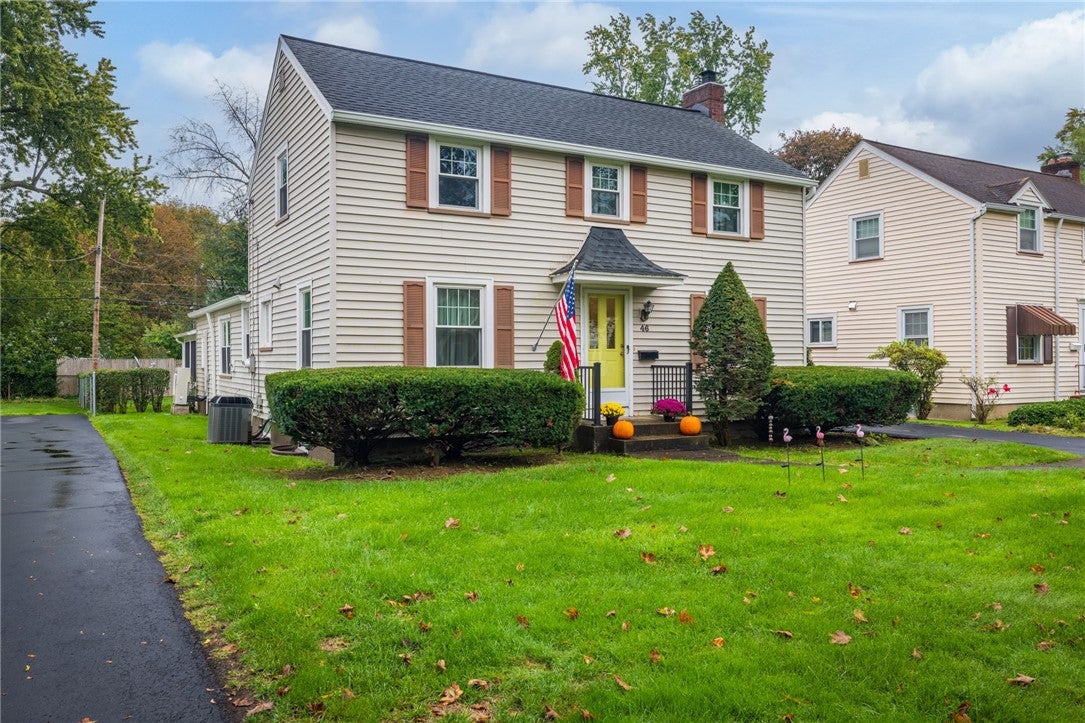
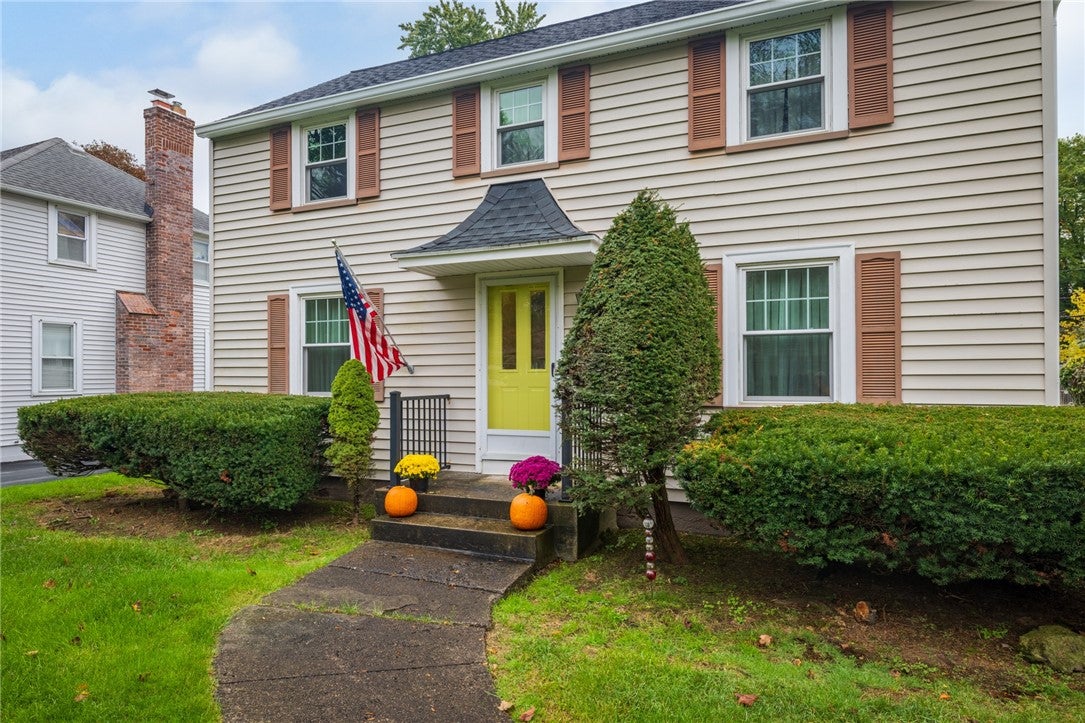
46 Hampshire Drive, a classic center entrance Colonial in one of BRIGHTON'S QUINTESSENTIAL NEIGHBORHOODS, just steps from 12 Corners! Sidewalks and streetlights, walk to schools, shopping, restaurants and more, with easy access to 590 just around the corner. Built in 1950, you will fall in love with this one. The home, thoughtfully expanded and extensively updated by longtime owners, offers both delightful CHARACTER and room to spread out. Handsome hardwood floors, arched doorways, built-in bookshelves and a NATURAL GAS FIREPLACE (2022) are the stars of a spacious living room, and the generous formal dining room is perfect for entertaining. The fresh and bright eat-in kitchen features QUARTZ COUNTERTOPS, a cozy dining nook, and includes all appliances. A convenient FIRST FLOOR POWDER ROOM, a comfortable family room with a separate entrance, and an expansive four-season SUNROOM with walls of windows provide wonderful additional living space and an abundance of NATURAL LIGHT. Upstairs are three bedrooms and a tastefully updated, neutral full bathroom with a recent tub surround and vanity. The lower level offers excellent dry storage, a workshop area and a second shower. THE LIST OF IMPROVEMENTS IS EXTENSIVE, including a Rheem two-stage furnace/AC/heat pump (2023), two mini-splits serving the family room and sunroom (2021), tear-off roof (2018), Grand View 4000 replacement windows (2010), extra-large gutters (2025), fresh interior paint (2026), refinished hardwood flooring on the first floor and upstairs hall (2025) and so much more! Maintenance-free vinyl siding and an attached one-car garage with a new garage door (2021) complete the package. This one truly has everything—traditional Brighton character, significant high-end upgrades and a location everyone is looking for! Square footage includes now heated enclosed porches not initially included in tax record. Delayed negotiation form on file. First showing is Friday, October 16 at 10 am. Open house Sat 10-17-26 (11-12:30pm). Please submit offers by 4pm on Tuesday October 20 and allow 24 hours for response.

Save
Ask
Tour
Hide
Share
Listing Snapshot
Price 
$350,000
Days On Site 
0 Days
Bedrooms 
3
Inside Area (SqFt) 
1,820 sqft
Total Baths 
2
Full Baths 
1
Partial Baths 
1
Lot Size 
0.15 Acres
Year Built 
1950
MLS® Number 
R1721023
Status 
Active
Property Tax 
$8,454
HOA/Condo/Coop Fees 
N/A
Sq Ft Source 
N/A
Friends & Family
Recent Activity
9 hours agoListing first seen on site
9 hours agoListing updated with changes from the MLS®
General Features
Acres 
0.15
Attached Garage 
Yes
Cross Street 
Elmwood Ave
Foundation 
Block
Garage 
Yes
Garage Spaces 
1
Levels 
Two
Number Of Stories 
2
Parking 
AttachedGarageDrivewayGarage Door OpenerPaved
Property Sub Type 
Single Family Residence
Special Circumstances 
Standard
SqFt Total 
1820
Style 
Colonial
Utilities 
Cable AvailableElectricity ConnectedSewer ConnectedWater Connected
Water Source 
Public
Interior Features
Appliances 
DryerDishwasherExhaust FanElectric OvenElectric RangeDisposalGas Water HeaterMicrowaveRefrigeratorRange HoodWasherWater Heater
Basement 
FullSump Pump
Cooling 
Ceiling Fan(s)DuctlessHeat PumpCentral Air
Electric 
Circuit Breakers
Fireplace 
Yes
Fireplaces 
1
Flooring 
CarpetCeramic TileHardwoodOtherSee RemarksVaries
Heating 
Heat PumpExhaust FanDuctlessElectricForced Air
Interior 
Cedar Closet(s)Ceiling Fan(s)Cathedral Ceiling(s)Entrance FoyerEat-in KitchenNatural Woodwork
Laundry Features 
In Basement
Window Features 
Insulated WindowsDrapesWindow TreatmentsWindow Coverings
Save
Ask
Tour
Hide
Share
Exterior Features
Construction Details 
Vinyl Siding
Lot Features 
Near Public TransitRectangular Lot
Other Structures 
Workshop
Road Frontage 
City Street
Roof 
Asphalt
Windows/Doors 
Insulated WindowsDrapesWindow TreatmentsWindow Coverings
Community Features
MLS Area 
Brighton-Monroe Co.-262000
School District 
Brighton
Township 
Not Applicable
Financing Terms Available 
CashConventionalFHAVA Loan
Schools
School District
Brighton
Elementary School
Unknown
Middle School
Unknown
High School
Unknown
Listing courtesy of Angela F. Brown of Keller Williams Realty Greater Rochester (585) 362-8589


The data relating to real estate on this website comes in part from the Internet Data Exchange (IDX) Program of NYSAMLS’s. Real estate listings held by firms other than are marked with the IDX logo and detailed information about them includes the Listing Broker’s Firm Name.

All information deemed reliable but not guaranteed and should be independently verified. All properties are subject to prior sale, change, or withdrawal. Neither the listing broker(s) nor shall be responsible for any typographical errors, misinformation, misprints, and shall be held totally harmless. © Last checked: 2026-10-15 10:27 PM UTC CNYIS, UNYREIS, WNYREIS. All rights reserved.

Neighborhood & Commute
Source: Walkscore
Disclosure: Community information and market data powered by Constellation Data Labs. Information is deemed reliable but not guaranteed.
Save
Ask
Tour
Hide
Share