Properties

Browse Properties on the Market

Looking to do a quick home search to see what properties are on the market? This is a great place to start.

A map search is a fantastic way to customize your hunt for the perfect property! Select the pencil icon, then click on the map to specify the exact locations that you’re interested in. You can change how the list of available properties displays and make it even easier to complete your search again by saving it for next time!

Helpful links as you begin your search:

Get Notified Instantly About New Listings

Save
Ask
Tour
Hide
Share
$770,000
11 Days On Site

4 Pond View Drive
Pittsford, NY 14534

For Sale|Single Family Residence|Active
4
Beds
3
Total Baths
2
Full Baths
1
Partial Bath
3,371
SqFt
$228
/SqFt
1985
Built
Subdivision:
Pond View
County:
Monroe
Listing courtesy of Mary Jo Karpenko of Howard Hanna (585) 389-4059
Call Now: (585) 699-1908
Is this the listing for you? We can help make it yours.
(585) 699-1908
4 Pond View Drive4 Pond View Drive4 Pond View Drive4 Pond View Drive
Save
Ask
Tour
Hide
Share

Mortgage Calculator

Monthly Payment (Est.)

Enter an interest rate to see your estimated monthly payment.
Calculator powered by Showcase IDX, a Constellation1 Company. Copyright ©2026 Information is deemed reliable but not guaranteed.

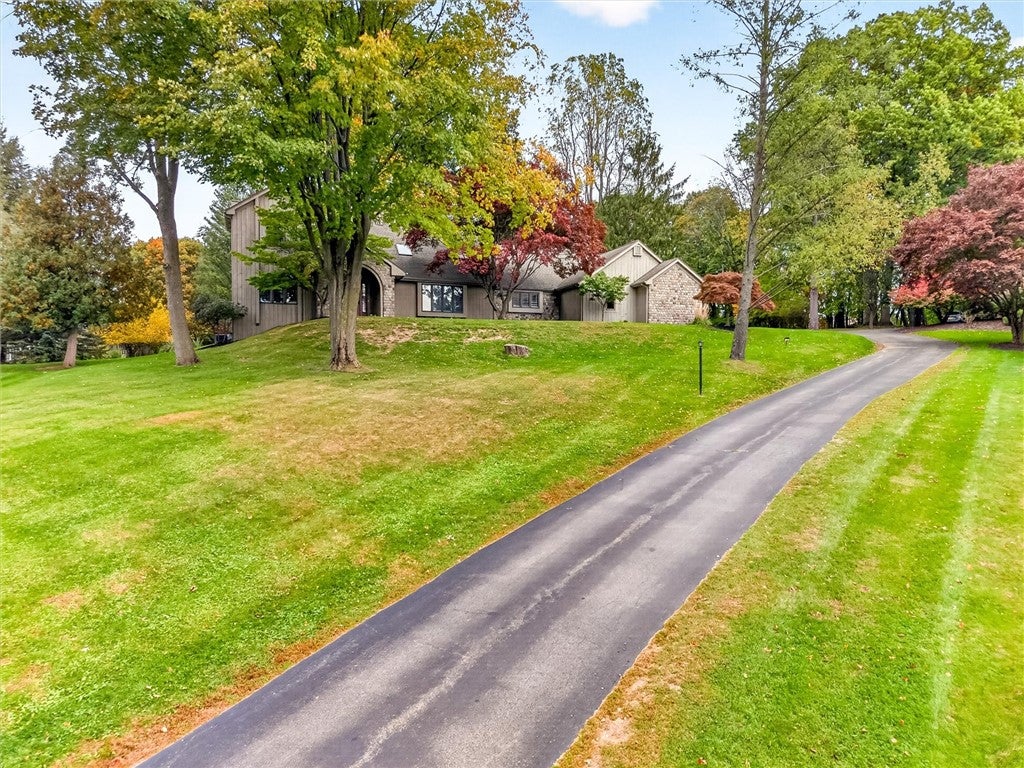
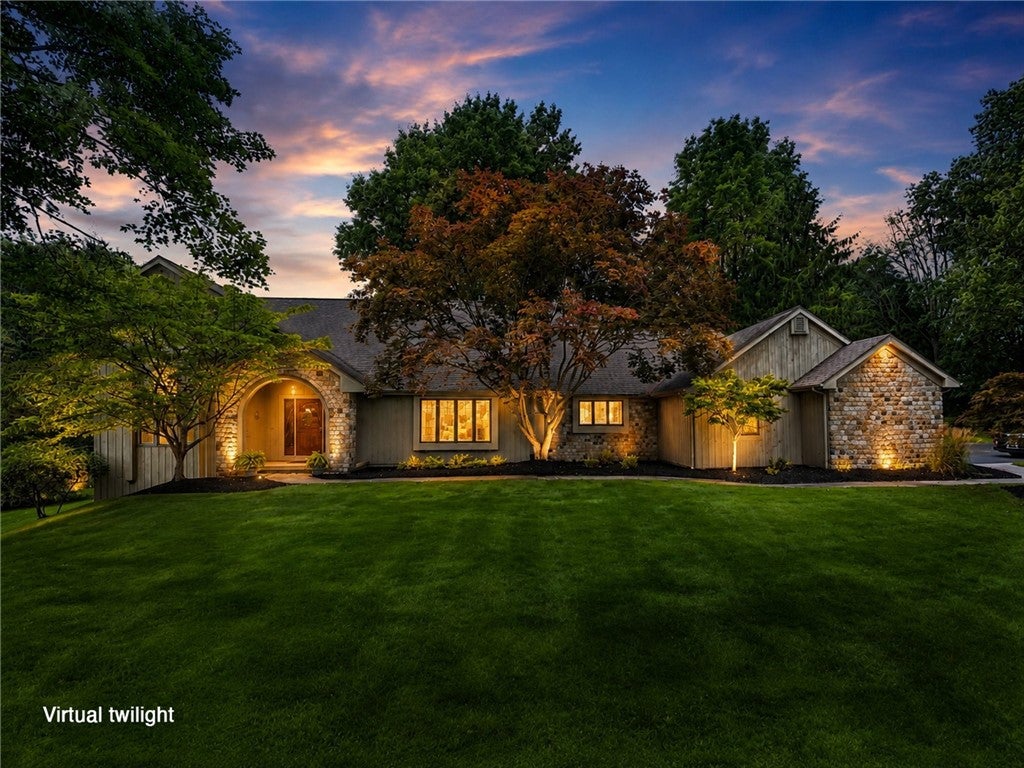
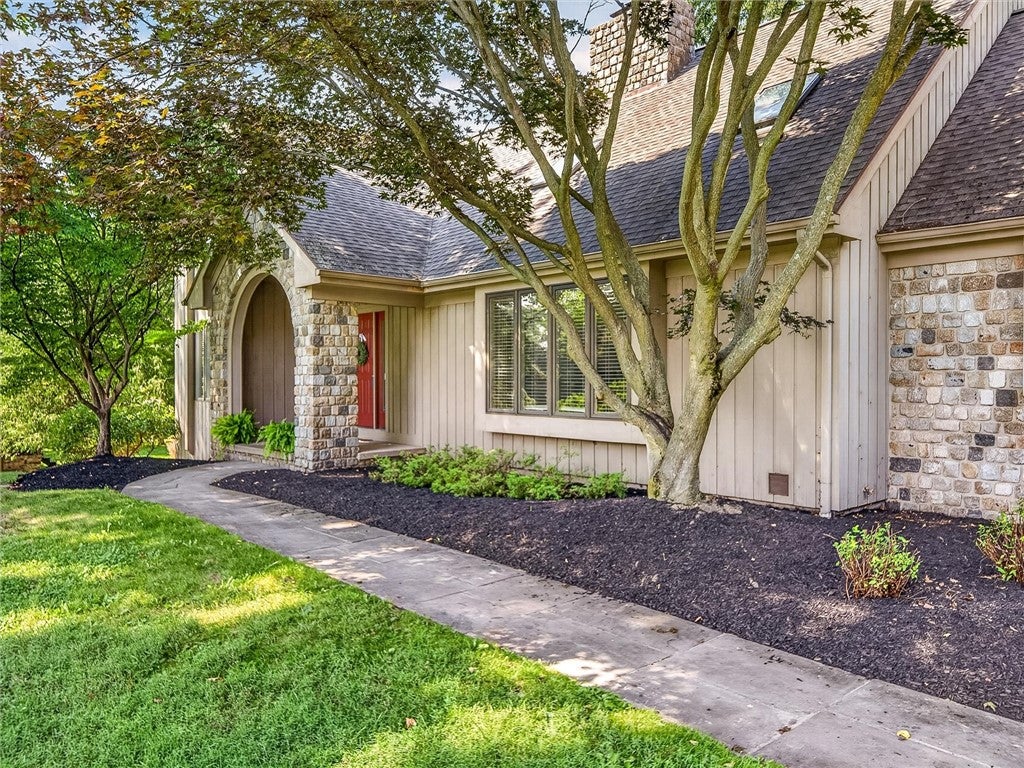
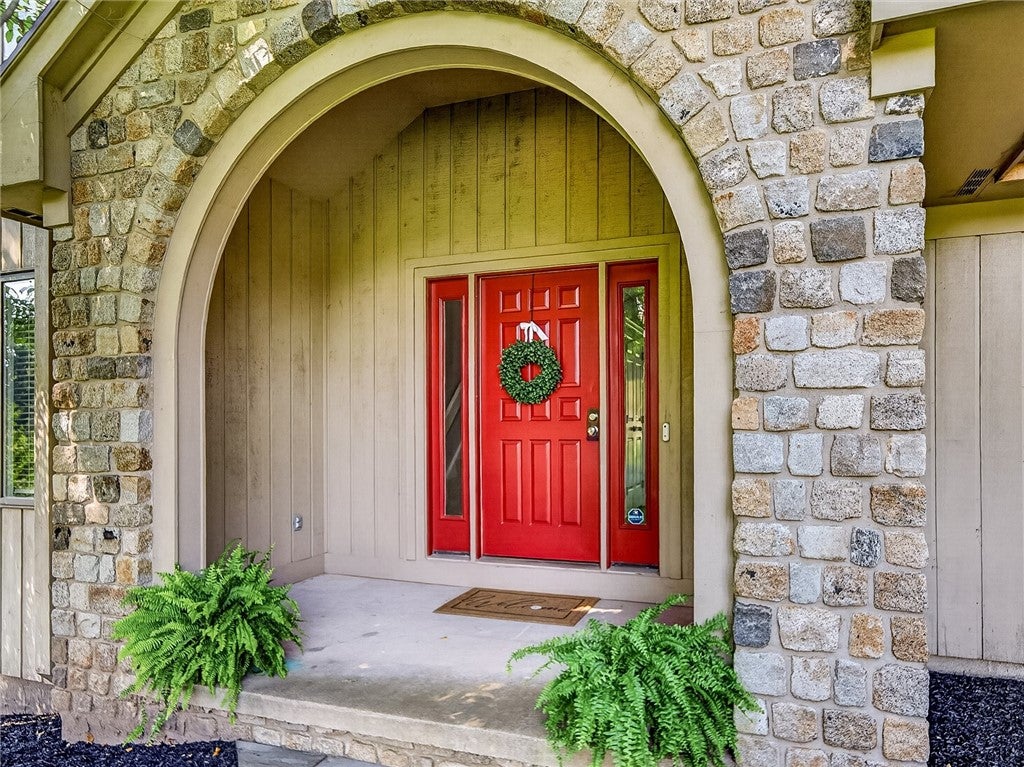
This Custom Woodstone Home is situated on a Private 1+ acre lot overlooking the Lovely, Scenic Neighborhood with Pittsford Schools and Mailing Address! Conveniently located! Close to Powder Mill Park. You feel transported to an environment surrounded by nature, yet on a quiet, cul-de-sac neighborhood street. A property you can't wait to come home to! Heated In-Ground Pool and Wraparound Patio, create an endless vacation vibe. Outstanding Curb Appeal - The Flagstone Walk leads you to the Arched Stone Entryway, which draws you inside. The Stunning Two-Story Foyer greets you & leads you to Two Distinct Living Spaces. The Dramatic Vaulted Ceiling Great Room with Hardwood Floors, Skylights, Floor to Ceiling Stone, Woodburning Fireplace & Custom Built-ins will be the perfect room on chilly winter days. The Living Room along the rear of the home features a Second Brick Woodburning Fireplace & Sliders to the Expansive Deck with views to the Private, Park-Like Rear Yard & access to the pool area. Adjacent to the Ample Formal Dining Room, these rooms combine to provide the Ideal Entertaining Space. This home offers the Convenience of One Floor Living with the First-Floor Primary Ensuite with Walk-in Closet & Upgraded Spa Bath with Soaking Tub, Tiled Shower & Floor and Double Vanity. Convenient 1st Floor Laundry with LG Laundry Pair. Oversized Windows create an Abundance of Natural Light! Extensive LED Recessed Lighting is featured throughout. The Magnificent Eat-In Kitchen features Wood-Mode Cabinetry, Granite Countertops, Breakfast Bar, Kitchen Workspace, Subzero Refrigerator, Thermador Wall Convection Oven/Microwave, Fisher & Paykel Gas Cooktop, GE Downdraft Vent, Bosch Dishwasher & Wine Fridge. Outstanding Countertop, Pantry Cabinets & Cabinet space! All Second-Floor Bedrooms are Extremely Spacious with Oversized Double Closets in each. The Second-Floor Loft Space could be the Perfect Office or 5th sleeping/guest space. Wonderful Storage is a notable feature. The Expansive Lower Level with Egress Window has endless possibilities. Rinnai Tankless Water Heater & Whole House Generator are a Bonus! Delayed Negotiation until Tuesday, October 20, 2026 at 1pm. Welcome Home!

Save
Ask
Tour
Hide
Share
Listing Snapshot
Price 
$770,000
Days On Site 
11 Days
Bedrooms 
4
Inside Area (SqFt) 
3,371 sqft
Total Baths 
3
Full Baths 
2
Partial Baths 
1
Lot Size 
1.03 Acres
Year Built 
1985
MLS Number 
R1720869
Status 
Active
Property Tax 
$17,653
HOA/Condo/Coop Fees 
N/A
Sq Ft Source 
Public Records
Friends & Family
Recent Activity
2 weeks agoListing first seen on site
2 weeks agoListing updated with changes from the MLS
General Features
Acres 
1.03
Attached Garage 
Yes
Cross Street 
Fishers Road
Foundation 
Block
Garage 
Yes
Garage Spaces 
2.5
Levels 
Two
Number Of Stories 
2
Parking 
AttachedGarageGarage Door OpenerOtherShared DrivewayPaved
Property Sub Type 
Single Family Residence
Security 
Security System Owned
Sewer 
Septic Tank
Special Circumstances 
Standard
SqFt Total 
3371
Style 
Contemporary, Two Story
Utilities 
Cable AvailableElectricity ConnectedWater Connected
Water Source 
Public
Interior Features
Appliances 
Built-In RefrigeratorConvection OvenDouble OvenDryerDishwasherExhaust FanGas CooktopDisposalGas Water HeaterMicrowaveRefrigeratorRange HoodTankless Water HeaterWine CoolerWasherWater Heater
Basement 
FullSump Pump
Cooling 
Central Air
Electric 
Circuit Breakers
Fireplace 
Yes
Fireplaces 
2
Flooring 
CarpetCeramic TileHardwoodLaminateVaries
Heating 
Exhaust FanForced AirNatural Gas
Interior 
Breakfast BarCathedral Ceiling(s)Entrance FoyerEat-in KitchenGranite CountersKitchen IslandPantryStorageMaster Downstairs
Laundry Features 
Main Level
Main Level Bedrooms 
1
Window Features 
Skylight(s)Insulated Windows
Save
Ask
Tour
Hide
Share
Exterior Features
Construction Details 
CedarStone
Exterior 
Private Yard
Lot Features 
Cul-De-SacPie Shaped LotSecluded
Patio And Porch 
Deck
Pool Features 
In GroundOutdoor PoolPrivate
Private Pool 
Yes
Road Frontage 
City Street
Roof 
AsphaltShingle
Windows/Doors 
Skylight(s)Insulated Windows
Community Features
MLS Area 
Perinton-264489
School District 
Pittsford
Township 
Not Applicable
Financing Terms Available 
CashConventionalVA Loan
Schools
School District
Pittsford
Elementary School
Unknown
Middle School
Unknown
High School
Unknown
Listing courtesy of Mary Jo Karpenko of Howard Hanna (585) 389-4059


The data relating to real estate on this website comes in part from the Internet Data Exchange (IDX) Program of NYSAMLS’s. Real estate listings held by firms other than are marked with the IDX logo and detailed information about them includes the Listing Broker’s Firm Name.

All information deemed reliable but not guaranteed and should be independently verified. All properties are subject to prior sale, change, or withdrawal. Neither the listing broker(s) nor shall be responsible for any typographical errors, misinformation, misprints, and shall be held totally harmless. © Last checked: 2026-10-20 11:01 PM UTC CNYIS, UNYREIS, WNYREIS. All rights reserved.

Neighborhood & Commute
Source: Walkscore
Disclosure: Community information and market data powered by Constellation Data Labs. Information is deemed reliable but not guaranteed.
Save
Ask
Tour
Hide
Share