Properties

Browse Properties on the Market

Looking to do a quick home search to see what properties are on the market? This is a great place to start.

A map search is a fantastic way to customize your hunt for the perfect property! Select the pencil icon, then click on the map to specify the exact locations that you’re interested in. You can change how the list of available properties displays and make it even easier to complete your search again by saving it for next time!

Helpful links as you begin your search:

Get Notified Instantly About New Listings

Save
Ask
Tour
Hide
Share
$599,900
13 Days On Site

297 School Road
Victor, NY 14564

For Sale|Single Family Residence|Active Under Contract
3
Beds
4
Total Baths
3
Full Baths
1
Partial Bath
2,610
SqFt
$230
/SqFt
1969
Built
County:
Ontario
Listing courtesy of Tracy L Knight of Keller Williams Realty Greater Rochester (585) 755-2482
Call Now: (585) 699-1908
Is this the listing for you? We can help make it yours.
(585) 699-1908
297 School Road297 School Road297 School Road297 School Road
Save
Ask
Tour
Hide
Share

Mortgage Calculator

Monthly Payment (Est.)

Enter an interest rate to see your estimated monthly payment.
Calculator powered by Showcase IDX, a Constellation1 Company. Copyright ©2026 Information is deemed reliable but not guaranteed.

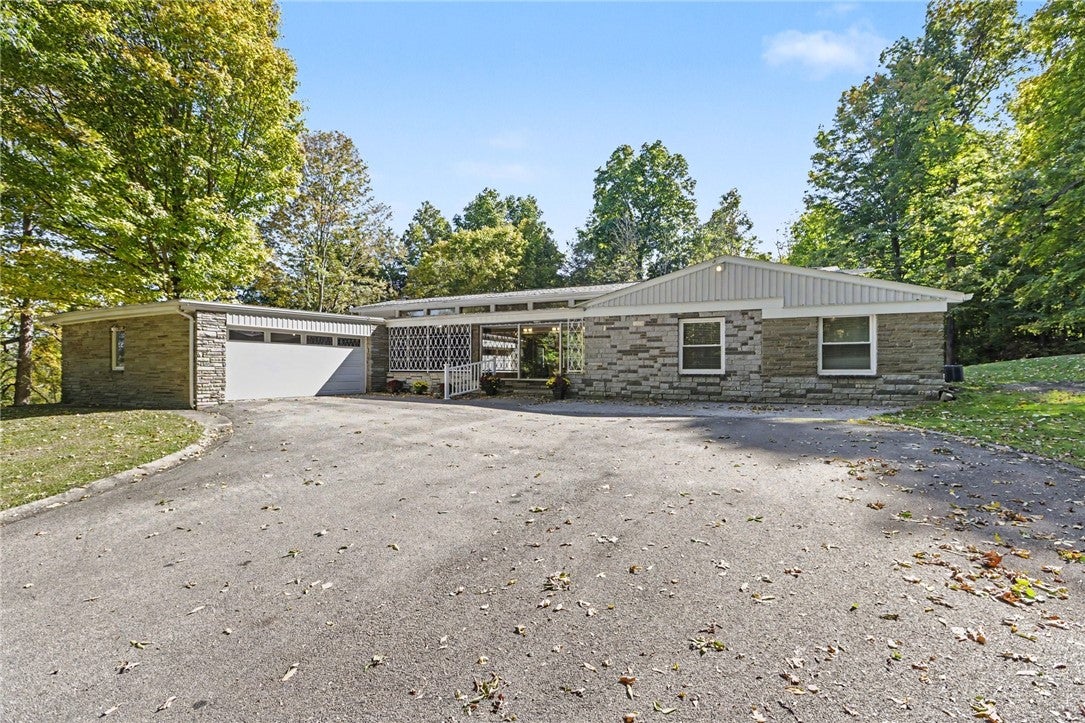
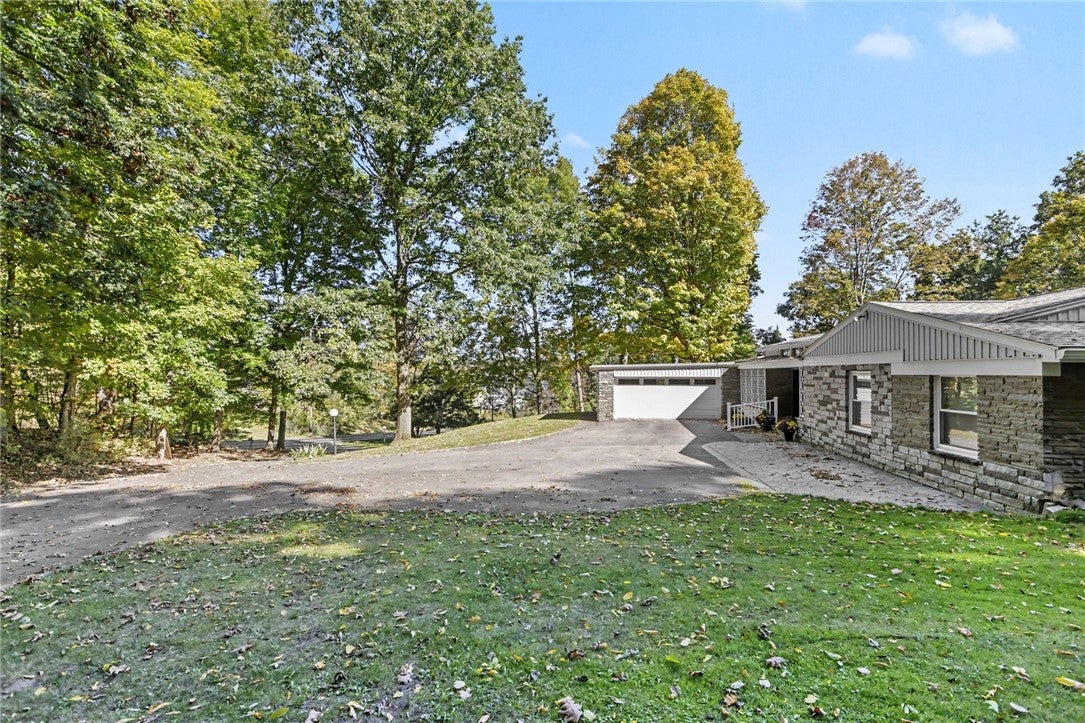
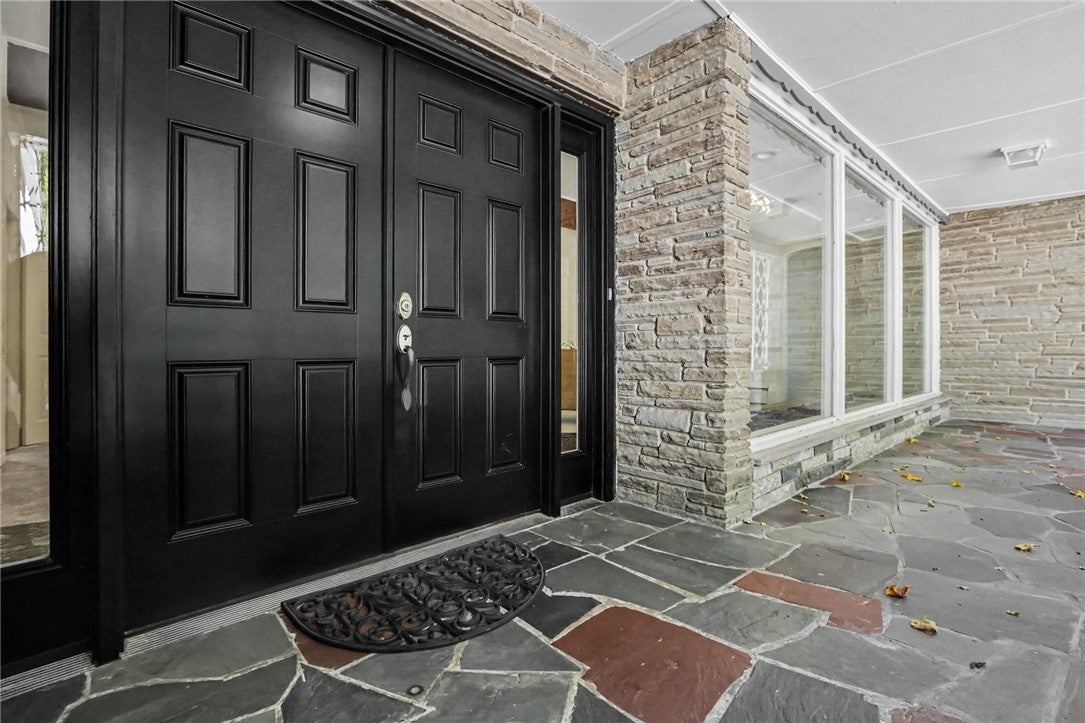
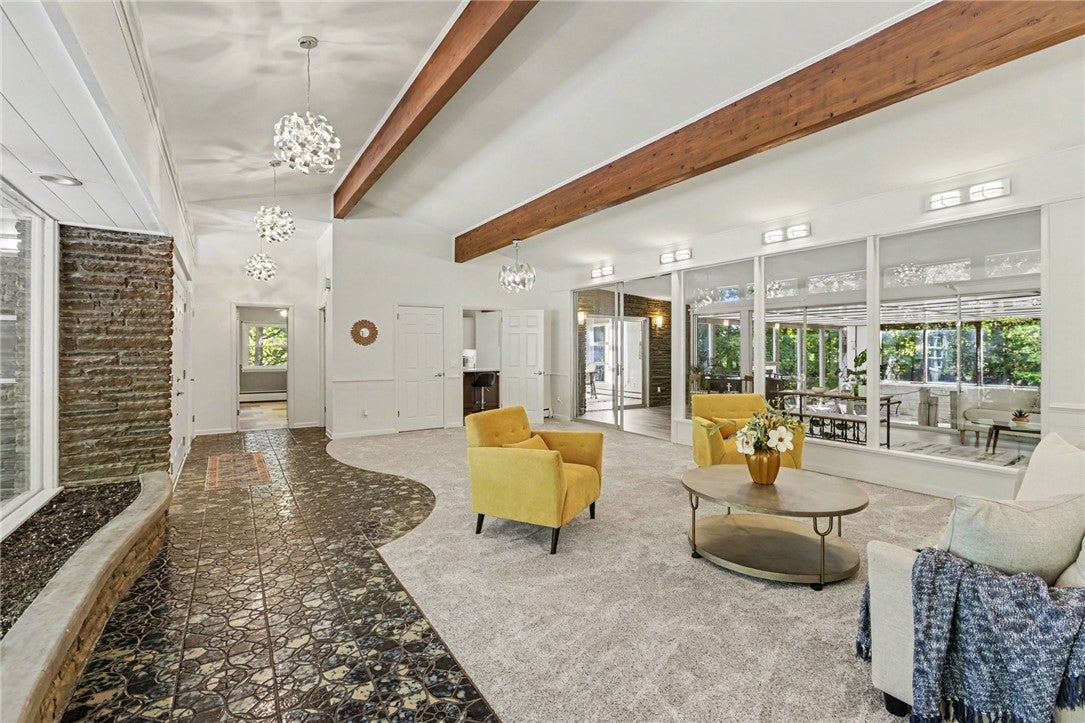
From the moment you arrive, you know this ranch is something different. A charming flagstone front porch welcomes you in, while the striking mosaic tile entryway offers the first hint that there is much more to this home than meets the eye. Inside, soaring vaulted ceilings and beautiful wood beams create warmth and character throughout. With 3 bedrooms, 3 full bathrooms and a half bath, there is room for everyone—and then some. Three fireplaces and a wood-burning stove add cozy gathering spaces throughout the home, making it just as inviting on a quiet evening as it is when entertaining. And then there’s the basement…This isn’t your ordinary basement. With its separate entrance, full kitchen, full bathroom and fireplace, the finished lower level offers incredible flexibility. Imagine it as an in-law or guest suite, a private teen retreat, a work-from-home haven, or an unbelievable game and entertainment space. The possibilities are limited only by your imagination. But perhaps the biggest surprise is what awaits inside: an indoor, in-ground Gunite pool with sauna. Swim year-round, relax in your own private sauna, or turn ordinary weekends into staycation weekends. This is the kind of feature you simply don't find in your everyday ranch. The recently remodeled kitchen offers modern convenience, while the first-floor laundry makes everyday living easy. The main-level half bath has been refreshed with a brand-new vanity and toilet. And the updates continue: the entire home has been freshly painted, with brand-new carpeting and luxury vinyl plank flooring adding a fresh, move-in-ready feel. For peace of mind, you'll appreciate the brand-new whole-house generator with a transferable warranty, plus a four-year-old roof also with a transferable warranty. Unique. Flexible. Fun. And filled with unexpected surprises. If you've been looking for a home that offers more than the ordinary, this is one you'll want to experience in person.

Save
Ask
Tour
Hide
Share
Listing Snapshot
Price 
$599,900
Days On Site 
13 Days
Bedrooms 
3
Inside Area (SqFt) 
2,610 sqft
Total Baths 
4
Full Baths 
3
Partial Baths 
1
Lot Size 
1.3 Acres
Year Built 
1969
MLS Number 
R1720631
Status 
Active Under Contract
Property Tax 
$11,336
HOA/Condo/Coop Fees 
N/A
Sq Ft Source 
N/A
Friends & Family
Recent Activity
3 days agoStatus changed to Active Under Contract
3 days agoListing updated with changes from the MLS
2 weeks agoListing first seen on site
General Features
Acres 
1.3
Attached Garage 
Yes
Cross Street 
W.Main Street
Foundation 
Block
Garage 
Yes
Garage Spaces 
3
Levels 
One
Number Of Stories 
1
Parking 
AttachedGarageDrivewayGarage Door OpenerPaved
Property Sub Type 
Single Family Residence
Special Circumstances 
Standard
SqFt Total 
2610
Style 
Ranch
Utilities 
Cable AvailableSewer ConnectedWater Connected
Water Source 
Public
Interior Features
Appliances 
DryerDishwasherDisposalGas OvenGas RangeGas Water HeaterMicrowaveRefrigeratorWasherWater Heater
Basement 
FullPartially FinishedWalk-Out Access
Cooling 
Ceiling Fan(s)Central Air
Fireplace 
Yes
Fireplaces 
4
Flooring 
CarpetCeramic TileMarbleTileVariesVinyl
Heating 
BaseboardForced AirNatural Gas
Interior 
Ceiling Fan(s)Cathedral Ceiling(s)Entrance FoyerEat-in KitchenOtherSee RemarksSaunaNatural WoodworkIn-Law FloorplanMaster Downstairs
Laundry Features 
Main Level
Main Level Bedrooms 
3
Save
Ask
Tour
Hide
Share
Exterior Features
Construction Details 
OtherStone
Lot Features 
Rectangular Lot
Other Structures 
Shed(s)Storage
Patio And Porch 
CoveredPatioPorch
Pool Features 
IndoorPrivate
Private Pool 
Yes
Windows/Doors 
Sliding Doors
Community Features
MLS Area 
Victor-Village-324801
School District 
Victor
Township 
Victor-Village
Financing Terms Available 
CashConventionalFHAVA Loan
Schools
School District
Victor
Elementary School
Unknown
Middle School
Unknown
High School
Unknown
Listing courtesy of Tracy L Knight of Keller Williams Realty Greater Rochester (585) 755-2482


The data relating to real estate on this website comes in part from the Internet Data Exchange (IDX) Program of NYSAMLS’s. Real estate listings held by firms other than are marked with the IDX logo and detailed information about them includes the Listing Broker’s Firm Name.

All information deemed reliable but not guaranteed and should be independently verified. All properties are subject to prior sale, change, or withdrawal. Neither the listing broker(s) nor shall be responsible for any typographical errors, misinformation, misprints, and shall be held totally harmless. © Last checked: 2026-10-21 10:18 AM UTC CNYIS, UNYREIS, WNYREIS. All rights reserved.

Neighborhood & Commute
Source: Walkscore
Disclosure: Community information and market data powered by Constellation Data Labs. Information is deemed reliable but not guaranteed.
Save
Ask
Tour
Hide
Share