Properties

Browse Properties on the Market

Looking to do a quick home search to see what properties are on the market? This is a great place to start.

A map search is a fantastic way to customize your hunt for the perfect property! Select the pencil icon, then click on the map to specify the exact locations that you’re interested in. You can change how the list of available properties displays and make it even easier to complete your search again by saving it for next time!

Helpful links as you begin your search:

Get Notified Instantly About New Listings

Save
Ask
Tour
Hide
Share
$289,900
13 Days On Site

6423 Tall Oak Drive
Canandaigua, NY 14424

Single Family Residence|Pending
3
Beds
1
Total Bath
1
Full Bath
2,052
SqFt
$141
/SqFt
1976
Built
County:
Ontario
Listing courtesy of Lisa Fitzgerald of Tru Agent Real Estate (585) 362-6810
Call Now: (585) 699-1908
Is this the listing for you? We can help make it yours.
(585) 699-1908
6423 Tall Oak Drive6423 Tall Oak Drive6423 Tall Oak Drive6423 Tall Oak Drive
Save
Ask
Tour
Hide
Share

Mortgage Calculator

Monthly Payment (Est.)

Enter an interest rate to see your estimated monthly payment.
Calculator powered by Showcase IDX, a Constellation1 Company. Copyright ©2026 Information is deemed reliable but not guaranteed.

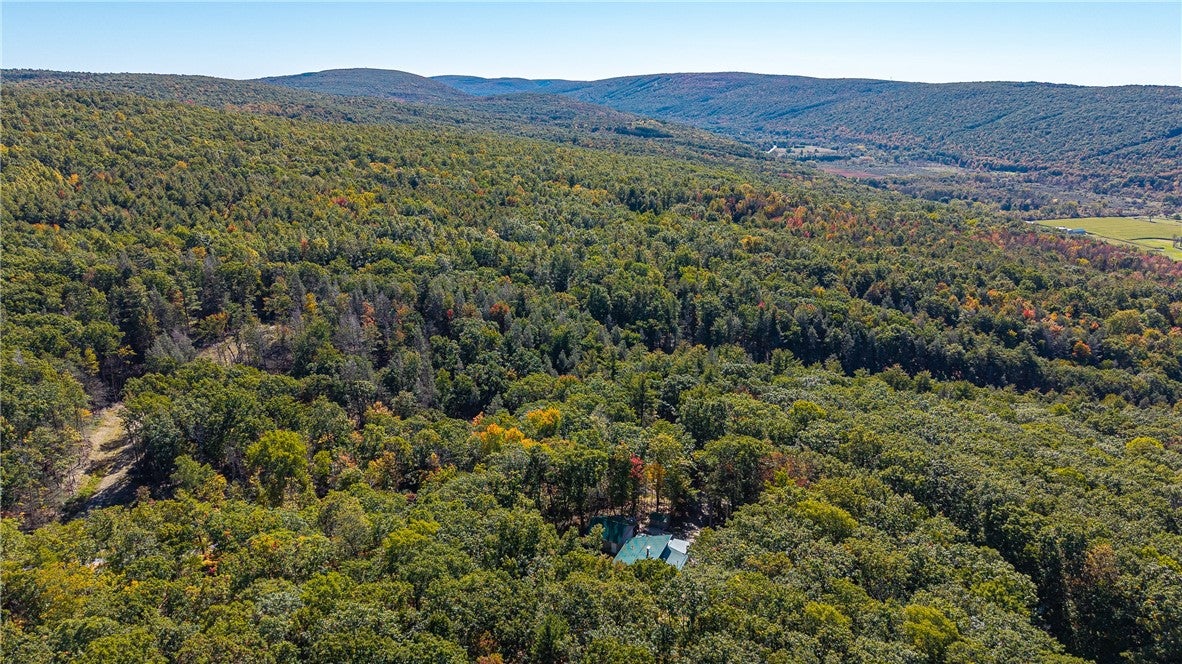
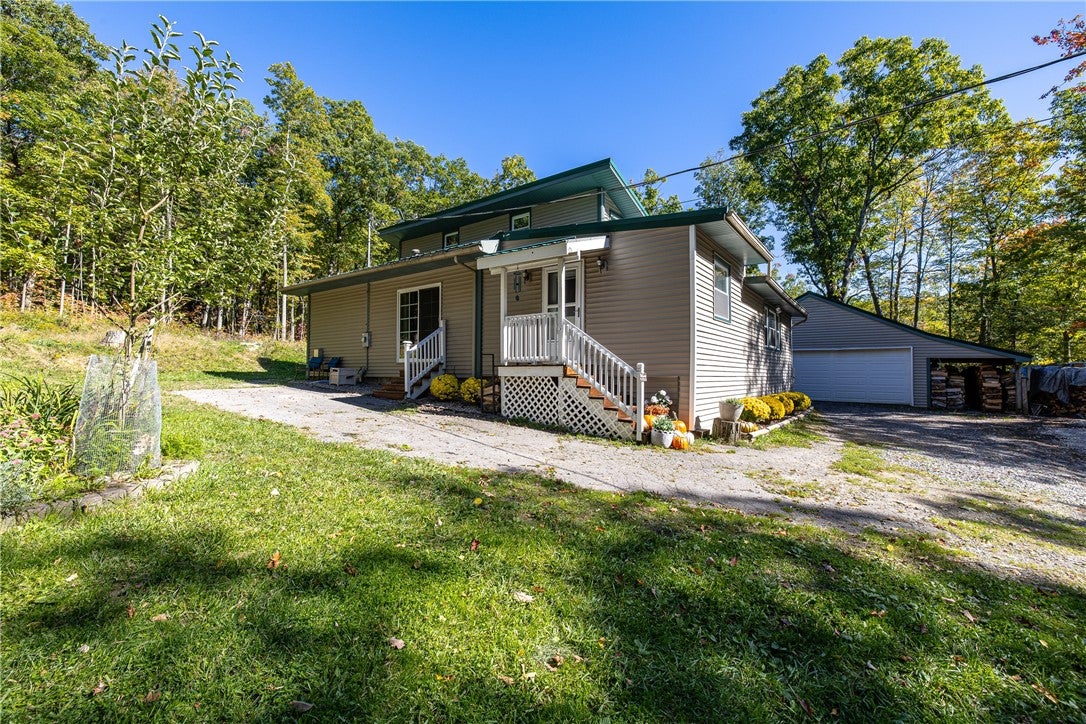
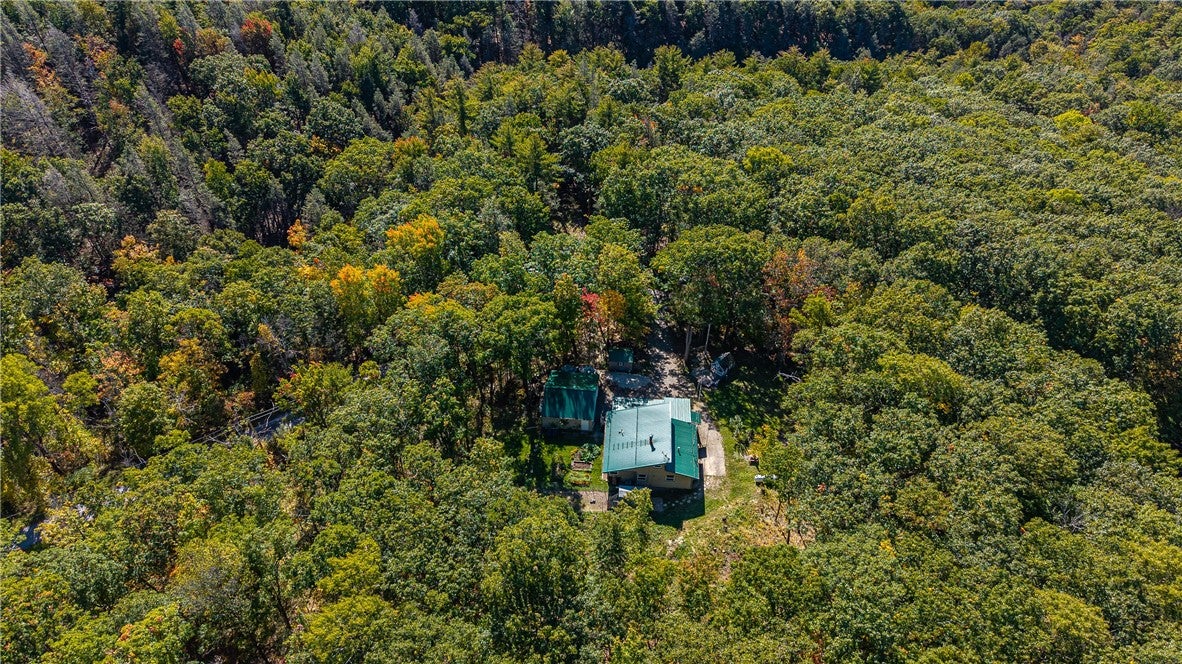
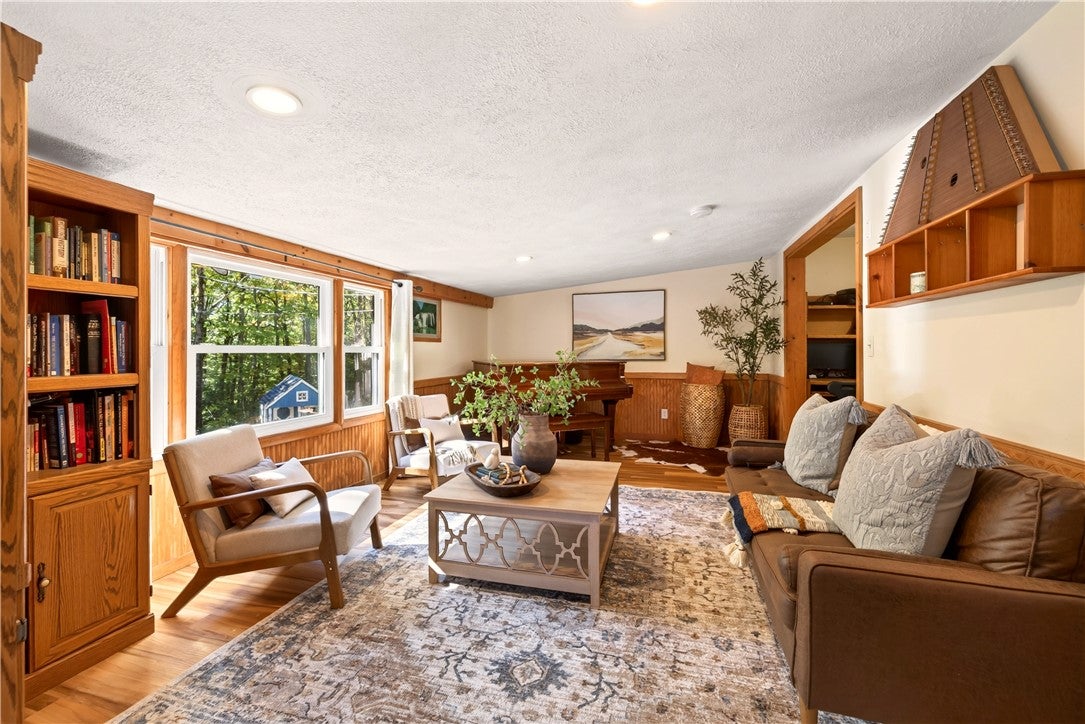
Your private Finger Lakes retreat awaits. Escape to a setting that feels like the Adirondacks with the conveniences of Canandaigua, where privacy, nature and self-sufficient living come together on 2.8 wooded acres. Tucked away from the road and surrounded by trees and wildlife, this 3-bedroom home offers rare seclusion and quiet, yet is just minutes from downtown Canandaigua, Bristol Mountain, Canandaigua Lake, wineries, breweries, shopping and year-round Finger Lakes recreation. Enjoy morning coffee surrounded by birds and wildlife, afternoons in the garden or workshop, and evenings gathered around the fire. Blueberries, apple and pear trees, garden space and a chicken coop create the foundation for a more self-sufficient lifestyle, while the wooded setting offers privacy that is increasingly difficult to find. Inside, vaulted ceilings and an open kitchen and dining area create a warm gathering space. A soapstone wood stove can heat the home with an impressive 10–12 hour burn time, while propane forced-air heat and central A/C provide year-round comfort. The kitchen features quartz countertops and a propane range, and a new Andersen sliding glass door opens to the peaceful surroundings. New LVP flooring runs throughout much of the home, and new Pace replacement windows include a transferable warranty. Thoughtful improvements include a premium well system, spray-foam insulation and vapor barrier, metal house roof installed in 2020 and shed metal roof in 2024. The approximately 24' x 24' detached garage/workshop with 8' overhang is a true standout, with its own electrical panel, generator transfer switch, commercial air compressor, new roof in 2026 and abundant workspace and storage. Unmatched privacy, room to grow your own food, heat with wood, work from your own shop and live a little more independently, all while minutes from the best of the Finger Lakes. More than a home, this is a lifestyle. Open Houses: Thursday, October 8 from 4:30–6:30 PM and Saturday, October 10 from 9:00–11:00 AM. No delayed negotiations. Offers may be submitted at any time.

Save
Ask
Tour
Hide
Share
Listing Snapshot
Price 
$289,900
Days On Site 
13 Days
Bedrooms 
3
Inside Area (SqFt) 
2,052 sqft
Total Baths 
1
Full Baths 
1
Partial Baths 
N/A
Lot Size 
2.8 Acres
Year Built 
1976
MLS Number 
R1720365
Status 
Pending
Property Tax 
$4,728
HOA/Condo/Coop Fees 
N/A
Sq Ft Source 
Other
Friends & Family
Recent Activity
5 days agoStatus changed to Pending
5 days agoListing updated with changes from the MLS
2 weeks agoListing first seen on site
General Features
Acres 
2.8
Cross Street 
Kear Road
Foundation 
Block
Garage 
Yes
Garage Spaces 
2
Number Of Stories 
1
Parking 
DetachedGarageHeated GarageDrivewayGarage Door OpenerGravel
Property Sub Type 
Single Family Residence
Sewer 
Septic Tank
Special Circumstances 
Standard
SqFt Total 
2052
Style 
Contemporary, Two Story
Utilities 
Electricity Connected
Water Source 
PrivateWell
Interior Features
Appliances 
Electric Water HeaterGas OvenGas RangeRefrigeratorWater Purifier OwnedWater Softener OwnedWater Heater
Basement 
Partial
Cooling 
Ceiling Fan(s)Central Air
Electric 
Circuit Breakers
Fireplace 
Yes
Fireplaces 
1
Flooring 
CarpetTileVariesVinyl
Heating 
PropaneForced AirWood
Interior 
Breakfast BarCeiling Fan(s)Cathedral Ceiling(s)Eat-in KitchenNatural WoodworkMaster Downstairs
Laundry Features 
Main Level
Main Level Bedrooms 
3
Window Features 
Insulated Windows
Save
Ask
Tour
Hide
Share
Exterior Features
Construction Details 
Spray Foam InsulationVinyl Siding
Exterior 
Private Yard
Lot Features 
Rectangular LotSecludedWooded
Other Structures 
Shed(s)Storage
Patio And Porch 
Porch
Road Frontage 
Private Road
Roof 
Metal
Windows/Doors 
Insulated Windows
Community Features
MLS Area 
Bristol-322000
School District 
Bloomfield
Township 
Not Applicable
Financing Terms Available 
CashConventionalFHAUSDA LoanVA Loan
Schools
School District
Bloomfield
Elementary School
Unknown
Middle School
Unknown
High School
Unknown
Listing courtesy of Lisa Fitzgerald of Tru Agent Real Estate (585) 362-6810


The data relating to real estate on this website comes in part from the Internet Data Exchange (IDX) Program of NYSAMLS’s. Real estate listings held by firms other than are marked with the IDX logo and detailed information about them includes the Listing Broker’s Firm Name.

All information deemed reliable but not guaranteed and should be independently verified. All properties are subject to prior sale, change, or withdrawal. Neither the listing broker(s) nor shall be responsible for any typographical errors, misinformation, misprints, and shall be held totally harmless. © Last checked: 2026-10-21 10:18 AM UTC CNYIS, UNYREIS, WNYREIS. All rights reserved.

Neighborhood & Commute
Source: Walkscore
Disclosure: Community information and market data powered by Constellation Data Labs. Information is deemed reliable but not guaranteed.
Save
Ask
Tour
Hide
Share