Properties

Browse Properties on the Market

Looking to do a quick home search to see what properties are on the market? This is a great place to start.

A map search is a fantastic way to customize your hunt for the perfect property! Select the pencil icon, then click on the map to specify the exact locations that you’re interested in. You can change how the list of available properties displays and make it even easier to complete your search again by saving it for next time!

Helpful links as you begin your search:

Get Notified Instantly About New Listings

Save
Ask
Tour
Hide
Share
$399,900
New Listing

45 Woodworth Street
Victor, NY 14564

For Sale|Single Family Residence|Active
3
Beds
3
Total Baths
2
Full Baths
1
Partial Bath
1,709
SqFt
$234
/SqFt
1999
Built
Subdivision:
Jacob's Landing
County:
Ontario
Listing courtesy of Jacqueline Tepfer of Tru Agent Real Estate (315) 521-6814
Call Now: (585) 699-1908
Is this the listing for you? We can help make it yours.
(585) 699-1908
Upcoming Open Houses
Sat, Oct 10, 11:00 AM - 12:30 PM
45 Woodworth Street45 Woodworth Street45 Woodworth Street45 Woodworth Street
Save
Ask
Tour
Hide
Share

Mortgage Calculator

Monthly Payment (Est.)

Enter an interest rate to see your estimated monthly payment.
Calculator powered by Showcase IDX, a Constellation1 Company. Copyright ©2026 Information is deemed reliable but not guaranteed.

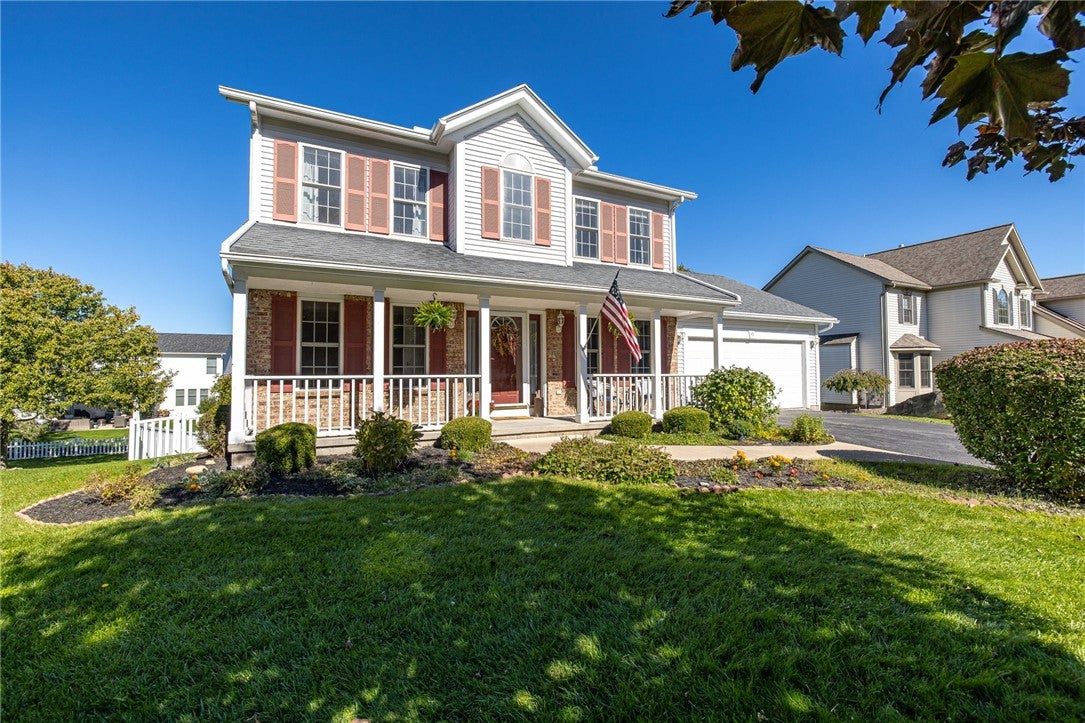
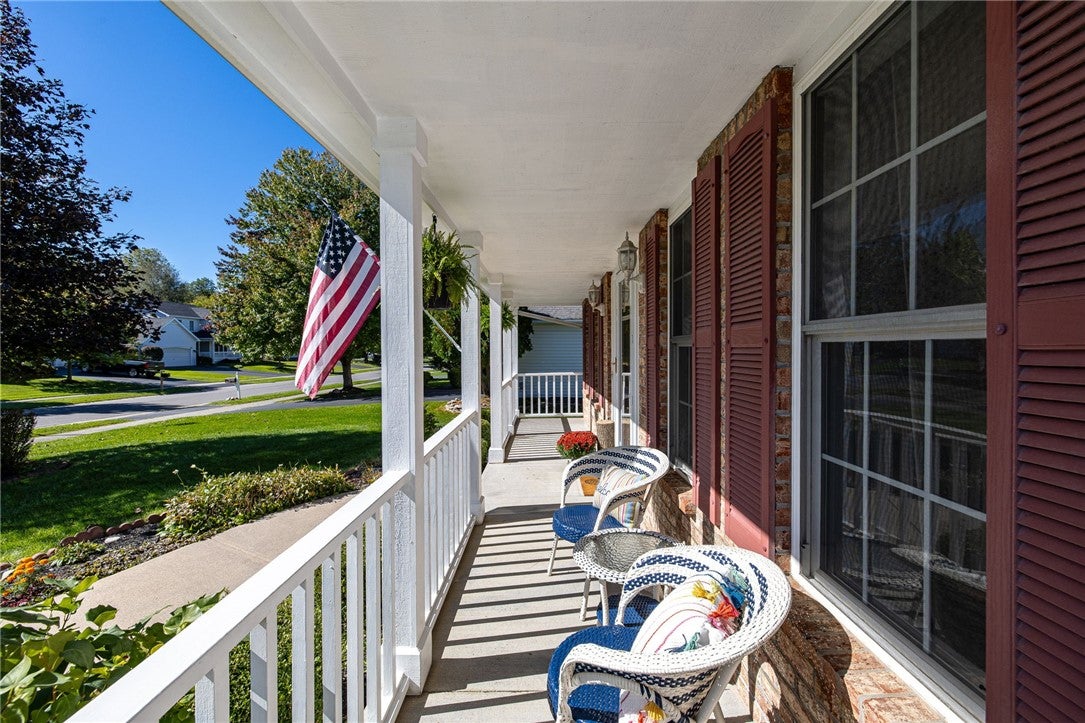
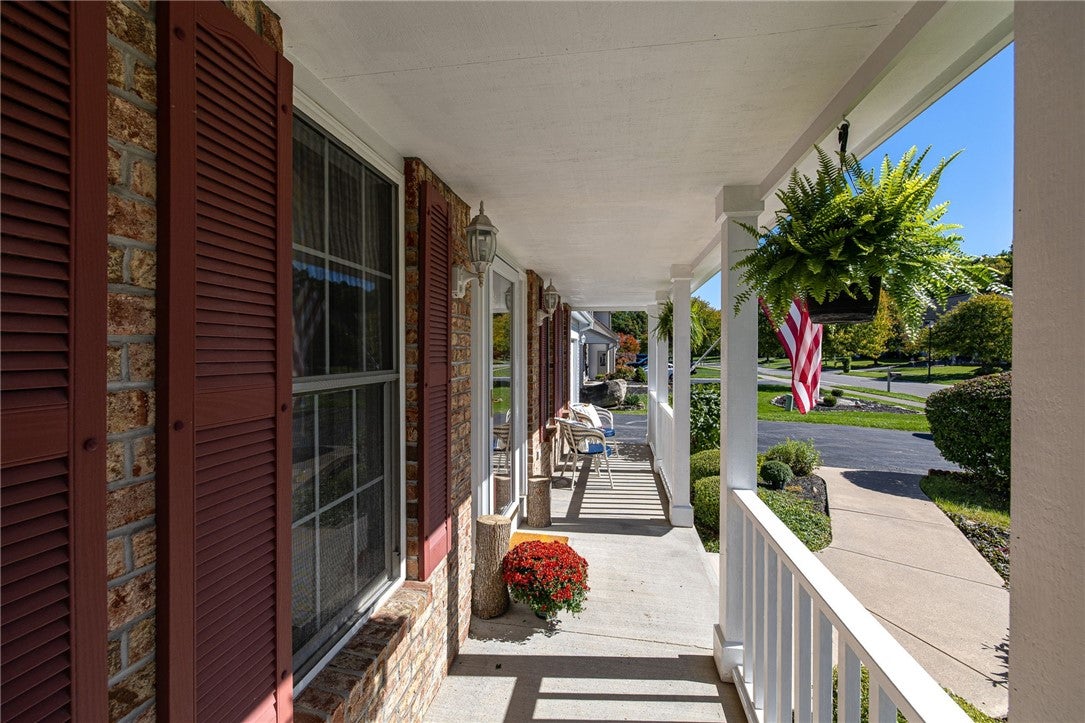
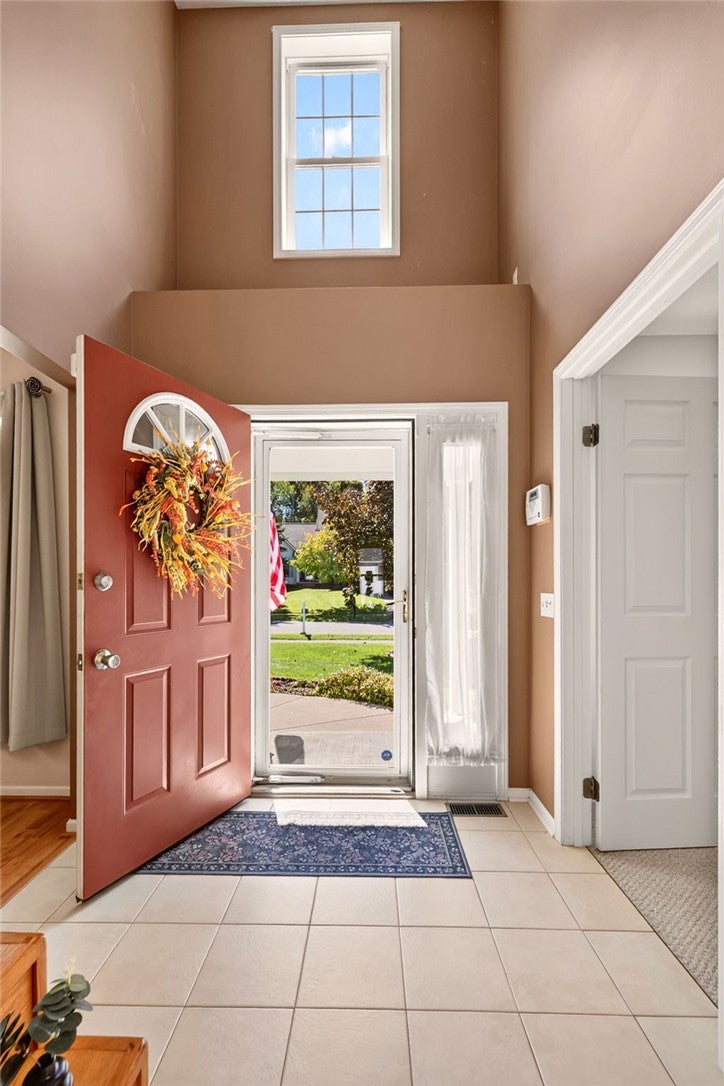
Attention VICTOR buyers! *JUST LISTED* for sale in the highly desired Jacob’s Landing neighborhood fully side-walked and plowed by the Village so you can enjoy long walks during all 4 seasons! Prime location! Walking distance to all that the Village has to offer with direct access to the Auburn Trail and Victor Municipal Park WITHIN your neighborhood! Just a short drive to all Victor Campus schools, Eastview Mall, Golfing, Expressways and so much more! Curb appeal is curated by the charming full front porch, and pristine and easy maintenance landscaping, which gently guides you to the front entrance. The attached 2 car garage has a rear bump-out, great for storage! The two-story foyer is welcoming and also airy so you feel at home right away! The thoughtful layout is perfect for all your needs! A private home office and formal dining room both lookout onto the front porch and neighborhood, while the back of the first level is an open concept living room/kitchen with a cozy gas fireplace, updated appliances, and a separate laundry room updated with fresh paint and LVP flooring! The basement is almost fully finished (sqft not included in total!) and ready for the playroom, flex space, or home gym of your dreams! There is still plenty of unfinished space for storage as well! Upstairs you’ll find 3 bedrooms, and a guest bathroom and a full primary suite! The ensuite bathroom is huge! It features a double vanity, as well as a separate vanity for getting ready without interruption! There’s also a linen closet and walk-in closet both in the primary bathroom as well! The current home owner has taken impeccable care of the home. In the last few years the Furnace, A/C and Hot Water tank were all replaced, attic fully insulated and mechanics are serviced routinely! The house is refreshed and ready for its new family with fresh paint throughout much of the home, and recently cleaned siding and fencing! The backyard has a deck off the kitchen perfect for grilling and entertaining, and the fenced in yard will keep all your loved ones contained! Delayed Negotiations until Tuesday 10/13 at 10am. Don’t miss your chance to settle in and enjoy your first holidays here in 2026!

Save
Ask
Tour
Hide
Share
Listing Snapshot
Price 
$399,900
Days On Site 
0 Days
Bedrooms 
3
Inside Area (SqFt) 
1,709 sqft
Total Baths 
3
Full Baths 
2
Partial Baths 
1
Lot Size 
0.23 Acres
Year Built 
1999
MLS® Number 
R1719863
Status 
Active
Property Tax 
$8,260
HOA/Condo/Coop Fees 
N/A
Sq Ft Source 
Public Records
Friends & Family
Recent Activity
7 hours agoListing first seen on site
11 hours agoListing updated with changes from the MLS®
General Features
Acres 
0.23
Attached Garage 
Yes
Cross Street 
Ketchum
Foundation 
Block
Garage 
Yes
Garage Spaces 
2
Levels 
Two
Number Of Stories 
2
Parking 
AttachedGarageDrivewayGarage Door OpenerPaved
Property Sub Type 
Single Family Residence
Special Circumstances 
Standard
SqFt Total 
1709
Style 
Colonial
Utilities 
Sewer ConnectedWater Connected
Water Source 
Public
Interior Features
Appliances 
DryerDishwasherDisposalGas OvenGas RangeGas Water HeaterMicrowaveRefrigeratorWasherWater Heater
Basement 
FullPartially FinishedSump Pump
Cooling 
Ceiling Fan(s)Central Air
Electric 
Circuit Breakers
Fireplace 
Yes
Fireplaces 
1
Flooring 
CarpetCeramic TileLaminateLinoleumTileVariesVinyl
Heating 
Forced AirNatural Gas
Interior 
Breakfast BarCeiling Fan(s)Entrance FoyerEat-in KitchenPantry
Laundry Features 
Main Level
Window Features 
DrapesWindow TreatmentsWindow Coverings
Save
Ask
Tour
Hide
Share
Exterior Features
Construction Details 
Blown-In InsulationVinyl Siding
Fencing 
FencedFull
Lot Features 
Rectangular Lot
Patio And Porch 
CoveredDeckPorch
Road Frontage 
City Street
Roof 
Asphalt
Windows/Doors 
DrapesWindow TreatmentsWindow Coverings
Community Features
MLS Area 
Victor-Village-324801
School District 
Victor
Township 
Victor-Village
Financing Terms Available 
CashConventionalFHAVA Loan
Schools
School District
Victor
Elementary School
Victor Intermediate
Middle School
Victor Junior High
High School
Victor Senior High
Listing courtesy of Jacqueline Tepfer of Tru Agent Real Estate (315) 521-6814


The data relating to real estate on this website comes in part from the Internet Data Exchange (IDX) Program of NYSAMLS’s. Real estate listings held by firms other than are marked with the IDX logo and detailed information about them includes the Listing Broker’s Firm Name.

All information deemed reliable but not guaranteed and should be independently verified. All properties are subject to prior sale, change, or withdrawal. Neither the listing broker(s) nor shall be responsible for any typographical errors, misinformation, misprints, and shall be held totally harmless. © Last checked: 2026-10-07 10:09 PM UTC CNYIS, UNYREIS, WNYREIS. All rights reserved.

Neighborhood & Commute
Source: Walkscore
Disclosure: Community information and market data powered by Constellation Data Labs. Information is deemed reliable but not guaranteed.
Save
Ask
Tour
Hide
Share