Properties

Browse Properties on the Market

Looking to do a quick home search to see what properties are on the market? This is a great place to start.

A map search is a fantastic way to customize your hunt for the perfect property! Select the pencil icon, then click on the map to specify the exact locations that you’re interested in. You can change how the list of available properties displays and make it even easier to complete your search again by saving it for next time!

Helpful links as you begin your search:

Get Notified Instantly About New Listings

Save
Ask
Tour
Hide
Share
$439,900
1 Day On Site

6020 Jones Rd
Canandaigua, NY 14424

For Sale|Single Family Residence|Active
3
Beds
2
Total Baths
2
Full Baths
1,988
SqFt
$221
/SqFt
1976
Built
County:
Ontario
Listing courtesy of Michael Crane of Crane Realty (585) 748-4888
Call Now: (585) 699-1908
Is this the listing for you? We can help make it yours.
(585) 699-1908
Upcoming Open Houses
Sat, Oct 10, 2:00 PM - 4:00 PM
6020 Jones Rd6020 Jones Rd6020 Jones Rd6020 Jones Rd
Save
Ask
Tour
Hide
Share

Mortgage Calculator

Monthly Payment (Est.)

Enter an interest rate to see your estimated monthly payment.
Calculator powered by Showcase IDX, a Constellation1 Company. Copyright ©2026 Information is deemed reliable but not guaranteed.

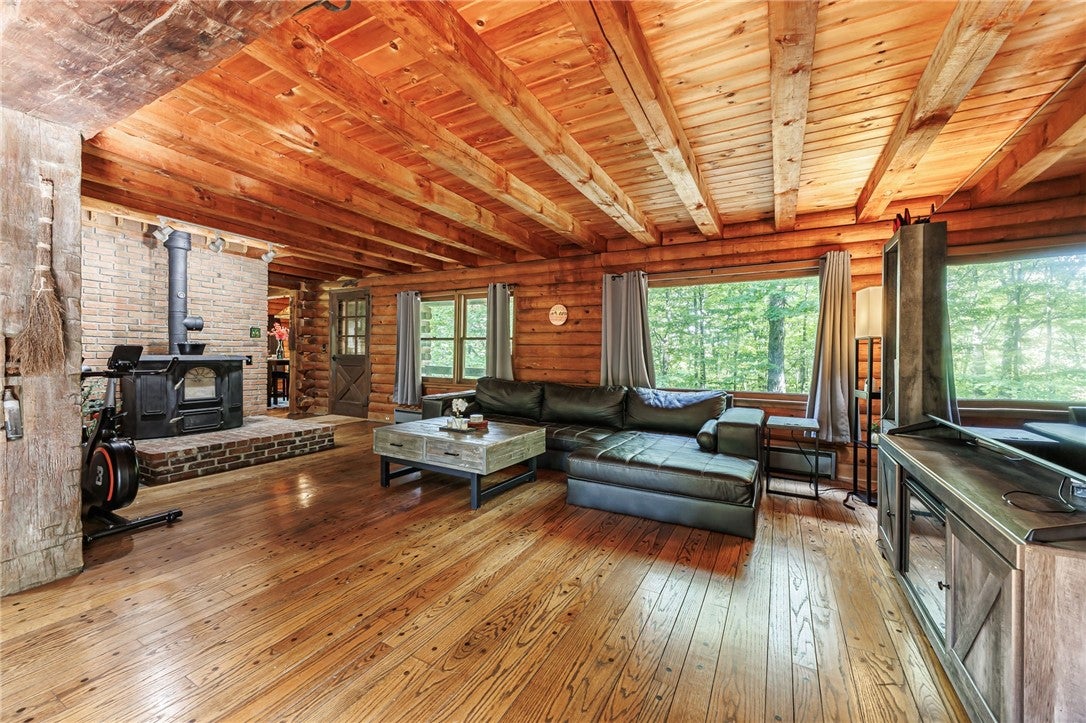
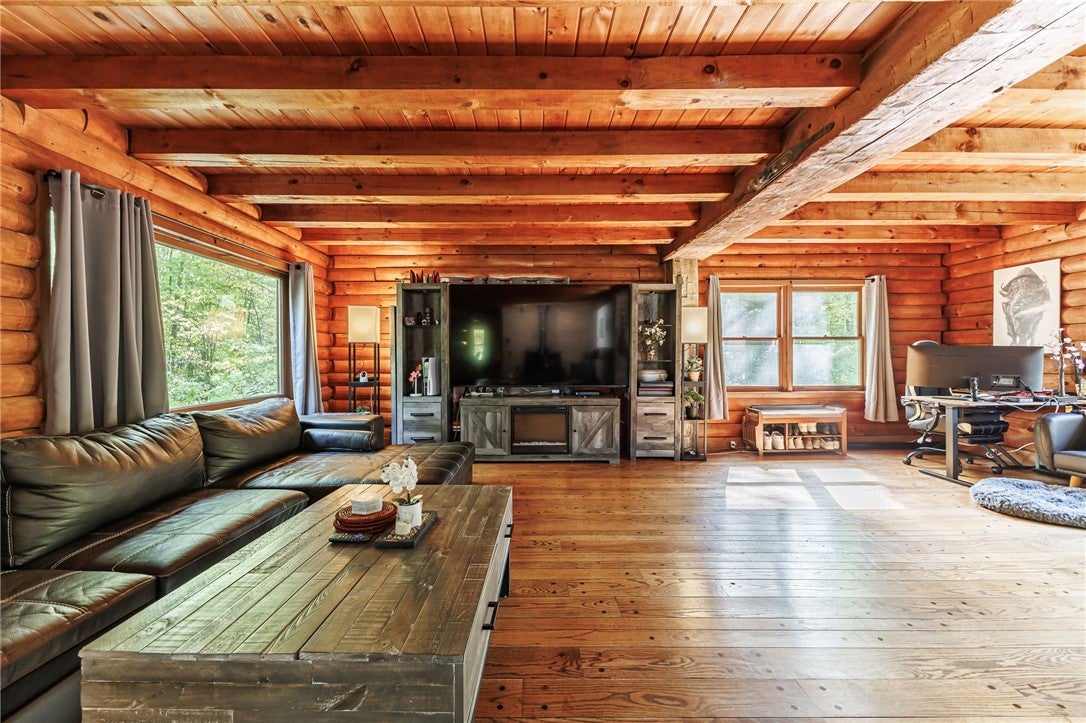
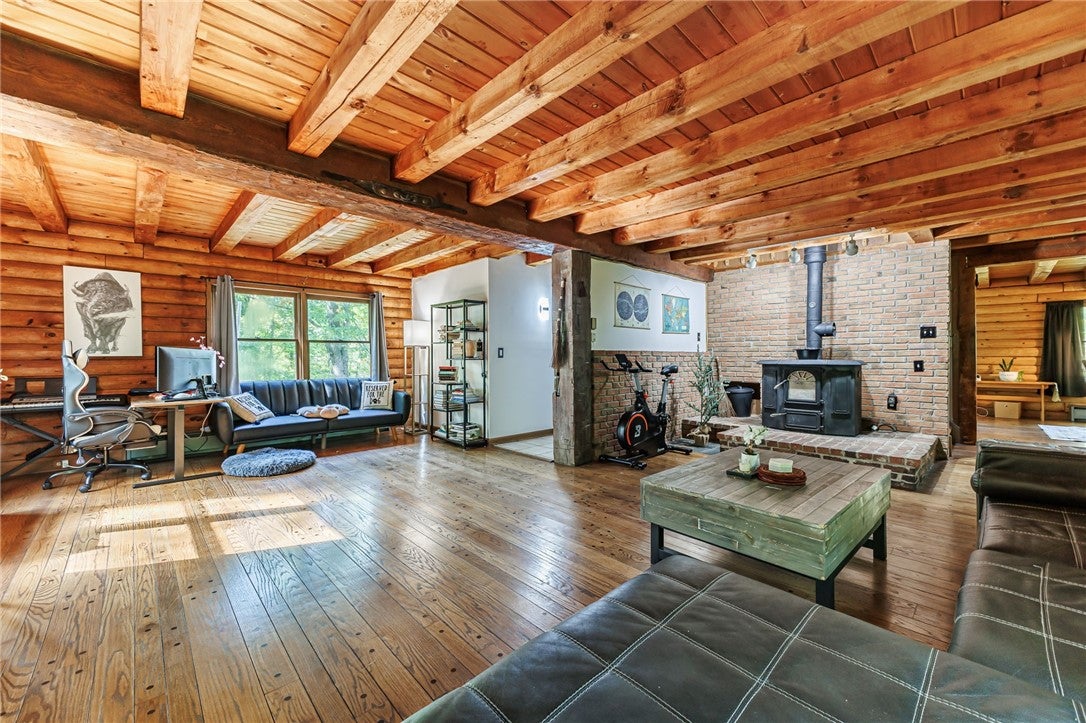
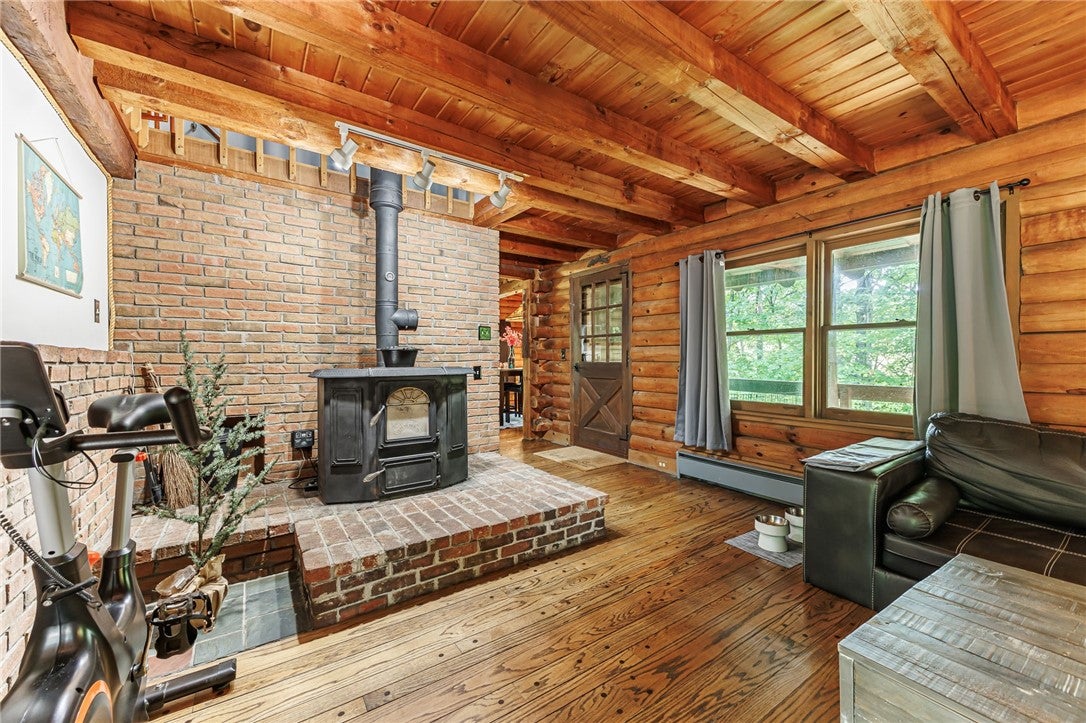
OPEN HOUSE: Saturday, October 10th, 2:00PM - 4:00PM Welcome to 6020 Jones Rd—a picturesque log home offering authentic rustic charm and peaceful privacy on a beautifully wooded 1.6-acre lot! Featuring 3 bedrooms and 2 full bathrooms, this warm and inviting residence blends classic wood beam craftsmanship with functional living spaces across 1,988 sq. ft. Step inside to a welcoming foyer leading into open living and dining areas framed by gorgeous exposed timber ceilings. The updated kitchen features a convenient breakfast bar and opens into a dining area perfect for gatherings. Cozy up by the freestanding coal stove or unwind on the open deck overlooking your serene backyard sanctuary. The partially-finished basement provides flexible space for a recreation room, home gym, or extra storage, along with convenient exterior walkout access. Outdoors, enjoy your private oasis complete with an outdoor hot tub and expansive open porch. Recent home improvements include: New roof (2021); House professionally stained (2025); New chlorination system for well water; New washer and dryer (2023); new fridge and dishwasher (2026). See complete list of updates and improvements in the MLS attachments. No negotiations until Wednesday, 10/14/2026 at 1:00pm. See attachments for delayed negotiations form.

Save
Ask
Tour
Hide
Share
Listing Snapshot
Price 
$439,900
Days On Site 
1 Day
Bedrooms 
3
Inside Area (SqFt) 
1,988 sqft
Total Baths 
2
Full Baths 
2
Partial Baths 
N/A
Lot Size 
1.6 Acres
Year Built 
1976
MLS® Number 
R1719760
Status 
Active
Property Tax 
$8,421
HOA/Condo/Coop Fees 
N/A
Sq Ft Source 
Public Records
Friends & Family
Recent Activity
yesterdayListing first seen on site
yesterdayListing updated with changes from the MLS®
General Features
Acres 
1.6
Attached Garage 
Yes
Cross Street 
State Route 21
Foundation 
Block
Garage 
Yes
Garage Spaces 
1
Levels 
Two
Number Of Stories 
2
Parking 
AttachedGarageGravel
Property Sub Type 
Single Family Residence
Sewer 
Septic Tank
Special Circumstances 
Standard
SqFt Total 
1988
Style 
Log Home, Two Story
Utilities 
Electricity Connected
Water Source 
PrivateWell
Interior Features
Appliances 
DryerDishwasherElectric CooktopElectric OvenElectric RangeElectric Water HeaterRefrigeratorWasherWater Purifier OwnedWater Softener OwnedWater Heater
Basement 
FullPartially FinishedWalk-Out Access
Electric 
Circuit Breakers
Fireplace 
Yes
Fireplaces 
1
Flooring 
CarpetHardwoodVaries
Heating 
ElectricBaseboard
Interior 
Breakfast BarEntrance FoyerGranite CountersNatural Woodwork
Laundry Features 
Upper Level
Spa 
Yes
Window Features 
Skylight(s)
Save
Ask
Tour
Hide
Share
Exterior Features
Construction Details 
LogLog SidingOther
Lot Features 
Irregular LotWooded
Other Structures 
Shed(s)Storage
Patio And Porch 
DeckPorch
Roof 
Shingle
Spa 
Yes
Windows/Doors 
Skylight(s)
Community Features
MLS Area 
Canandaigua Town-322400
School District 
Canandaigua
Township 
Not Applicable
Financing Terms Available 
CashConventionalFHAUSDA LoanVA Loan
Schools
School District
Canandaigua
Elementary School
Unknown
Middle School
Unknown
High School
Unknown
Listing courtesy of Michael Crane of Crane Realty (585) 748-4888


The data relating to real estate on this website comes in part from the Internet Data Exchange (IDX) Program of NYSAMLS’s. Real estate listings held by firms other than are marked with the IDX logo and detailed information about them includes the Listing Broker’s Firm Name.

All information deemed reliable but not guaranteed and should be independently verified. All properties are subject to prior sale, change, or withdrawal. Neither the listing broker(s) nor shall be responsible for any typographical errors, misinformation, misprints, and shall be held totally harmless. © Last checked: 2026-10-09 10:29 PM UTC CNYIS, UNYREIS, WNYREIS. All rights reserved.

Neighborhood & Commute
Source: Walkscore
Disclosure: Community information and market data powered by Constellation Data Labs. Information is deemed reliable but not guaranteed.
Save
Ask
Tour
Hide
Share