Properties

Browse Properties on the Market

Looking to do a quick home search to see what properties are on the market? This is a great place to start.

A map search is a fantastic way to customize your hunt for the perfect property! Select the pencil icon, then click on the map to specify the exact locations that you’re interested in. You can change how the list of available properties displays and make it even easier to complete your search again by saving it for next time!

Helpful links as you begin your search:

Get Notified Instantly About New Listings

Save
Ask
Tour
Hide
Share
$449,000
13 Days On Site

3349 Middle Cheshire Road
Canandaigua, NY 14424

For Sale|Single Family Residence|Active
6
Beds
4
Total Baths
4
Full Baths
2,292
SqFt
$196
/SqFt
1963
Built
County:
Ontario
Listing courtesy of Lisa Carro of Keller Williams Realty Gateway (585) 330-1445
Call Now: (585) 699-1908
Is this the listing for you? We can help make it yours.
(585) 699-1908
3349 Middle Cheshire Road3349 Middle Cheshire Road3349 Middle Cheshire Road3349 Middle Cheshire Road
Save
Ask
Tour
Hide
Share

Mortgage Calculator

Monthly Payment (Est.)

Enter an interest rate to see your estimated monthly payment.
Calculator powered by Showcase IDX, a Constellation1 Company. Copyright ©2026 Information is deemed reliable but not guaranteed.

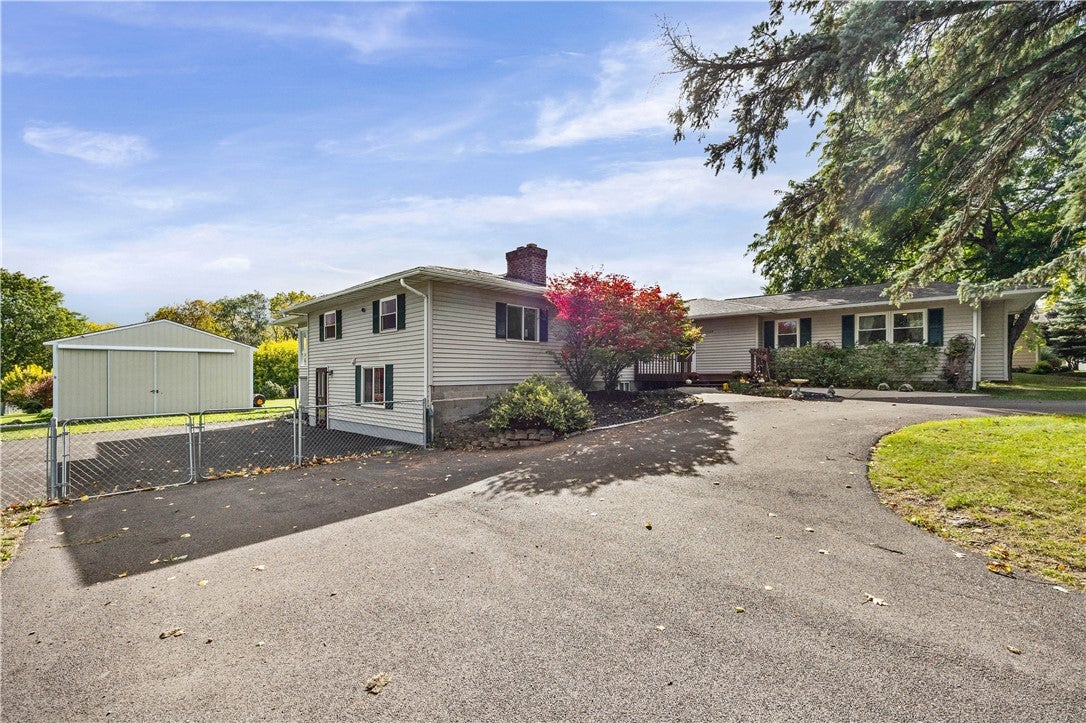
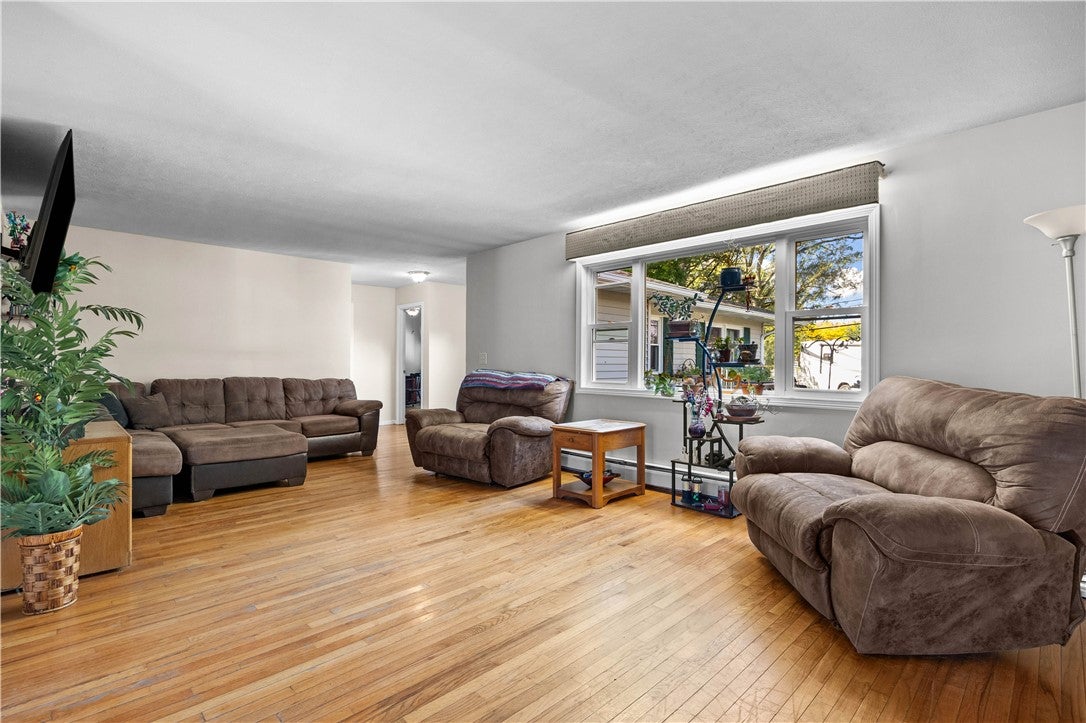
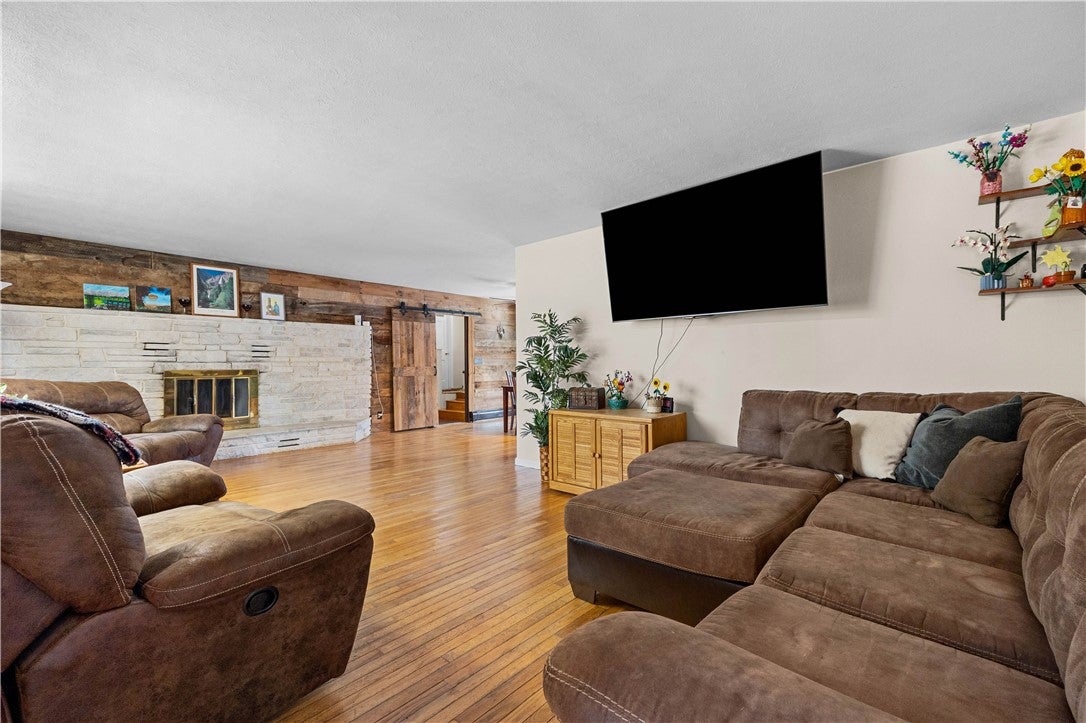
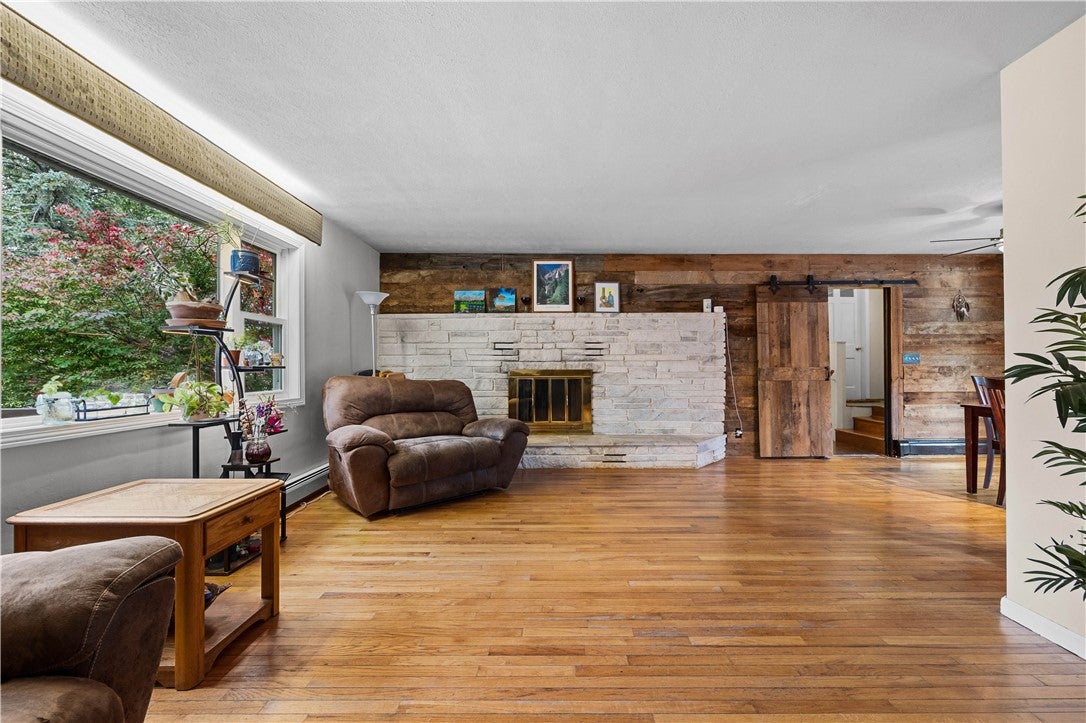
UNMATCHED MULTI-GENERATIONAL FLEXIBILITY & INCOME POTENTIAL IN CANANDAIGUA! On nearly 1 acre, 3349 Middle Cheshire Road offers a versatile, expansive floor plan ideal for extended families, in-law arrangements, or supplemental rental income. The main level serves as the heart of the home, featuring 3 bedrooms, 2 full bathrooms, a large living room, a kitchen with an eating area and lots of storage, and a versatile flex room—ideal for a formal dining room, home office/gym, or hobby room. A few stairs above this level is a private studio in-law apartment, offering independent quarters ideal for guests, extended family, or rental income. Just below, the ground-level suite offers a spacious room with a full bath and large closet, perfect for a bedroom or a work-from-home space. Just a few steps down, the finished basement level boasts a full second kitchen, a massive family room with a fireplace, a bonus room (great for a gym, playroom, or home theater), and extensive storage space. Off the kitchen, relax and entertain in the huge 3-season sunroom, leading directly out to a private yard with an above-ground pool and generous decking. For contractors, hobbyists, or car enthusiasts, the standout 4-car garage and workshop space delivers incredible storage capacity paired with an expansive circular driveway. A rare property combining main-floor comfort, distinct living suites, income opportunities, and unmatched workshop space—schedule your tour today to explore all the possibilities!

Save
Ask
Tour
Hide
Share
Listing Snapshot
Price 
$449,000
Days On Site 
13 Days
Bedrooms 
6
Inside Area (SqFt) 
2,292 sqft
Total Baths 
4
Full Baths 
4
Partial Baths 
N/A
Lot Size 
0.9 Acres
Year Built 
1963
MLS Number 
R1719726
Status 
Active
Property Tax 
$8,797
HOA/Condo/Coop Fees 
N/A
Sq Ft Source 
Public Records
Friends & Family
Recent Activity
2 weeks agoListing first seen on site
2 weeks agoListing updated with changes from the MLS
General Features
Acres 
0.9
Cross Street 
State Route 5 & 20
Foundation 
Block
Garage 
Yes
Garage Spaces 
2
Levels 
Two
Number Of Stories 
2
Parking 
DetachedGarageStorageWorkshop in GarageCircular DrivewayPaved
Property Sub Type 
Single Family Residence
Special Circumstances 
Standard
SqFt Below 
520
SqFt Total 
2292
Style 
Ranch, Split Level
Utilities 
Cable AvailableElectricity ConnectedSewer ConnectedWater Connected
Water Source 
Public
Interior Features
Appliances 
DryerDishwasherExhaust FanElectric OvenElectric RangeGas Water HeaterMicrowaveRefrigeratorRange HoodWasherWater Heater
Basement 
FullPartially FinishedSump Pump
Cooling 
Ceiling Fan(s)Window Unit(s)
Electric 
Circuit Breakers
Fireplace 
Yes
Fireplaces 
2
Flooring 
CarpetHardwoodLaminateVaries
Heating 
Exhaust FanBaseboardHot WaterNatural Gas
Interior 
Ceiling Fan(s)Entrance FoyerPantrySee RemarksStorageIn-Law FloorplanMaster Downstairs
Laundry Features 
In Basement
Main Level Bedrooms 
3
Spa 
Yes
Save
Ask
Tour
Hide
Share
Exterior Features
Construction Details 
Vinyl Siding
Fencing 
PartialFenced
Lot Features 
Rectangular Lot
Other Structures 
Barn(s)Outbuilding
Patio And Porch 
Deck
Pool Features 
Above GroundOutdoor PoolPrivate
Private Pool 
Yes
Roof 
Asphalt
Spa 
Yes
Windows/Doors 
French DoorsSliding Doors
Community Features
MLS Area 
Canandaigua Town-322400
School District 
Canandaigua
Township 
Not Applicable
Financing Terms Available 
CashConventionalFHAVA Loan
Schools
School District
Canandaigua
Elementary School
Unknown
Middle School
Unknown
High School
Unknown
Listing courtesy of Lisa Carro of Keller Williams Realty Gateway (585) 330-1445


The data relating to real estate on this website comes in part from the Internet Data Exchange (IDX) Program of NYSAMLS’s. Real estate listings held by firms other than are marked with the IDX logo and detailed information about them includes the Listing Broker’s Firm Name.

All information deemed reliable but not guaranteed and should be independently verified. All properties are subject to prior sale, change, or withdrawal. Neither the listing broker(s) nor shall be responsible for any typographical errors, misinformation, misprints, and shall be held totally harmless. © Last checked: 2026-10-21 11:15 AM UTC CNYIS, UNYREIS, WNYREIS. All rights reserved.

Neighborhood & Commute
Source: Walkscore
Disclosure: Community information and market data powered by Constellation Data Labs. Information is deemed reliable but not guaranteed.
Save
Ask
Tour
Hide
Share