
36 Westmoreland DriveRochester, NY 14620
Mortgage Calculator
Monthly Payment (Est.)
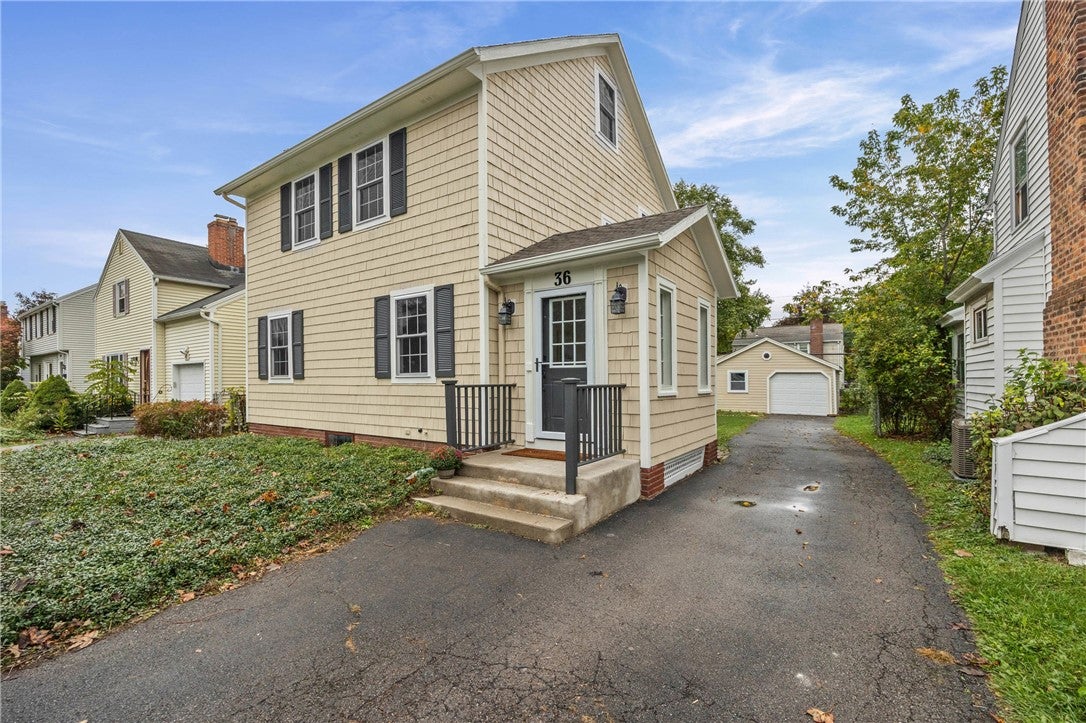
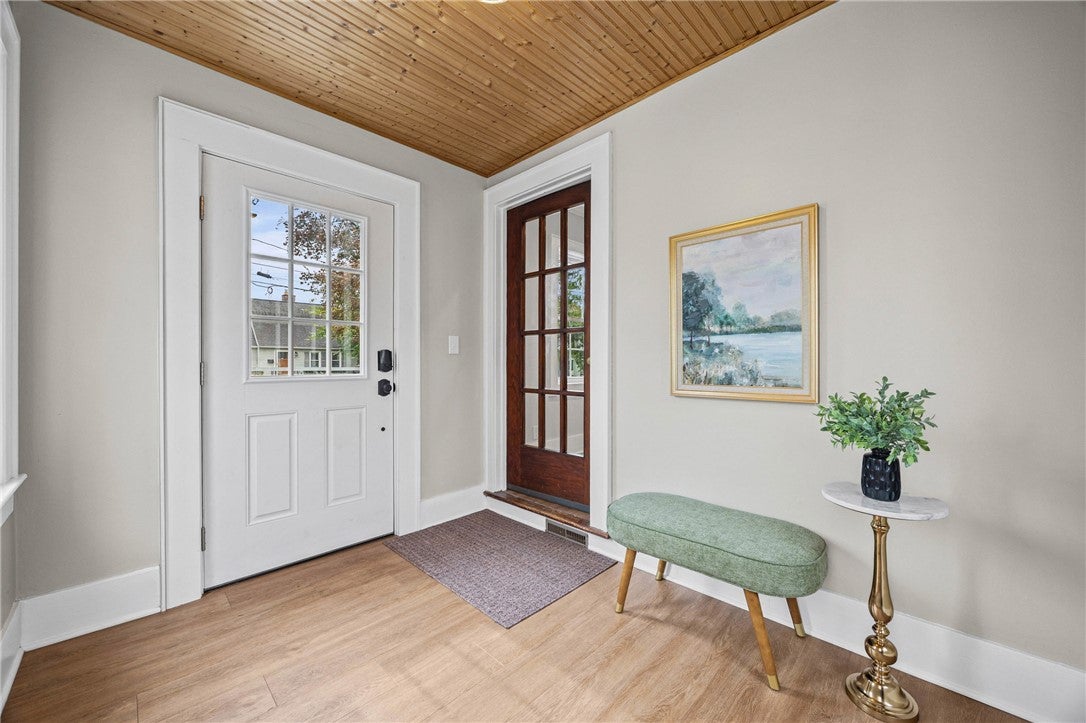
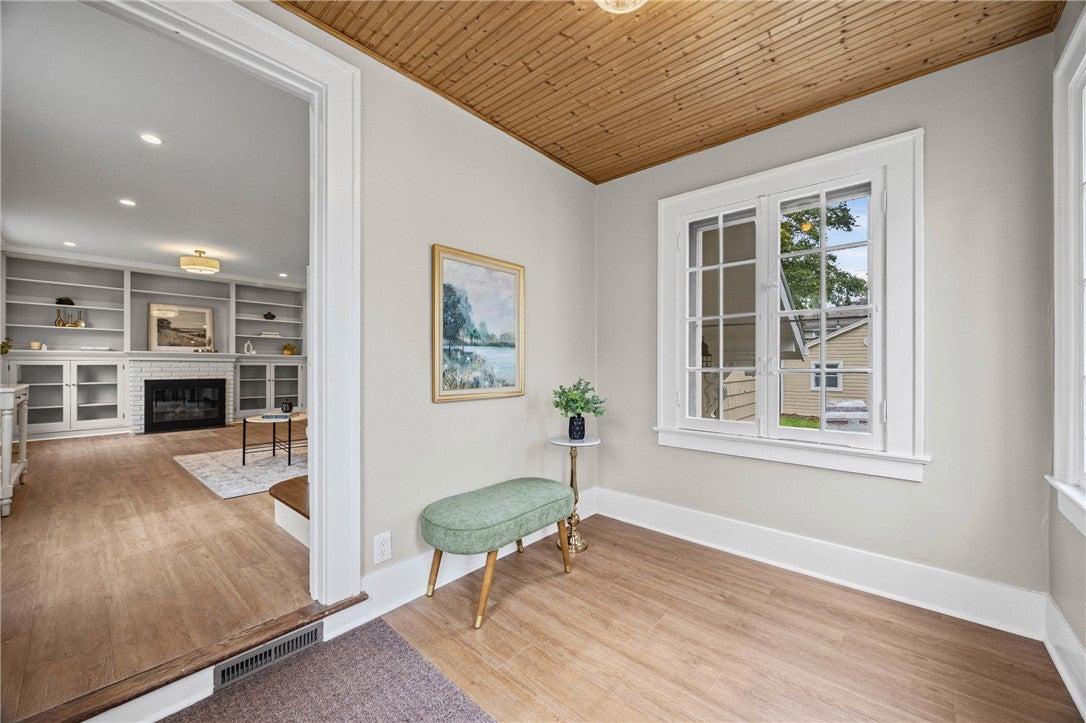
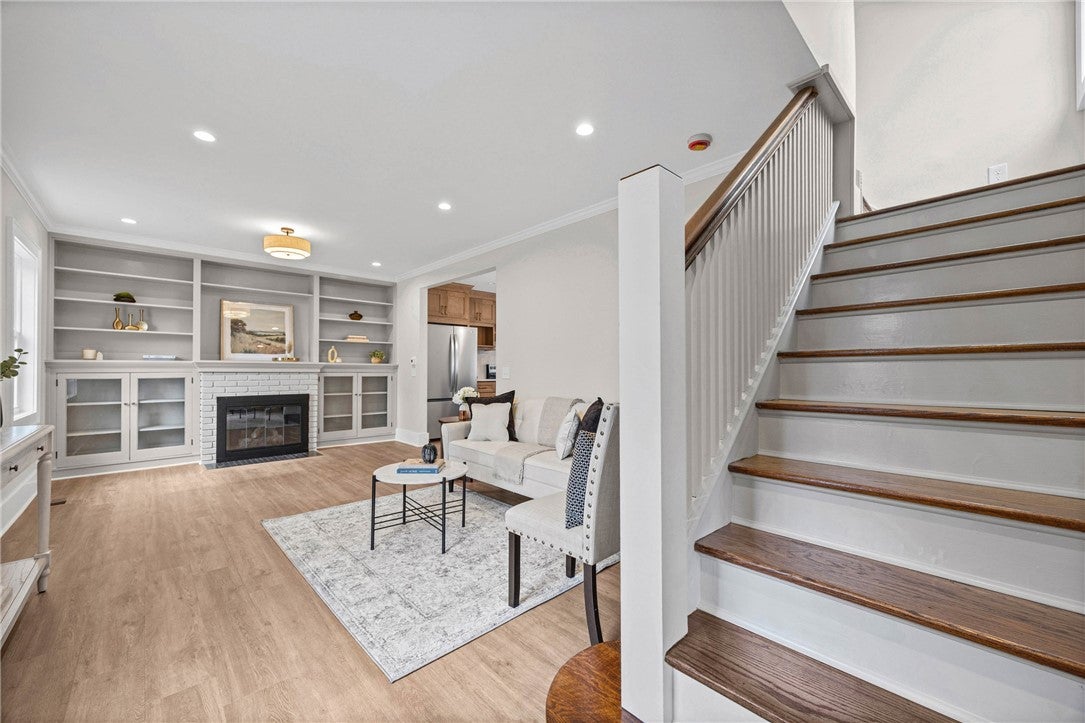
Enter an interest rate to see your estimated monthly payment.ABSOLUTELY STUNNING & COMPLETELY UPDATED! This exceptional property has been beautifully reimagined from top to bottom, blending timeless character with sophisticated finishes. Step inside to a brand-new designer home featuring custom cabinetry, and thoughtful craftsmanship, complemented by brand-new bathrooms, new flooring, new windows and luxury throughout. Custom trim work and architectural details elevate every space, creating a polished, high-end feel while preserving the warmth and character of this classic Colonial. At the heart of the home is your curated, custom chef’s kitchen, where elevated design and impeccable craftsmanship create a truly unforgettable space. Beautiful brand-new stainless appliances, a custom-designed island, pantry space and access to your private backyard. The first floor continues with beautiful new flooring, custom trim work and refined architectural details, along with the convenience of a brand-new powder room and first-floor laundry. The attention to detail continues into the beautifully appointed living room, where built-in cabinetry and display shelving showcase the fireplace, creating a striking focal point while adding warmth, character and timeless architectural interest. Just into the front of the home is a fantastic additional room offering incredible flexibility-ideal as a cozy home office, sitting room, library or additional living space. The second floor features 3 bedrooms and 2 full bathrooms. The impressive primary suite offers a beautifully appointed private bath and generous closet space, creating a peaceful retreat within the home. Outside, freshly painted cedar shake siding adds timeless curb appeal and distinctive character. The updates extend well beyond the cosmetics with new electrical, a newer furnace(approximately 2 years old), a hot water heater(approximately 7 years old), and a roof(approximately 16 years old). Perfectly positioned in Rochester's highly desirable Strong Memorial Hospital district, this home offers exceptional convenience to the University of Rochester, Strong Memorial Hospital, dining, shopping, entertainment and everything city living has to offer. No delays.
| 23 hours ago | Listing first seen on site | |
| yesterday | Listing updated with changes from the MLS® |

The data relating to real estate on this website comes in part from the Internet Data Exchange (IDX) Program of NYSAMLS’s. Real estate listings held by firms other than are marked with the IDX logo and detailed information about them includes the Listing Broker’s Firm Name.
All information deemed reliable but not guaranteed and should be independently verified. All properties are subject to prior sale, change, or withdrawal. Neither the listing broker(s) nor shall be responsible for any typographical errors, misinformation, misprints, and shall be held totally harmless. © Last checked: 2026-10-04 10:12 PM UTC CNYIS, UNYREIS, WNYREIS. All rights reserved.
Did you know? You can invite friends and family to your search. They can join your search, rate and discuss listings with you.