Properties

Browse Properties on the Market

Looking to do a quick home search to see what properties are on the market? This is a great place to start.

A map search is a fantastic way to customize your hunt for the perfect property! Select the pencil icon, then click on the map to specify the exact locations that you’re interested in. You can change how the list of available properties displays and make it even easier to complete your search again by saving it for next time!

Helpful links as you begin your search:

Get Notified Instantly About New Listings

Save
Ask
Tour
Hide
Share
$274,900
1 Day On Site

2371 Telephone Road
Le Roy, NY 14482

For Sale|Single Family Residence|Active
5
Beds
3
Total Baths
2
Full Baths
1
Partial Bath
2,731
SqFt
$101
/SqFt
1900
Built
County:
Livingston
Listing courtesy of Tara M. Hastings of Griffith Realty Group (585) 394-8000
Call Now: (585) 699-1908
Is this the listing for you? We can help make it yours.
(585) 699-1908
2371 Telephone Road2371 Telephone Road2371 Telephone Road2371 Telephone Road
Save
Ask
Tour
Hide
Share

Mortgage Calculator

Monthly Payment (Est.)

Enter an interest rate to see your estimated monthly payment.
Calculator powered by Showcase IDX, a Constellation1 Company. Copyright ©2026 Information is deemed reliable but not guaranteed.

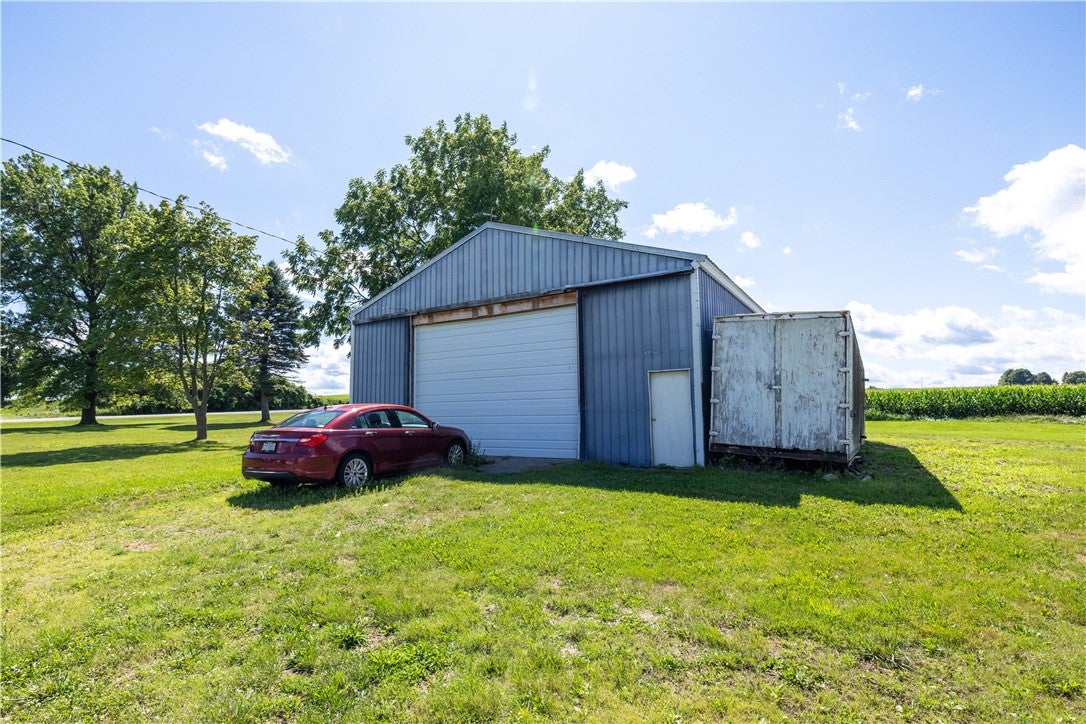
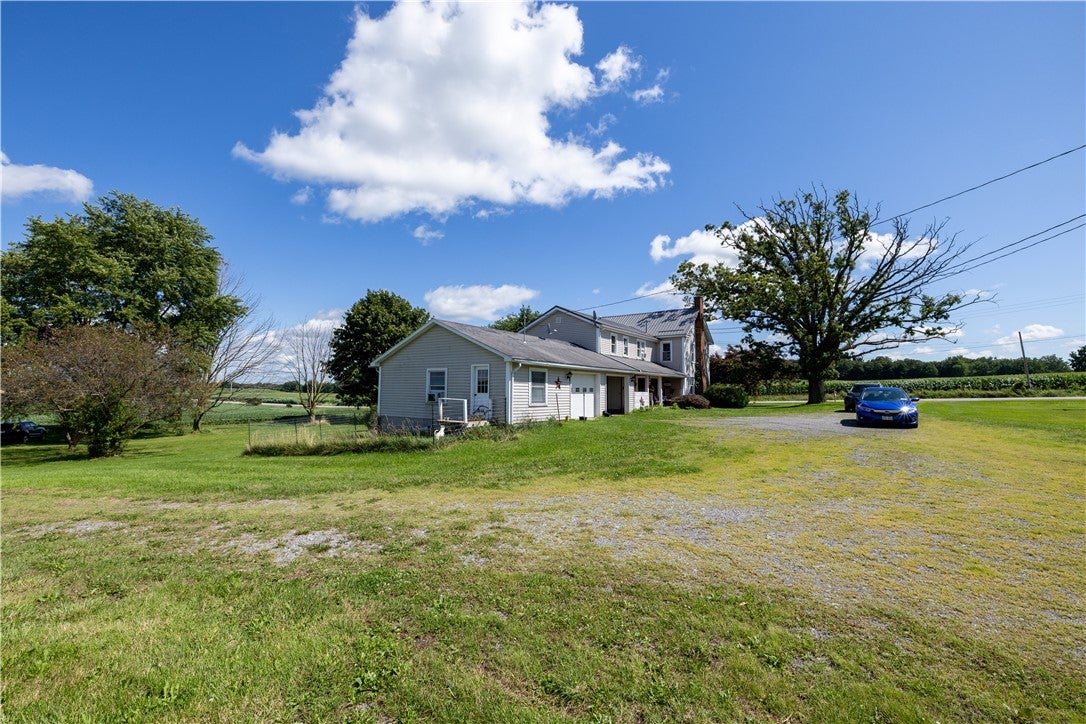
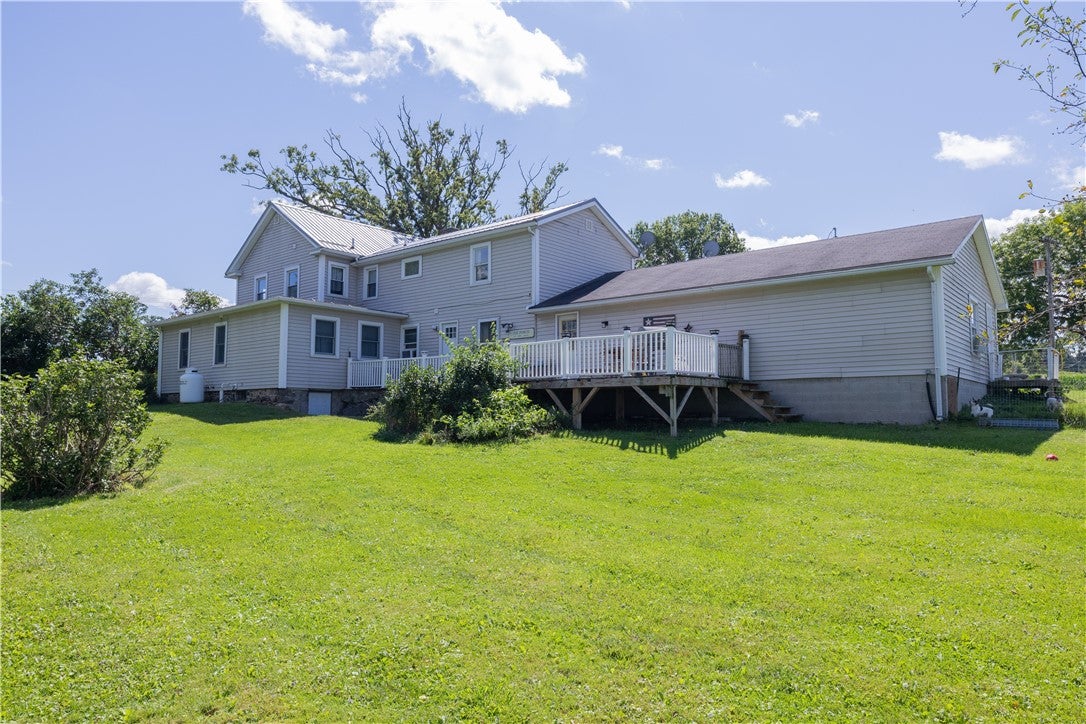
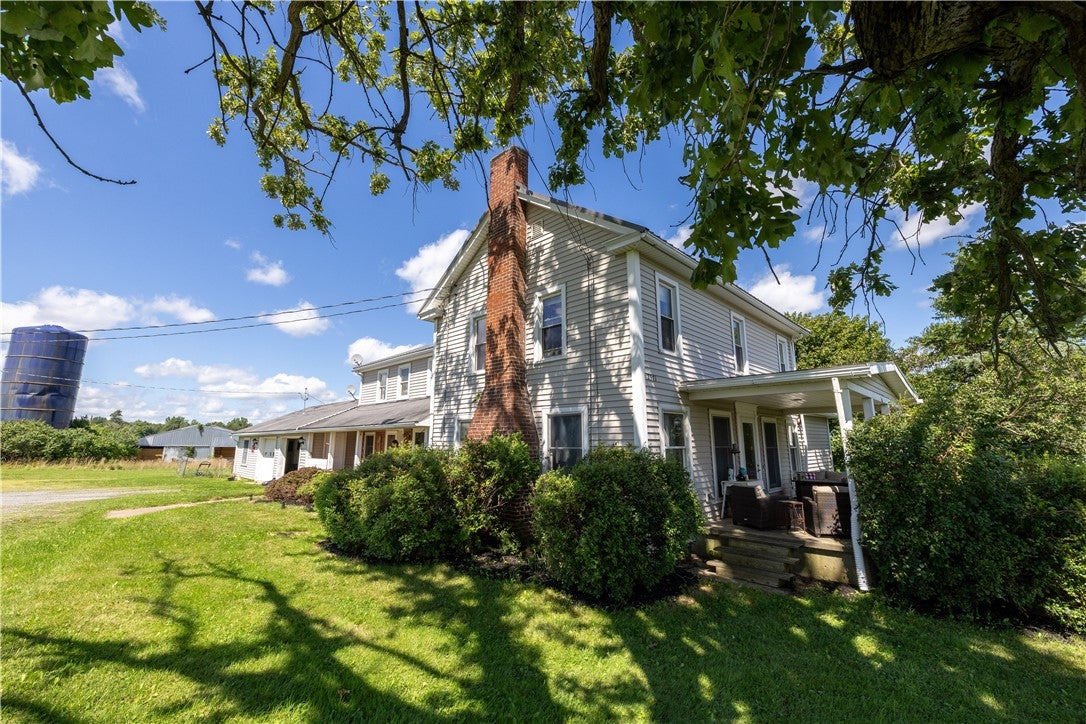
Need room to LIVE, WORK & PLAY? This property delivers. Set on 2.74 scenic acres, this 2,700+ sq. ft. farmhouse offers 5 bedrooms, 2 full baths and an incredible 36' x 40' heated & insulated shop—a combination that's hard to find! The shop features 200-amp electric, an 18' x 12' overhead door and included air compressor, making it an outstanding setup for a contractor, mechanic, woodworker, serious hobbyist or anyone who simply wants room for equipment and toys. There's even an attached 2-car garage with a separate private office, giving you the ability to work from home without bringing work into the house. Inside, you'll find the warmth and character of a country farmhouse with plenty of room to spread out. The spacious eat-in kitchen features updated cabinetry and countertops and flows into a formal dining room and comfortable living room with wood stove. A first-floor bonus room offers even more flexibility as an office, den or additional living space, while first-floor laundry adds everyday convenience. Upstairs you'll find four additional bedrooms and an updated full bath. Outside, relax on the composite deck and enjoy the space and privacy of your 2.74-acre country setting. And this isn't a property where the big-ticket items have been ignored: updates include a 50-year-warranty roof, new siding, garage door & exterior lighting (2025), York furnace & central air (2022), hot water heater (2024), updated flooring, Great Lakes basement waterproofing, fresh paint and more. Five bedrooms. Nearly 3 acres. A heated 1,440 sq. ft. shop. Garage. Office. And 2,700+ sq. ft. of living space. If you've been searching for a property with room for your home, your hobbies AND your work—come see just how much this one has to offer.

Save
Ask
Tour
Hide
Share
Listing Snapshot
Price 
$274,900
Days On Site 
1 Day
Bedrooms 
5
Inside Area (SqFt) 
2,731 sqft
Total Baths 
3
Full Baths 
2
Partial Baths 
1
Lot Size 
2.74 Acres
Year Built 
1900
MLS® Number 
R1719519
Status 
Active
Property Tax 
$5,676
HOA/Condo/Coop Fees 
N/A
Sq Ft Source 
N/A
Friends & Family
Recent Activity
yesterdayListing first seen on site
yesterdayListing updated with changes from the MLS®
General Features
Acres 
2.74
Attached Garage 
Yes
Cross Street 
Federal
Foundation 
BlockStone
Garage 
Yes
Garage Spaces 
2
Levels 
Two
Number Of Stories 
2
Parking 
AttachedGarageGarage Door OpenerOtherGravel
Property Sub Type 
Single Family Residence
Sewer 
Septic Tank
Special Circumstances 
Standard
SqFt Total 
2731
Style 
Colonial, Farmhouse, Two Story
Utilities 
Cable Available
Water Source 
PrivateWell
Interior Features
Appliances 
Electric OvenElectric RangeRefrigeratorWater Heater
Basement 
Walk-Out Access
Cooling 
Window Unit(s)
Flooring 
CarpetCeramic TileHardwoodLaminateVariesVinyl
Heating 
PropaneBaseboardForced AirWood
Interior 
Eat-in KitchenMaster Downstairs
Laundry Features 
Main Level
Main Level Bedrooms 
1
Save
Ask
Tour
Hide
Share
Exterior Features
Construction Details 
Vinyl Siding
Lot Features 
AgriculturalRectangular Lot
Other Structures 
Barn(s)OutbuildingSecond Garage
Patio And Porch 
DeckPorch
Community Features
MLS Area 
York-245200
School District 
York
Township 
Not Applicable
Financing Terms Available 
CashConventionalFHAUSDA LoanVA Loan
Schools
School District
York
Elementary School
Unknown
Middle School
Unknown
High School
Unknown
Listing courtesy of Tara M. Hastings of Griffith Realty Group (585) 394-8000


The data relating to real estate on this website comes in part from the Internet Data Exchange (IDX) Program of NYSAMLS’s. Real estate listings held by firms other than are marked with the IDX logo and detailed information about them includes the Listing Broker’s Firm Name.

All information deemed reliable but not guaranteed and should be independently verified. All properties are subject to prior sale, change, or withdrawal. Neither the listing broker(s) nor shall be responsible for any typographical errors, misinformation, misprints, and shall be held totally harmless. © Last checked: 2026-10-04 10:12 PM UTC CNYIS, UNYREIS, WNYREIS. All rights reserved.

Neighborhood & Commute
Source: Walkscore
Disclosure: Community information and market data powered by Constellation Data Labs. Information is deemed reliable but not guaranteed.
Save
Ask
Tour
Hide
Share