Properties

Browse Properties on the Market

Looking to do a quick home search to see what properties are on the market? This is a great place to start.

A map search is a fantastic way to customize your hunt for the perfect property! Select the pencil icon, then click on the map to specify the exact locations that you’re interested in. You can change how the list of available properties displays and make it even easier to complete your search again by saving it for next time!

Helpful links as you begin your search:

Get Notified Instantly About New Listings

Save
Ask
Tour
Hide
Share
$269,900
19 Days On Site

4241 South Street
Stanley, NY 14561

For Sale|Single Family Residence|Active
4
Beds
2
Total Baths
2
Full Baths
2,014
SqFt
$134
/SqFt
1910
Built
County:
Ontario
Listing courtesy of Dawn M. Kane of Hunt Real Estate ERA/Columbus (585) 330-1464
Call Now: (585) 699-1908
Is this the listing for you? We can help make it yours.
(585) 699-1908
4241 South Street4241 South Street4241 South Street4241 South Street
Save
Ask
Tour
Hide
Share

Mortgage Calculator

Monthly Payment (Est.)

Enter an interest rate to see your estimated monthly payment.
Calculator powered by Showcase IDX, a Constellation1 Company. Copyright ©2026 Information is deemed reliable but not guaranteed.

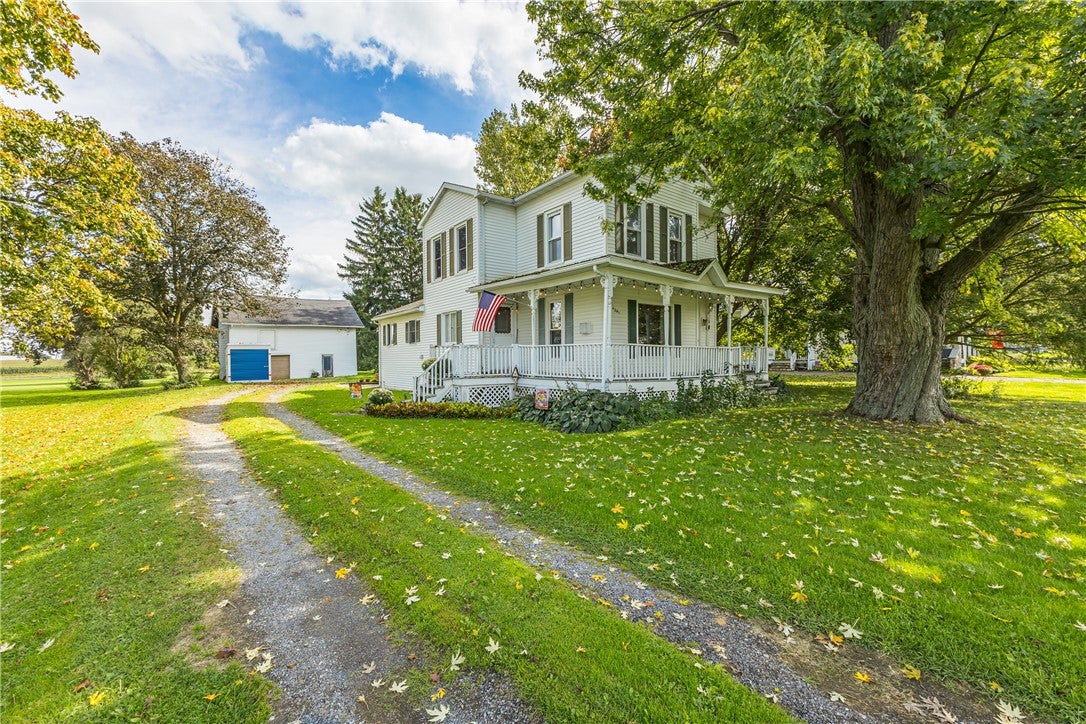
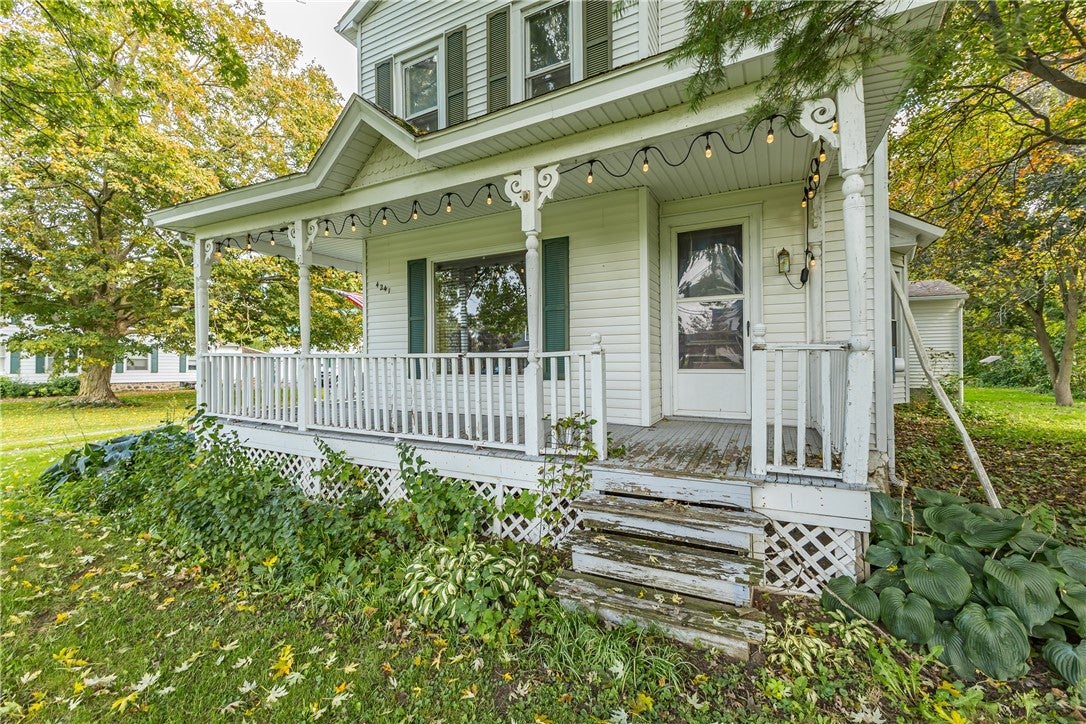
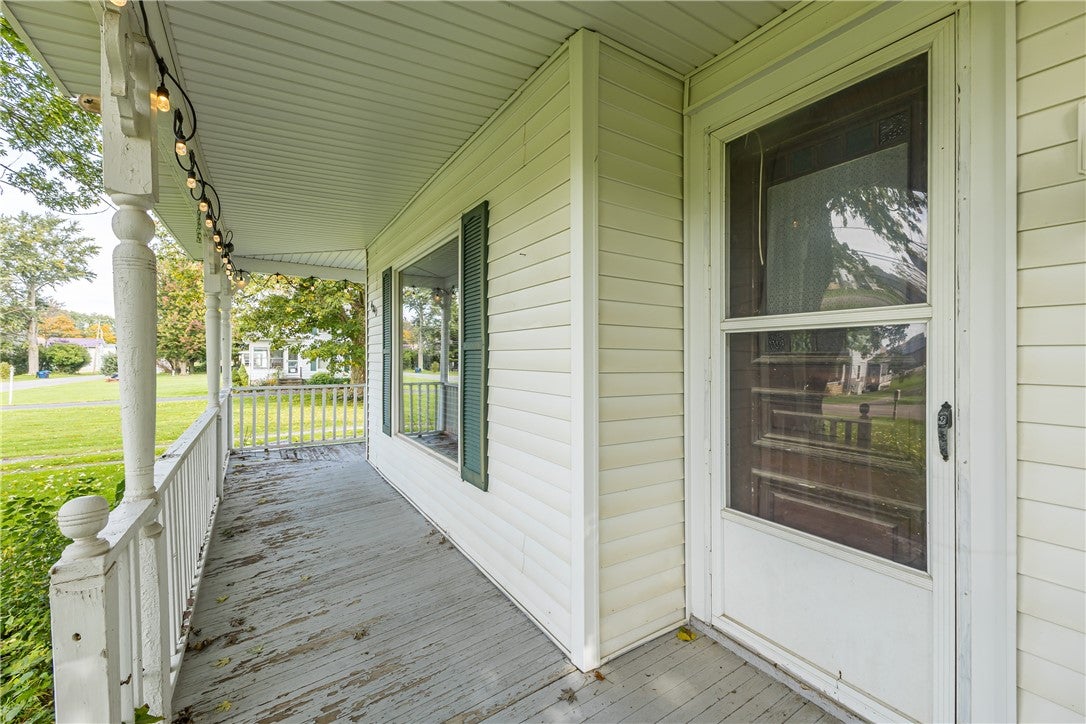
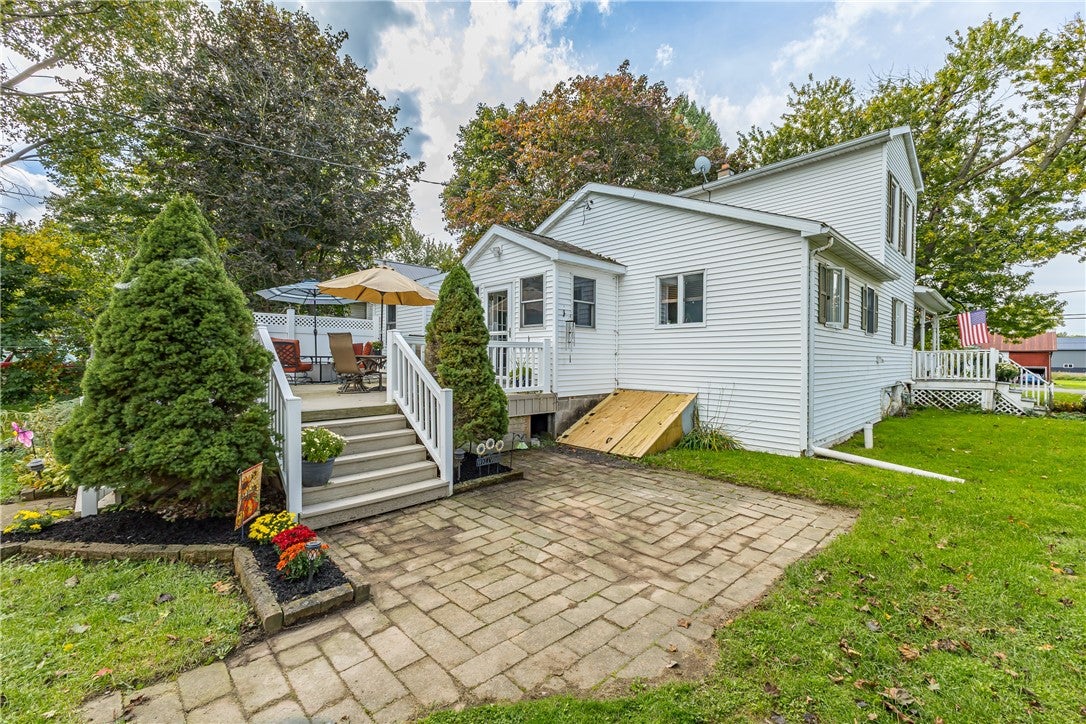
**** THIS BEAUTY JUST HIT THE MARKET **** Set along a quiet country road in Stanley, nestled between Gorham and Geneva, this charming home blends old-time farmhouse character with updated amenities. The deep, park-like lot spans more than an acre, offering a beautiful setting for outdoor enjoyment. At the heart of the home is a spacious country kitchen filled with natural light, featuring a generous eating area and the welcoming feel of a traditional farmhouse. A small room off the kitchen offers flexibility as an office, pantry, or cold-storage space. A formal dining room and separate living room provide plenty of space to gather, while a large first-floor bedroom with generous closets adds convenience. There is ample closet space throughout the home, and the basement is clean and organized. Upstairs, hardwood floors continue through three bedrooms, including two spacious rooms and a smaller room currently used as an office—ideal for a nursery or single-bed bedroom. A full bathroom completes the second floor. The private rear deck overlooks the expansive yard, creating a peaceful spot to relax. A beautiful partial wraparound porch awaits repairs and updating, offering an opportunity to restore one of the home’s most inviting features. The existing barn also needs some tender loving care and holds potential for a woodshop, workshop, or creative space. With its light-filled rooms, generous living spaces, and lovely country setting, this property offers farmhouse charm and room to make it your own. Property is on Delayed Showings and Negotiations: Showings begin 10 AM Saturday 10/03/2026 Offers due 10 AM Thursday - 10/08/2026. OPEN HOUSE SATURDAY - 10/03/2026 10 AM - 11:30 AM

Save
Ask
Tour
Hide
Share
Listing Snapshot
Price 
$269,900
Days On Site 
19 Days
Bedrooms 
4
Inside Area (SqFt) 
2,014 sqft
Total Baths 
2
Full Baths 
2
Partial Baths 
N/A
Lot Size 
1.28 Acres
Year Built 
1910
MLS Number 
R1719001
Status 
Active
Property Tax 
$3,138
HOA/Condo/Coop Fees 
N/A
Sq Ft Source 
Public Records
Friends & Family
Recent Activity
3 weeks agoListing first seen on site
3 weeks agoListing updated with changes from the MLS
General Features
Acres 
1.28
Cross Street 
St Rt 245
Foundation 
OtherSee Remarks
Levels 
Two
Number Of Stories 
2
Parking 
No GarageDriveway
Property Sub Type 
Single Family Residence
Sewer 
Septic Tank
Special Circumstances 
Standard
SqFt Total 
2014
Style 
Farmhouse
Utilities 
Water Connected
Water Source 
Public
Interior Features
Appliances 
DryerDishwasherExhaust FanElectric Water HeaterMicrowaveRefrigeratorRange HoodWasherWater Heater
Basement 
Dirt FloorPartial
Cooling 
Ceiling Fan(s)Window Unit(s)
Flooring 
HardwoodLaminateVaries
Heating 
Exhaust FanElectricForced AirWall Furnace
Interior 
Breakfast BarCeiling Fan(s)Eat-in KitchenKitchen IslandMaster Downstairs
Laundry Features 
Main Level
Main Level Bedrooms 
1
Save
Ask
Tour
Hide
Share
Exterior Features
Construction Details 
Vinyl Siding
Lot Features 
AgriculturalRectangular Lot
Other Structures 
Workshop
Patio And Porch 
CoveredDeckPorch
Road Frontage 
City Street
Roof 
Asphalt
Community Features
MLS Area 
Seneca-324400
School District 
Marcus Whitman
Township 
Not Applicable
Financing Terms Available 
CashConventional
Schools
School District
Marcus Whitman
Elementary School
Unknown
Middle School
Unknown
High School
Unknown
Listing courtesy of Dawn M. Kane of Hunt Real Estate ERA/Columbus (585) 330-1464


The data relating to real estate on this website comes in part from the Internet Data Exchange (IDX) Program of NYSAMLS’s. Real estate listings held by firms other than are marked with the IDX logo and detailed information about them includes the Listing Broker’s Firm Name.

All information deemed reliable but not guaranteed and should be independently verified. All properties are subject to prior sale, change, or withdrawal. Neither the listing broker(s) nor shall be responsible for any typographical errors, misinformation, misprints, and shall be held totally harmless. © Last checked: 2026-10-21 02:25 PM UTC CNYIS, UNYREIS, WNYREIS. All rights reserved.

Neighborhood & Commute
Source: Walkscore
Disclosure: Community information and market data powered by Constellation Data Labs. Information is deemed reliable but not guaranteed.
Save
Ask
Tour
Hide
Share