
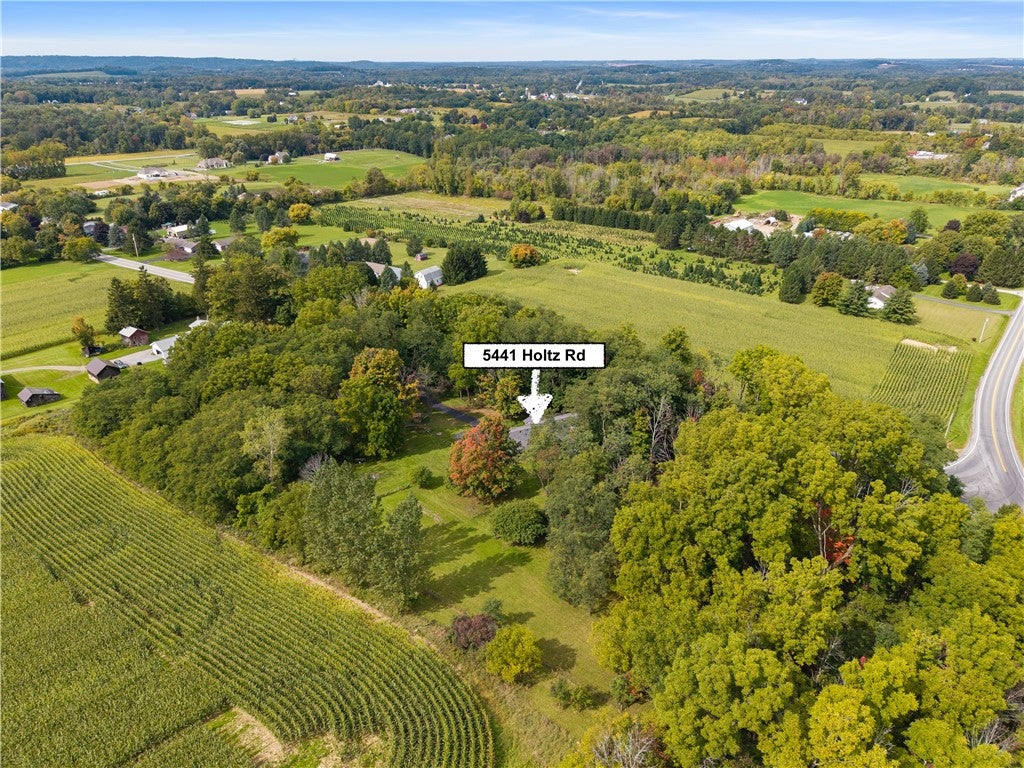
5441 Holtz RoadPalmyra, NY 14522
Mortgage Calculator
Monthly Payment (Est.)
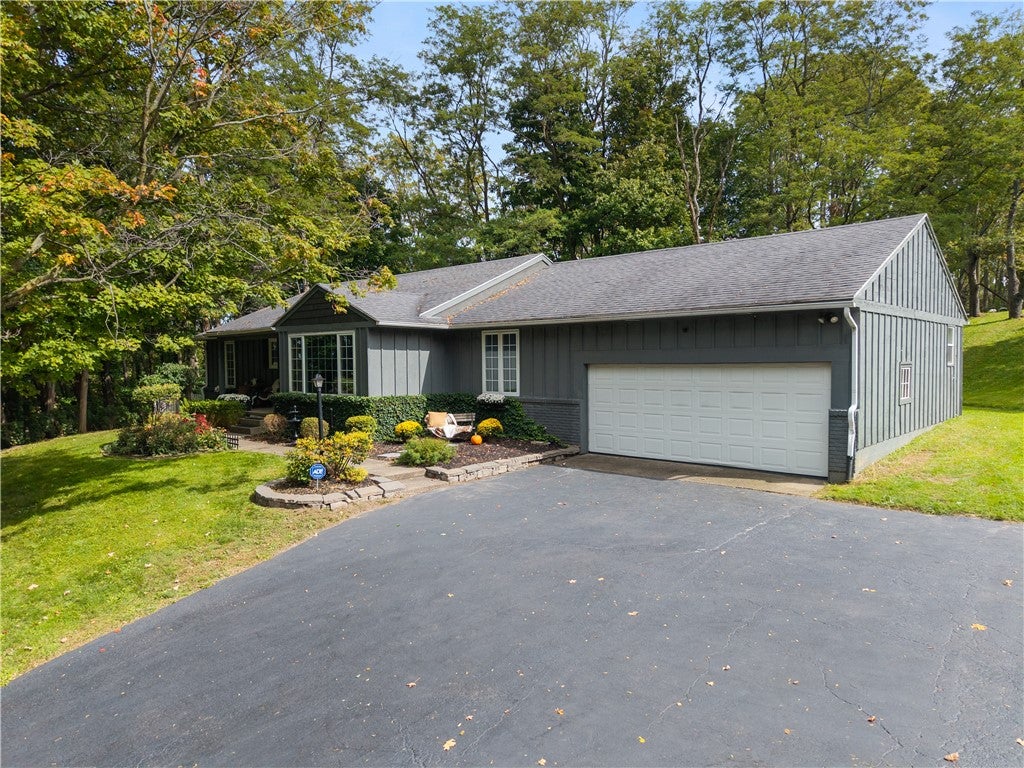
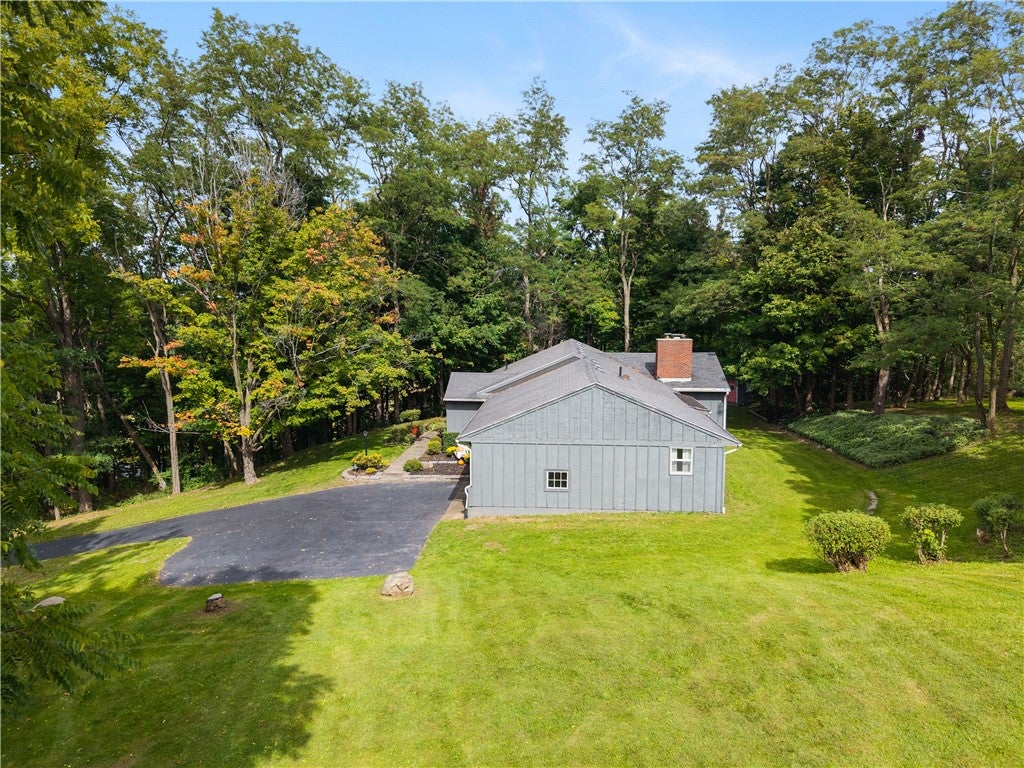
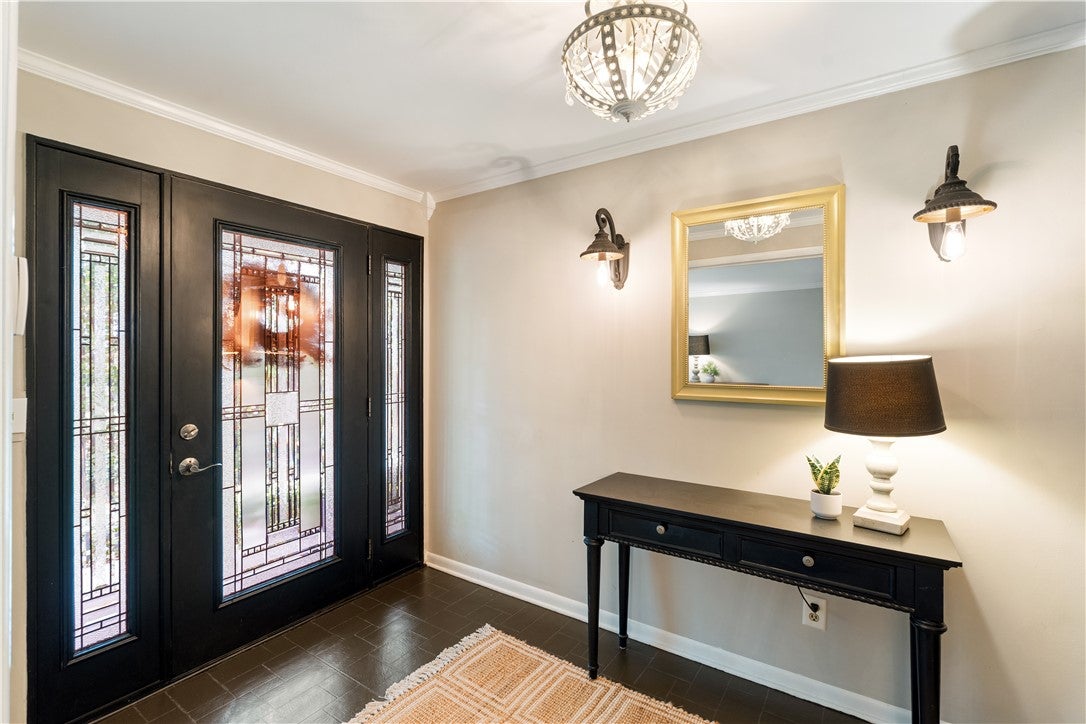
Enter an interest rate to see your estimated monthly payment.RARE FIND! Welcome to 5441 Holtz Rd, a ranch home on nearly 4 acres in the Victor School District. Mature trees frame the serene, park-like yard, w/room for gardening, animals or outdoor recreation. A pasture previously could easily be used for sheep, goats or horses, a converted Amish horse barn that's a chicken coop/dog house & a charming playhouse add to the possibilities. Enjoy a country setting just a short drive from shopping, dining and I-90. A cozy front porch & easy-care landscaping welcome you inside this 2,130 sq ft home, where pride of ownership shines throughout. Thoughtful updates over the past 3 years include fresh paint throughout, refinished floors & replacement of most windows. The foyer leads to a bright kitchen w/abundant white cabinetry, cherry butcher-block countertops, tiled backsplash, SS appliances & new luxury vinyl plank flooring in '25. French doors open to a light-filled living room w/floor-to-ceiling windows. A separate family room offers a wood stove & sliding doors to the yard, while a formal dining room provides excellent space to gather. The main level also features a mudroom w/beamed ceiling, laundry & powder room. Three generously sized bedrooms offer ample closet space, including a primary suite w/electric fireplace, organized walk-in closet & en-suite bath w/double vanity. The beautifully renovated family bath features a double vanity, wainscoting, ceramic tile floor & updated shower surround & fixtures. Built-in storage throughout adds everyday convenience. The partially finished basement provides an expansive living area w/an electric fireplace, an additional bedroom & a remarkable wine cellar w/capacity for approx. 250 bottles. A large workshop w/built-in vacuum adds even more useful space. Outside, the cedar & wood-sided home includes an attached 2-car garage w/brand-new floor & additional driveway parking. The chicken coop/dog house can heat & AC & has solar lights. The playhouse has its own front porch & can also be connected to electricity. Other improvements include a full tear-off roof in '19 & a HE hot water tank in '23. Don't miss this opportunity! 1st showing 9/30 @9a. Offers due 10/6 @10a.
| 2 weeks ago | Status changed to Pending | |
| 2 weeks ago | Listing updated with changes from the MLS | |
| 3 weeks ago | Listing first seen on site |

The data relating to real estate on this website comes in part from the Internet Data Exchange (IDX) Program of NYSAMLS’s. Real estate listings held by firms other than are marked with the IDX logo and detailed information about them includes the Listing Broker’s Firm Name.
All information deemed reliable but not guaranteed and should be independently verified. All properties are subject to prior sale, change, or withdrawal. Neither the listing broker(s) nor shall be responsible for any typographical errors, misinformation, misprints, and shall be held totally harmless. © Last checked: 2026-10-21 05:42 PM UTC CNYIS, UNYREIS, WNYREIS. All rights reserved.
Did you know? You can invite friends and family to your search. They can join your search, rate and discuss listings with you.