Properties

Browse Properties on the Market

Looking to do a quick home search to see what properties are on the market? This is a great place to start.

A map search is a fantastic way to customize your hunt for the perfect property! Select the pencil icon, then click on the map to specify the exact locations that you’re interested in. You can change how the list of available properties displays and make it even easier to complete your search again by saving it for next time!

Helpful links as you begin your search:

Get Notified Instantly About New Listings

Save
Ask
Tour
Hide
Share
$614,900
New Listing

5198 Whitecliff Drive
Canandaigua, NY 14424

For Sale|Single Family Residence|Active
3
Beds
3
Total Baths
3
Full Baths
2,705
SqFt
$227
/SqFt
2018
Built
County:
Ontario
Listing courtesy of Aaron M FitzGerald of Lake To Lake Real Estate (315) 789-4414
Call Now: (585) 699-1908
Is this the listing for you? We can help make it yours.
(585) 699-1908
Upcoming Open Houses
Sat, Oct 3, 1:00 PM - 3:00 PM
5198 Whitecliff Drive5198 Whitecliff Drive5198 Whitecliff Drive5198 Whitecliff Drive
Save
Ask
Tour
Hide
Share

Mortgage Calculator

Monthly Payment (Est.)

Enter an interest rate to see your estimated monthly payment.
Calculator powered by Showcase IDX, a Constellation1 Company. Copyright ©2026 Information is deemed reliable but not guaranteed.

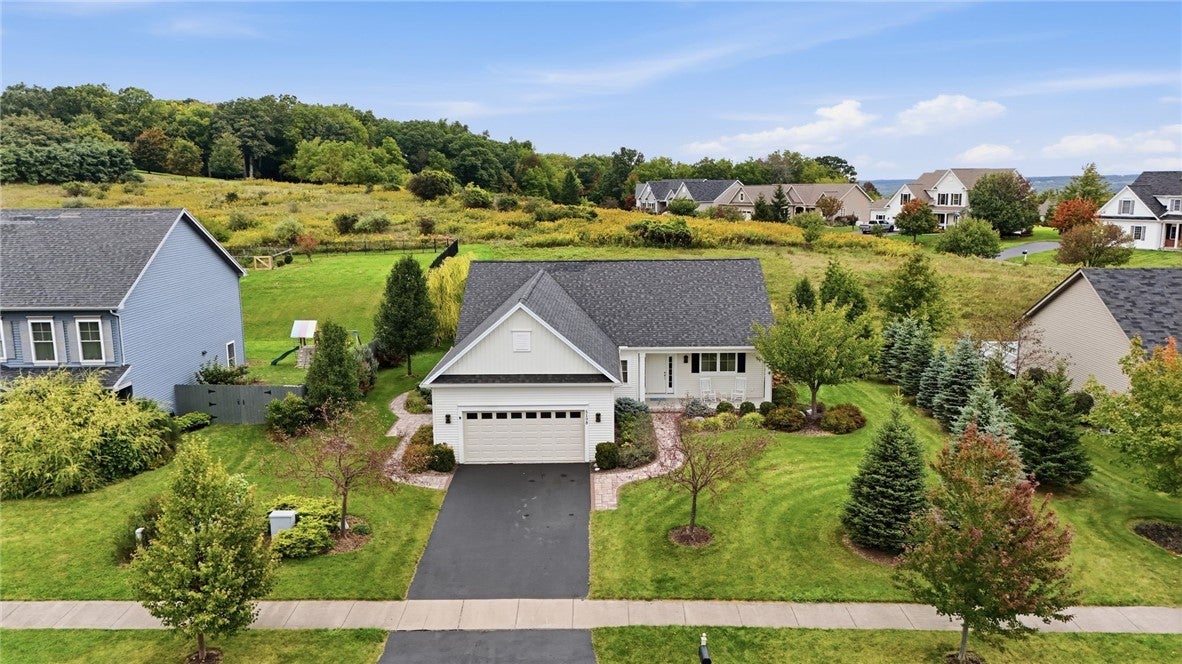
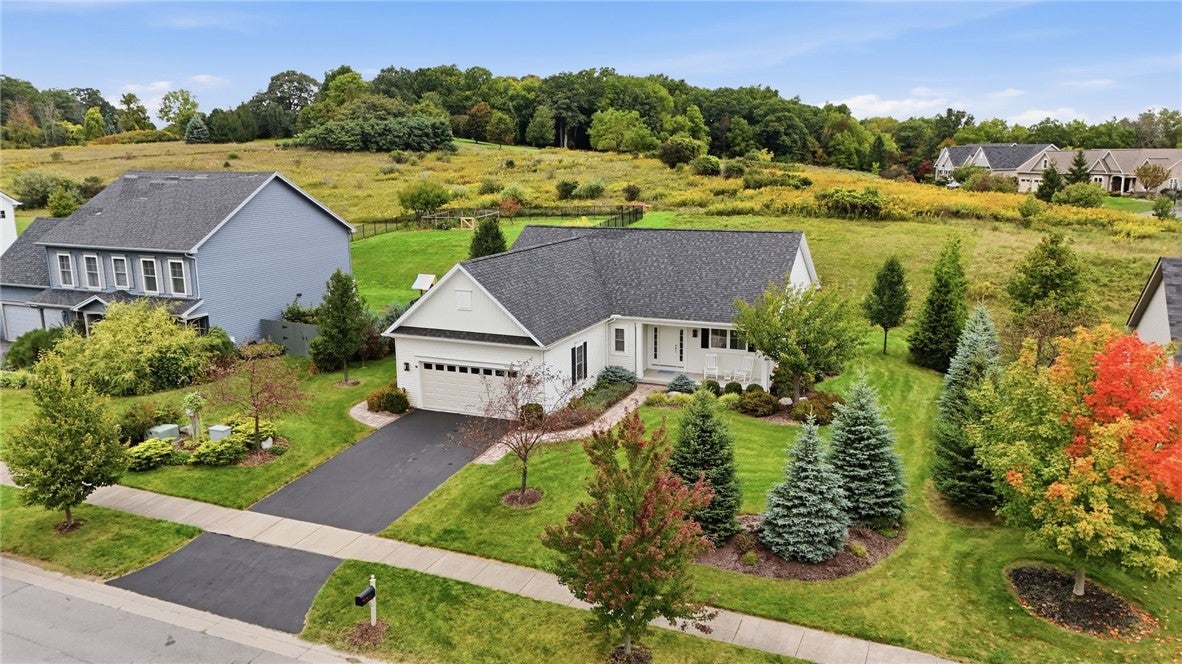
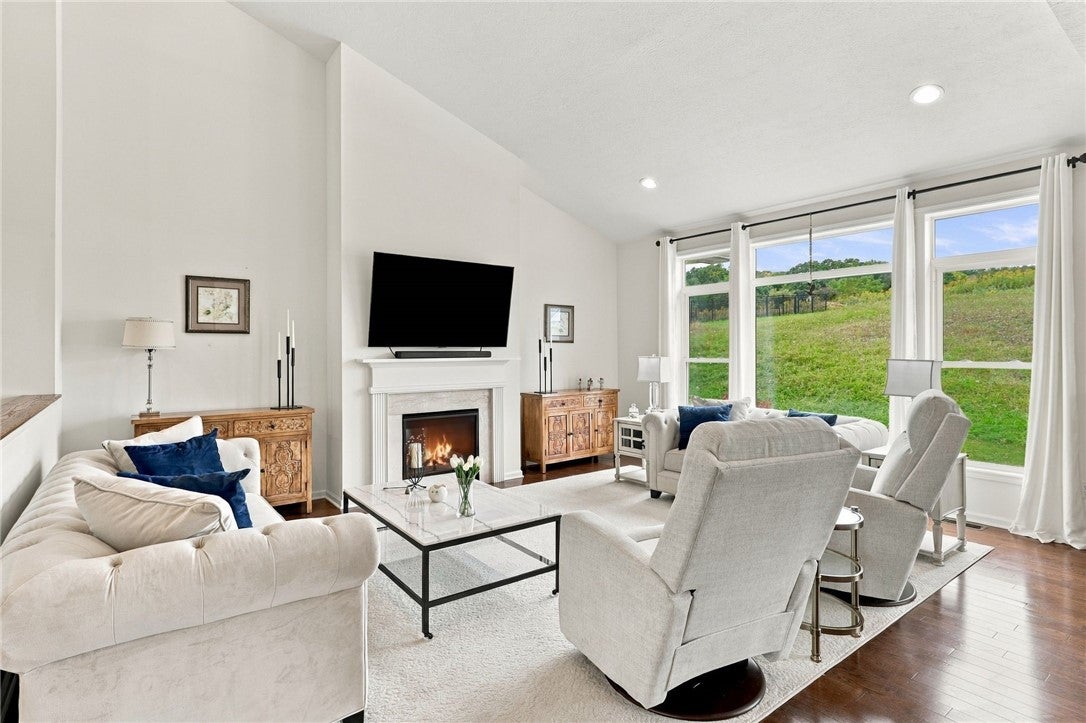
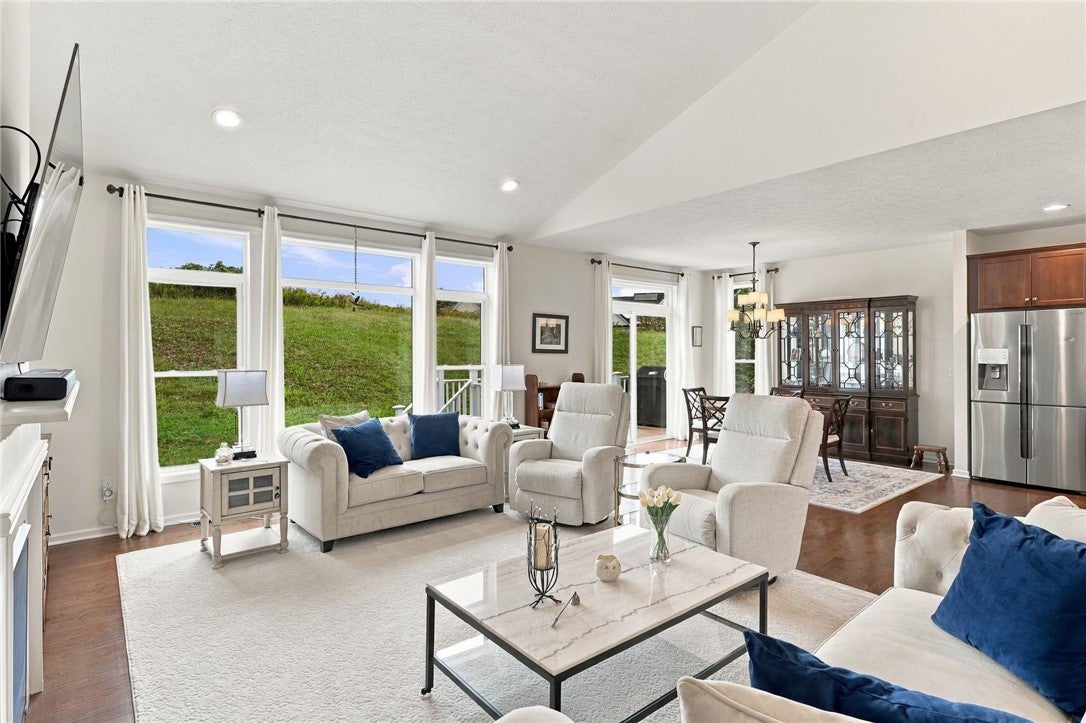
Distinctive craftsmanship and thoughtful design shape the experience at 5198 Whitecliff Drive, a newly listed ranch offering 2,705 square feet, three bedrooms, and three full bathrooms. Cathedral ceilings bring impressive volume to the main living areas, while hardwood floors add warmth and continuity throughout the home. Central air provides year-round comfort. The kitchen pairs polished style with practical function. Quartz countertops extend across all surfaces, and taller base cabinets create an elevated workspace with useful storage. Generous proportions support everything from quiet weekday meals to lively gatherings with friends. The primary bedroom provides a private retreat complete with a walk-in closet, while two additional bedrooms offer flexibility for guests, household members, or a dedicated office. Downstairs, the basement presents valuable potential for future living, recreation, fitness, or hobby space. Egress windows introduce natural light and provide the opportunity to expand the home’s usable square footage according to the next owner’s vision. A two-car garage adds everyday convenience, and the property’s rear boundary adjoins undevelopable land, contributing a sense of separation and permanence behind the home. Lakewood Meadows Park is just moments away, making neighborhood recreation easy to enjoy. The address is also served by the Canandaigua City School District, with F.F. Thompson Hospital, Wegmans, Canandaigua Lake destinations, and city amenities within convenient reach. Well-proportioned, beautifully appointed, and designed for single-level living, this Whitecliff Drive residence combines quality details with meaningful space and an appealing Canandaigua setting. Delayed Negotiations October 7th 2026 at 12p.m.

Save
Ask
Tour
Hide
Share
Listing Snapshot
Price 
$614,900
Days On Site 
0 Days
Bedrooms 
3
Inside Area (SqFt) 
2,705 sqft
Total Baths 
3
Full Baths 
3
Partial Baths 
N/A
Lot Size 
0.44 Acres
Year Built 
2018
MLS® Number 
R1717985
Status 
Active
Property Tax 
$11,082
HOA/Condo/Coop Fees 
$27.5 monthly
Sq Ft Source 
N/A
Friends & Family
Recent Activity
11 hours agoListing first seen on site
15 hours agoListing updated with changes from the MLS®
General Features
Acres 
0.44
Attached Garage 
Yes
Cross Street 
Middle Cheshire Rd
Foundation 
Block
Garage 
Yes
Garage Spaces 
2
Green Energy Efficient 
AppliancesWindows
Levels 
One
Number Of Stories 
1
Parking 
AttachedGarageGarage Door OpenerPaved
Property Sub Type 
Single Family Residence
Special Circumstances 
Standard
SqFt Below 
877
SqFt Total 
2705
Style 
Ranch
Utilities 
Electricity ConnectedSewer ConnectedWater Connected
Water Source 
Public
Interior Features
Appliances 
Double OvenDishwasherFreezerGas CooktopGas Water HeaterMicrowaveRefrigeratorWater Heater
Basement 
FullPartially FinishedSump Pump
Cooling 
Ceiling Fan(s)ZonedCentral Air
Fireplace 
Yes
Fireplaces 
1
Flooring 
CarpetHardwoodVaries
Heating 
ZonedBaseboardForced AirNatural Gas
Interior 
Ceiling Fan(s)Cathedral Ceiling(s)Entrance FoyerKitchen IslandMaster Downstairs
Laundry Features 
Main Level
Main Level Bedrooms 
2
Window Features 
Insulated Windows
Save
Ask
Tour
Hide
Share
Exterior Features
Construction Details 
Blown-In InsulationBlockConcreteVinyl Siding
Lot Features 
Rectangular Lot
Patio And Porch 
CoveredDeckPorch
Road Frontage 
City Street
Roof 
AsphaltShingle
Windows/Doors 
Insulated Windows
Community Features
Association Amenities 
Other
Association Fee 
$330.0
Association Fee Frequency 
Annually
MLS Area 
Canandaigua Town-322400
School District 
Canandaigua
Township 
Not Applicable
Financing Terms Available 
CashConventionalFHAVA Loan
Schools
School District
Canandaigua
Elementary School
Unknown
Middle School
Unknown
High School
Unknown
Listing courtesy of Aaron M FitzGerald of Lake To Lake Real Estate (315) 789-4414


The data relating to real estate on this website comes in part from the Internet Data Exchange (IDX) Program of NYSAMLS’s. Real estate listings held by firms other than are marked with the IDX logo and detailed information about them includes the Listing Broker’s Firm Name.

All information deemed reliable but not guaranteed and should be independently verified. All properties are subject to prior sale, change, or withdrawal. Neither the listing broker(s) nor shall be responsible for any typographical errors, misinformation, misprints, and shall be held totally harmless. © Last checked: 2026-09-30 10:55 PM UTC CNYIS, UNYREIS, WNYREIS. All rights reserved.

Neighborhood & Commute
Source: Walkscore
Disclosure: Community information and market data powered by Constellation Data Labs. Information is deemed reliable but not guaranteed.
Save
Ask
Tour
Hide
Share