Properties

Browse Properties on the Market

Looking to do a quick home search to see what properties are on the market? This is a great place to start.

A map search is a fantastic way to customize your hunt for the perfect property! Select the pencil icon, then click on the map to specify the exact locations that you’re interested in. You can change how the list of available properties displays and make it even easier to complete your search again by saving it for next time!

Helpful links as you begin your search:

Get Notified Instantly About New Listings

Save
Ask
Tour
Hide
Share
$399,900
New Listing

46 Putting Green Lane
Penfield, NY 14526

For Sale|Single Family Residence|Active
3
Beds
3
Total Baths
2
Full Baths
1
Partial Bath
1,887
SqFt
$212
/SqFt
1986
Built
Subdivision:
Pine Wood Heights
County:
Monroe
Listing courtesy of Rita Lujan Pettinaro of Keller Williams Realty Greater Rochester (585) 261-2096
Call Now: (585) 699-1908
Is this the listing for you? We can help make it yours.
(585) 699-1908
46 Putting Green Lane46 Putting Green Lane46 Putting Green Lane46 Putting Green Lane
Save
Ask
Tour
Hide
Share

Mortgage Calculator

Monthly Payment (Est.)

Enter an interest rate to see your estimated monthly payment.
Calculator powered by Showcase IDX, a Constellation1 Company. Copyright ©2026 Information is deemed reliable but not guaranteed.

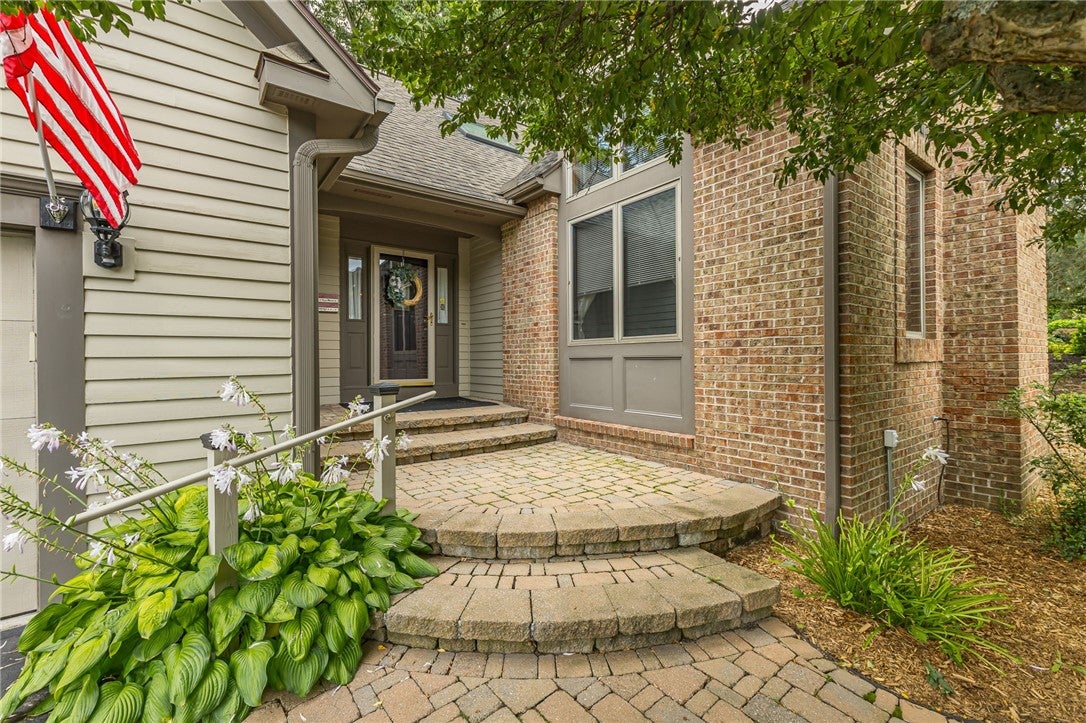
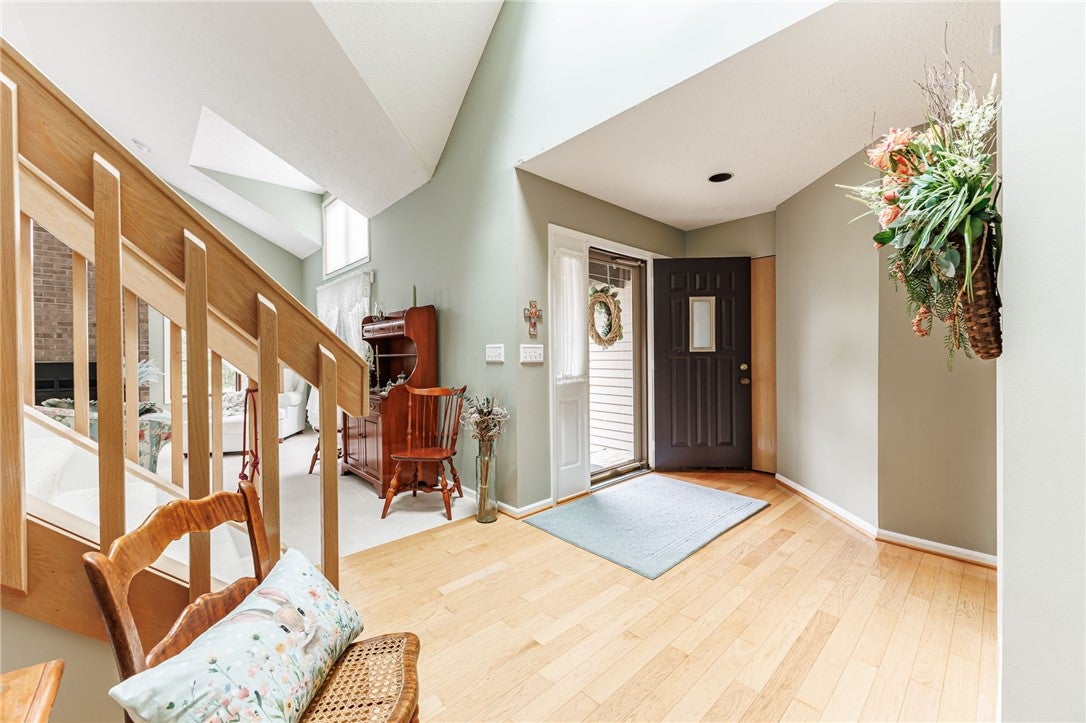
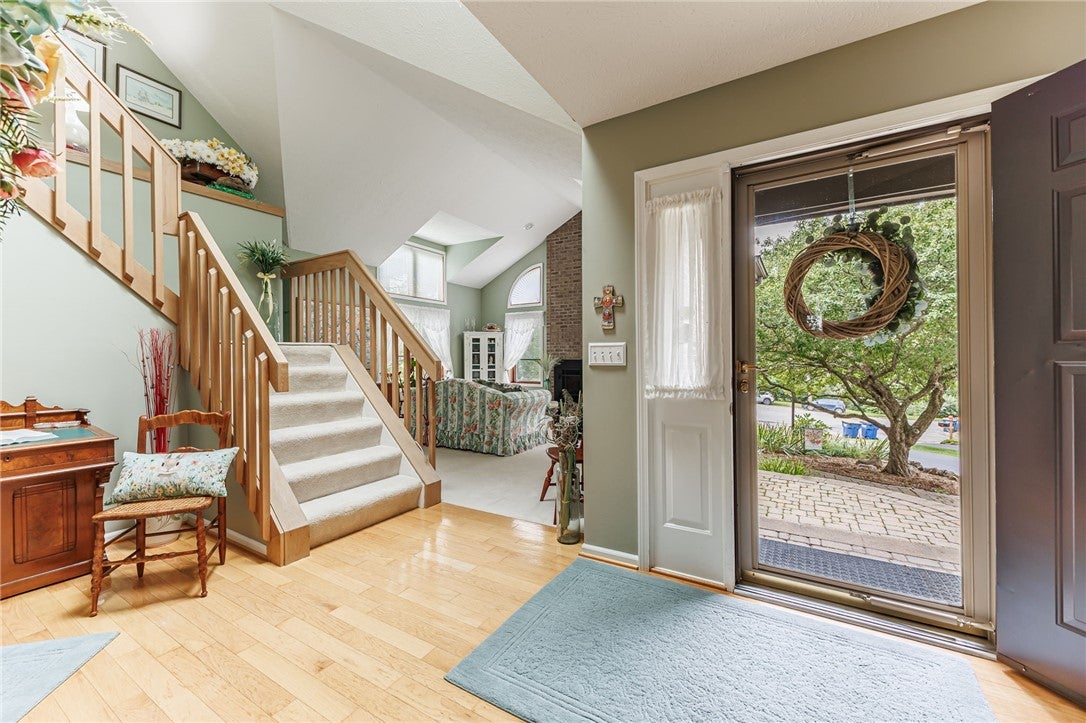
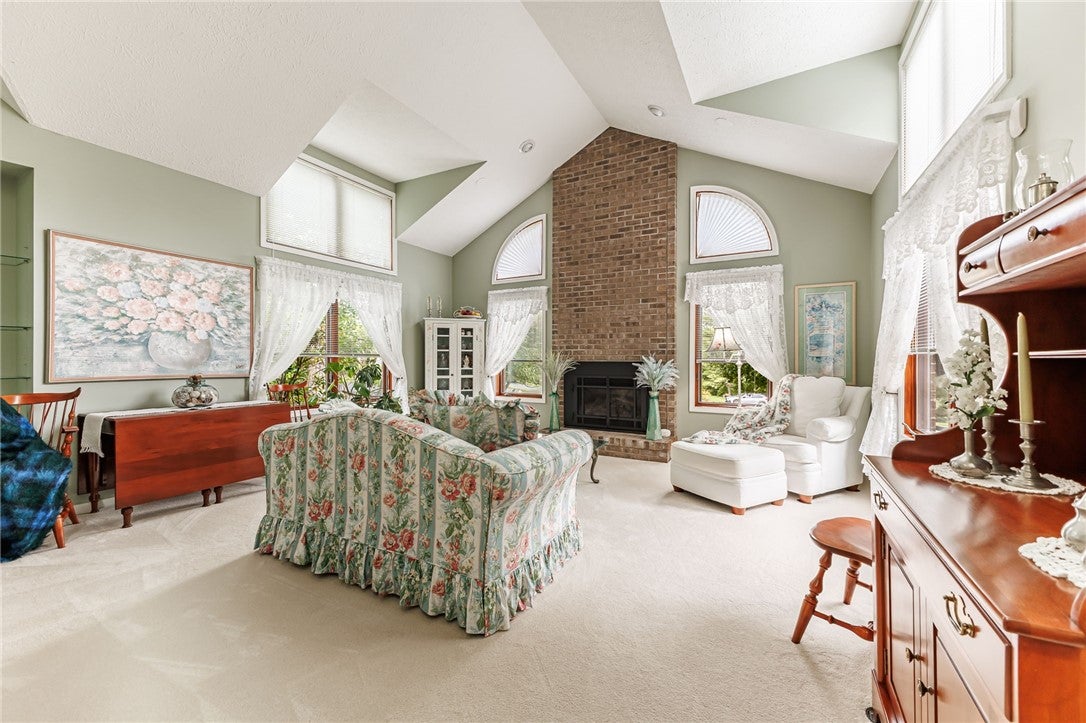
Amazing home for under $400,000 in the Penfield School District—and it’s move-in ready! Is it a Ranch? Is it a Cape Cod? Maybe it’s the best of both, offering the ease of first-floor living with valuable additional space upstairs. Step inside and you’ll immediately notice the abundance of natural light throughout the home. The spacious first-floor primary suite feels like its own private retreat, featuring a beautiful bow window, plush carpeting, a large walk-in closet, and a private bath with both a jetted tub and separate shower. The washer and dryer are currently located in the walk-in closet for true first-floor convenience, with additional options available if you prefer to relocate the laundry. The bright kitchen features another beautiful bow window, while the formal dining room—currently used as a den—offers its own bow window overlooking the fully fenced backyard. Then there’s the living room: soaring ceilings, oversized windows, and a bright, open feel that makes an immediate impression. Two fireplaces—one wood-burning and one propane—add even more character and warmth. Coming in from the attached two-car garage, you’ll appreciate the conveniently located half bath and oversized pantry with plenty of additional storage. A wide, open staircase leads to the second floor, where you’ll find two generously sized bedrooms and another full bath. The upstairs provides flexible space for bedrooms, guests, a home office, hobby space, or whatever best fits your lifestyle. The basement is a true blank canvas with tremendous potential for additional living space, a recreation room, gym, workshop, or storage. And don’t overlook the setting. Enjoy a peaceful cul-de-sac location, a beautiful approach into the neighborhood, and the convenience of being just minutes from the golf course, shopping, restaurants, and everyday amenities. First-floor living when you want it, additional space when you need it, Penfield schools, two fireplaces, an attached two-car garage, and a move-in-ready home for under $400,000. The heat pump is included “as is.” Come see just how much this home has to offer. Delayed Negotations - Oct 1 at 6:00 p.m.

Save
Ask
Tour
Hide
Share
Listing Snapshot
Price 
$399,900
Days On Site 
0 Days
Bedrooms 
3
Inside Area (SqFt) 
1,887 sqft
Total Baths 
3
Full Baths 
2
Partial Baths 
1
Lot Size 
0.22 Acres
Year Built 
1986
MLS® Number 
R1717935
Status 
Active
Property Tax 
$9,207
HOA/Condo/Coop Fees 
N/A
Sq Ft Source 
Public Records
Friends & Family
Recent Activity
11 hours agoListing first seen on site
15 hours agoListing updated with changes from the MLS®
General Features
Acres 
0.22
Attached Garage 
Yes
Cross Street 
Baird
Foundation 
Block
Garage 
Yes
Garage Spaces 
2
Levels 
Two
Number Of Stories 
2
Parking 
AttachedGarageGarage Door OpenerPaved
Property Sub Type 
Single Family Residence
Special Circumstances 
Standard
SqFt Total 
1887
Style 
Cape Cod, Two Story
Utilities 
Cable AvailableElectricity ConnectedSewer ConnectedWater Connected
Water Source 
Public
Interior Features
Appliances 
DryerDishwasherElectric CooktopElectric OvenElectric RangeElectric Water HeaterDisposalMicrowaveRefrigeratorWasherWater Heater
Basement 
Level - Basement
Cooling 
Ceiling Fan(s)Central Air
Electric 
Circuit Breakers
Fireplace 
Yes
Fireplaces 
2
Flooring 
CarpetCeramic TileHardwoodTileVaries
Heating 
ElectricForced Air
Interior 
Ceiling Fan(s)Cathedral Ceiling(s)Eat-in KitchenKitchen IslandPantryNatural WoodworkMaster Downstairs
Main Level Bedrooms 
1
Bedroom 1 
Level - First
Bedroom 2 
Level - Second
Bedroom 3 
Level - Second
Den 
Level - First
Dining Room 
Level - First
Laundry 
Level - First
Living Room 
Level - First
Save
Ask
Tour
Hide
Share
Exterior Features
Construction Details 
Blown-In InsulationCedarSpray Foam Insulation
Exterior 
Private Yard
Fencing 
FencedFull
Lot Features 
Cul-De-SacIrregular LotSecluded
Patio And Porch 
DeckPorchScreened
Road Frontage 
Private Road
Roof 
Shingle
Community Features
Accessibility Features 
Therapeutic Whirlpool
MLS Area 
Perinton-264489
School District 
Penfield
Township 
Not Applicable
Financing Terms Available 
CashConventionalFHAVA Loan
Schools
School District
Penfield
Elementary School
Unknown
Middle School
Unknown
High School
Unknown
Listing courtesy of Rita Lujan Pettinaro of Keller Williams Realty Greater Rochester (585) 261-2096


The data relating to real estate on this website comes in part from the Internet Data Exchange (IDX) Program of NYSAMLS’s. Real estate listings held by firms other than are marked with the IDX logo and detailed information about them includes the Listing Broker’s Firm Name.

All information deemed reliable but not guaranteed and should be independently verified. All properties are subject to prior sale, change, or withdrawal. Neither the listing broker(s) nor shall be responsible for any typographical errors, misinformation, misprints, and shall be held totally harmless. © Last checked: 2026-09-27 10:38 PM UTC CNYIS, UNYREIS, WNYREIS. All rights reserved.

Neighborhood & Commute
Source: Walkscore
Disclosure: Community information and market data powered by Constellation Data Labs. Information is deemed reliable but not guaranteed.
Save
Ask
Tour
Hide
Share