Properties

Browse Properties on the Market

Looking to do a quick home search to see what properties are on the market? This is a great place to start.

A map search is a fantastic way to customize your hunt for the perfect property! Select the pencil icon, then click on the map to specify the exact locations that you’re interested in. You can change how the list of available properties displays and make it even easier to complete your search again by saving it for next time!

Helpful links as you begin your search:

Get Notified Instantly About New Listings

Save
Ask
Tour
Hide
Share
$299,900
1 Day On Site

10 Barnfield Road
Pittsford, NY 14534

For Sale|Single Family Residence|Active
5
Beds
3
Total Baths
2
Full Baths
1
Partial Bath
2,080
SqFt
$144
/SqFt
1968
Built
Subdivision:
Trout Spg Farm Sec 01
County:
Monroe
Listing courtesy of Jeffrey M. Lamica of Keller Williams Realty Greater Rochester (585) 756-3118
Call Now: (585) 699-1908
Is this the listing for you? We can help make it yours.
(585) 699-1908
10 Barnfield Road10 Barnfield Road10 Barnfield Road10 Barnfield Road
Save
Ask
Tour
Hide
Share

Mortgage Calculator

Monthly Payment (Est.)

Enter an interest rate to see your estimated monthly payment.
Calculator powered by Showcase IDX, a Constellation1 Company. Copyright ©2026 Information is deemed reliable but not guaranteed.

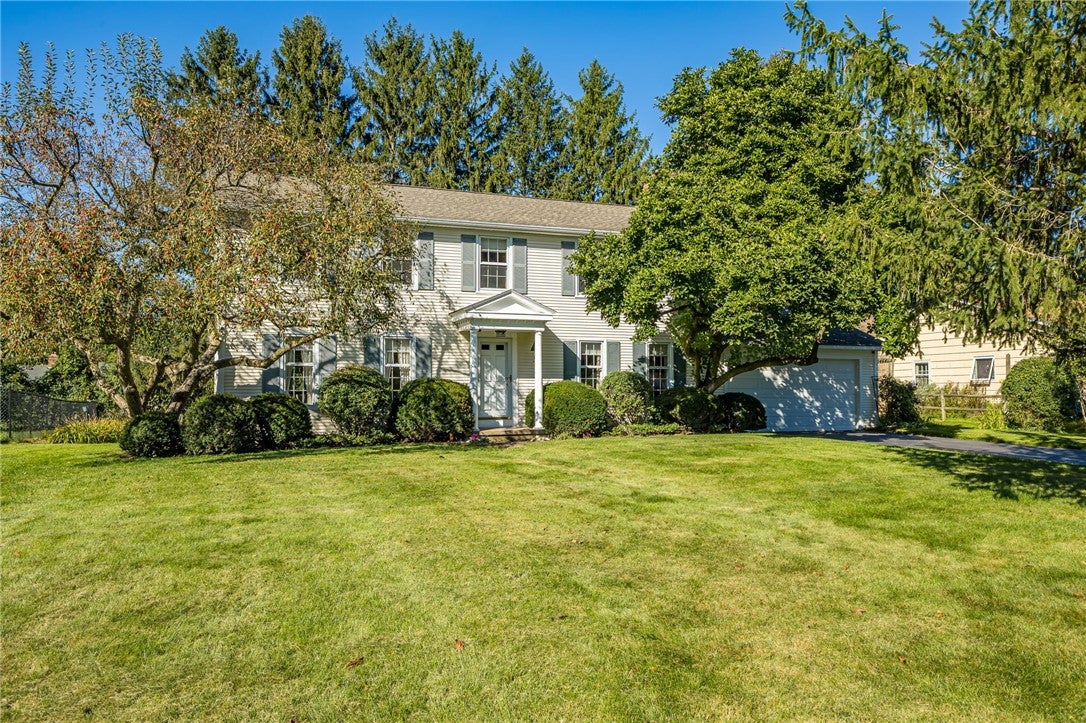
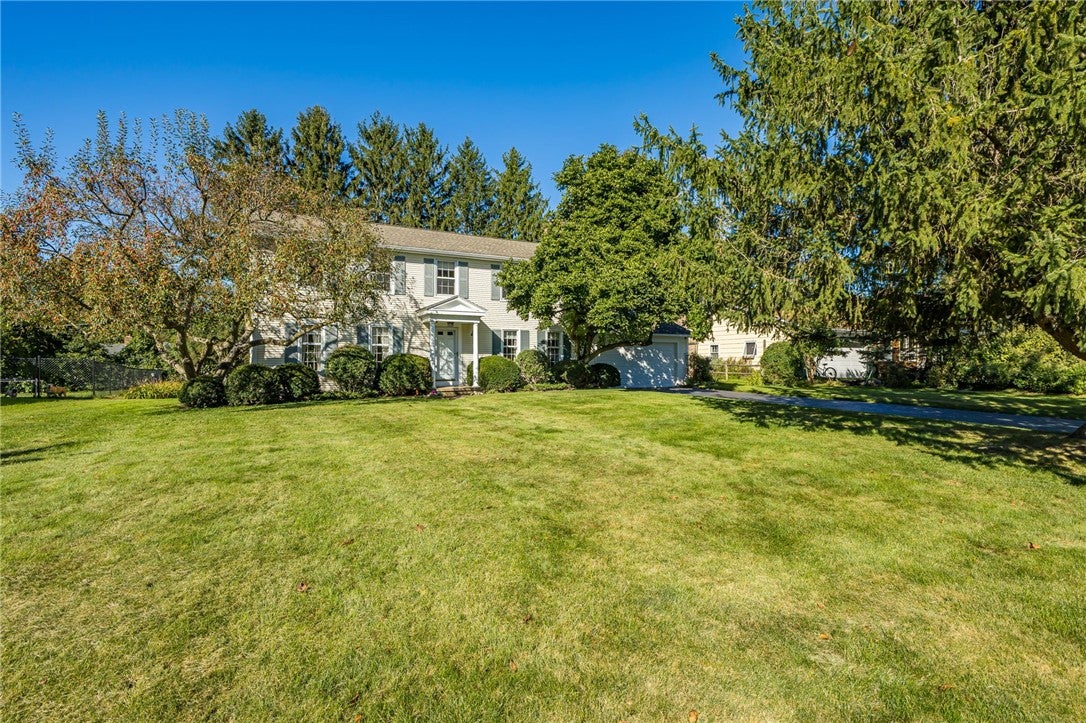
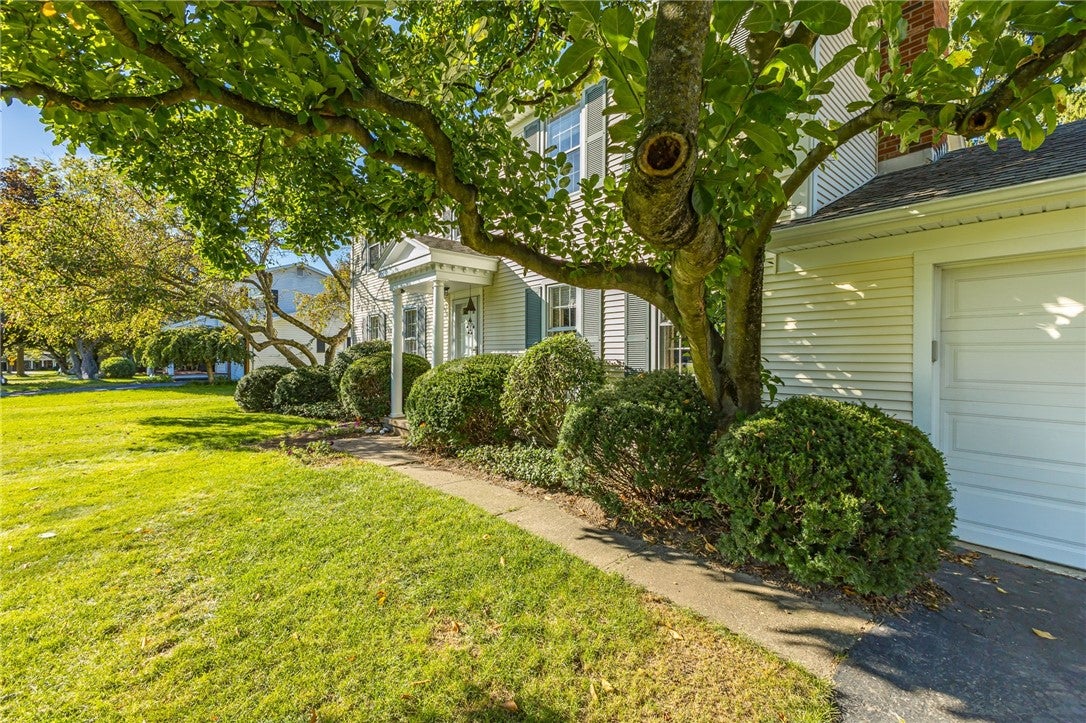
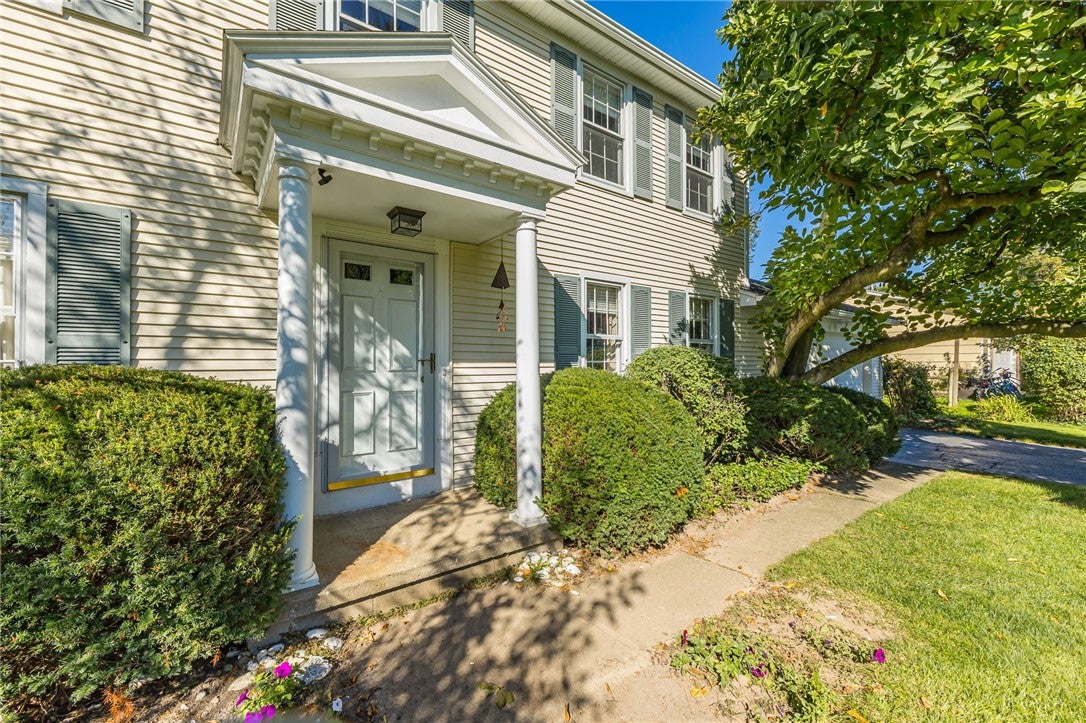
Welcome to 10 Barnfield Rd in the sought-after Trout Spring Farm Subdivision—a timeless center-entrance Colonial originally crafted as the builder’s showcase model. Enjoyed by the same family for the last 48 years. PITTSFORD MAILING ADDRESS w/ RUSH-HENRIETTA SCHOOLS. The main level is rich with architectural character, featuring a warm family room adorned with exposed wood beams, authentic Rochester oak peg flooring, and a cozy wood-burning fireplace. Generously sized formal living and dining rooms flow into an eat-in galley kitchen complete with a large walk-in pantry, while main-level laundry and a powder room add everyday functionality. Upstairs, the primary suite is a private retreat boasting separate double vanities, a walk-in closet, plus second closet, and seamless access to an adjacent 5th bedroom—offering endless flexibility as a home office, nursery, secondary walk-in closet, or future upper-level laundry. Four additional bright, oversized bedrooms share a full bath equipped with dual vanities and a double linen closet. Mechanically turn-key, this home features vinyl siding, a furnace and A/C (2020), a new hot water tank (2024), and a peace-of-mind water-based sump pump backup system. Perfectly situated minutes from Wegmans, Route 390, Tinker Nature Center, the Pittsford YMCA, and local shopping destinations, this classic residence delivers location, space, and enduring charm. Delayed negotiations until 9/30 @ 10AM.

Save
Ask
Tour
Hide
Share
Listing Snapshot
Price 
$299,900
Days On Site 
1 Day
Bedrooms 
5
Inside Area (SqFt) 
2,080 sqft
Total Baths 
3
Full Baths 
2
Partial Baths 
1
Lot Size 
0.31 Acres
Year Built 
1968
MLS® Number 
R1717625
Status 
Active
Property Tax 
$7,192
HOA/Condo/Coop Fees 
N/A
Sq Ft Source 
Public Records
Friends & Family
Recent Activity
yesterdayListing first seen on site
yesterdayListing updated with changes from the MLS®
General Features
Acres 
0.31
Attached Garage 
Yes
Cross Street 
Tumbleweed Dr.
Foundation 
Block
Garage 
Yes
Garage Spaces 
2
Levels 
Two
Number Of Stories 
2
Parking 
AttachedGarageDrivewayGarage Door OpenerPaved
Property Sub Type 
Single Family Residence
Special Circumstances 
Standard
SqFt Total 
2080
Style 
Colonial, Two Story
Utilities 
Cable AvailableElectricity ConnectedSewer ConnectedWater Connected
Water Source 
Public
Interior Features
Appliances 
DryerDishwasherElectric OvenElectric RangeFree-Standing RangeDisposalGas Water HeaterOvenRefrigeratorWasherWater Heater
Basement 
FullSump Pump
Cooling 
Ceiling Fan(s)Central Air
Electric 
Circuit Breakers
Fireplace 
Yes
Fireplaces 
1
Flooring 
CarpetCeramic TileHardwoodOtherSee RemarksVaries
Heating 
Forced AirNatural Gas
Interior 
Ceiling Fan(s)Entrance FoyerEat-in KitchenPantry
Laundry Features 
Main Level
Window Features 
DrapesWindow TreatmentsWindow Coverings
Bedroom 1 
Level - Second
Bedroom 2 
Level - Second
Bedroom 3 
Level - Second
Bedroom 4 
Level - Second
Bedroom 5 
Level - Second
Den 
Level - Second
Dining Room 
Level - First
Family Room 
Level - First
Foyer 
Level - First
Kitchen 
Level - First
Laundry 
Level - First
Living Room 
Level - First
Save
Ask
Tour
Hide
Share
Exterior Features
Construction Details 
FrameVinyl Siding
Lot Features 
Rectangular Lot
Patio And Porch 
Porch
Road Frontage 
City Street
Roof 
Shingle
Windows/Doors 
DrapesWindow TreatmentsWindow Coverings
Community Features
MLS Area 
Henrietta-263200
School District 
Rush-Henrietta
Township 
Not Applicable
Financing Terms Available 
CashConventionalFHAVA Loan
Schools
School District
Rush-Henrietta
Elementary School
Unknown
Middle School
Unknown
High School
Unknown
Listing courtesy of Jeffrey M. Lamica of Keller Williams Realty Greater Rochester (585) 756-3118


The data relating to real estate on this website comes in part from the Internet Data Exchange (IDX) Program of NYSAMLS’s. Real estate listings held by firms other than are marked with the IDX logo and detailed information about them includes the Listing Broker’s Firm Name.

All information deemed reliable but not guaranteed and should be independently verified. All properties are subject to prior sale, change, or withdrawal. Neither the listing broker(s) nor shall be responsible for any typographical errors, misinformation, misprints, and shall be held totally harmless. © Last checked: 2026-09-26 10:40 PM UTC CNYIS, UNYREIS, WNYREIS. All rights reserved.

Neighborhood & Commute
Source: Walkscore
Disclosure: Community information and market data powered by Constellation Data Labs. Information is deemed reliable but not guaranteed.
Save
Ask
Tour
Hide
Share